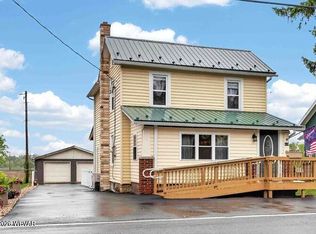
This beautifully restored 2-story home in Muncy offers a fantastic living experience. With 3 bedrooms you'll find ample space. The heart of the home is the large open concept living area, seamlessly connecting the living room, dining area, and kitchen. You'll love the elegant granite countertops and unique, handmade interior doors that add a special touch. The entire house has been gutted and redone with fresh wiring and drywall, ensuring a modern and pristine feel. This is a must-see property that won't stay on the market for long!
Pending
$228,000
120 E Water St, Muncy, PA 17756
3beds
1,664sqft
Single Family Residence
Built in 1901
9,147 Square Feet Lot
$224,500 Zestimate®
$137/sqft
$-- HOA
What's special
Unique handmade interior doorsElegant granite countertopsModern and pristine feel
- 26 days |
- 839 |
- 52 |
Zillow last checked:
Listing updated:
Listed by:
Jonathan Rishel,
Century 21 Colonial Real Estate 570-546-8121
Source: West Branch Valley AOR,MLS#: WB-104255
Facts & features
Interior
Bedrooms & bathrooms
- Bedrooms: 3
- Bathrooms: 2
- Full bathrooms: 1
- 1/2 bathrooms: 1
Bedroom 1
- Level: Upper
- Area: 20416
- Dimensions: 116 x 176
Bedroom 2
- Level: Upper
- Area: 1118
- Dimensions: 13 x 86
Bedroom 3
- Level: Upper
- Area: 1056
- Dimensions: 11 x 96
Bathroom
- Level: Upper
- Area: 63
- Dimensions: 7 x 9
Bathroom
- Level: Main
- Area: 70
- Dimensions: 10 x 7
Other
- Level: Main
- Area: 171
- Dimensions: 19 x 9
Dining room
- Level: Main
- Area: 225
- Dimensions: 15 x 15
Foyer
- Level: Main
- Area: 112
- Dimensions: 16 x 7
Kitchen
- Level: Main
- Area: 1740
- Dimensions: 15 x 116
Living room
- Level: Main
- Area: 2040
- Dimensions: 136 x 15
Mud room
- Level: Main
- Area: 49
- Dimensions: 7 x 7
Pantry
- Level: Main
- Area: 35
- Dimensions: 7 x 5
Heating
- Electric, Baseboard
Cooling
- None
Appliances
- Included: Electric, Dishwasher, Refrigerator, Range
- Laundry: Main Level
Features
- Formal Separate, Pantry
- Flooring: Vinyl, Granite/Quartz/Stone
- Windows: New
- Basement: Full
- Has fireplace: Yes
- Fireplace features: Living Room
Interior area
- Total structure area: 1,664
- Total interior livable area: 1,664 sqft
- Finished area above ground: 1,664
- Finished area below ground: 0
Property
Parking
- Parking features: Gravel
Features
- Levels: Two
- Has view: Yes
- View description: City/Skyline
- Waterfront features: None
Lot
- Size: 9,147 Square Feet
- Features: Level
- Topography: Level
Details
- Parcel number: 38+,002.0-0843.00-000+
- Zoning: r
Construction
Type & style
- Home type: SingleFamily
- Architectural style: Colonial
- Property subtype: Single Family Residence
Materials
- Frame, Vinyl Siding, Wood Siding
- Foundation: Stone
- Roof: Shingle
Condition
- Year built: 1901
Utilities & green energy
- Electric: Circuit Breakers, 200+ Amp Service
- Water: Public
Community & HOA
Community
- Subdivision: None
HOA
- Has HOA: No
Location
- Region: Muncy
Financial & listing details
- Price per square foot: $137/sqft
- Tax assessed value: $83,500
- Annual tax amount: $2,444
- Date on market: 6/26/2026
- Listing terms: Cash,Conventional,FHA,PHFA,VA Loan
Estimated market value
$224,500
$213,000 - $236,000
$1,623/mo
Price history
| Date | Event | Price |
|---|---|---|
| 7/21/2026 | Pending sale | $228,000$137/sqft |
Source: West Branch Valley AOR #WB-104255 Report a problem | ||
| 6/26/2026 | Listed for sale | $228,000+168.2%$137/sqft |
Source: West Branch Valley AOR #WB-104255 Report a problem | ||
| 2/5/2026 | Sold | $85,000+157.6%$51/sqft |
Source: Public Record Report a problem | ||
| 12/1/2025 | Sold | $33,000$20/sqft |
Source: Public Record Report a problem | ||
Public tax history
| Year | Property taxes | Tax assessment |
|---|---|---|
| 2025 | $2,381 | $83,500 |
| 2024 | $2,381 | $83,500 |
| 2023 | $2,381 | $83,500 |
| 2022 | $2,381 | $83,500 |
| 2021 | $2,381 | $83,500 |
| 2020 | $2,381 +4.5% | $83,500 |
| 2018 | $2,280 +7.9% | $83,500 |
| 2017 | $2,113 +5.9% | $83,500 |
| 2016 | $1,994 | $83,500 |
| 2015 | $1,994 | $83,500 |
| 2014 | -- | $83,500 |
| 2013 | -- | $83,500 |
| 2012 | -- | $83,500 |
| 2011 | -- | $83,500 |
| 2010 | -- | $83,500 |
| 2009 | -- | -- |
| 2008 | -- | $83,500 |
| 2007 | -- | $83,500 |
| 2006 | -- | $83,500 |
| 2005 | -- | $83,500 +80.3% |
| 2004 | -- | $46,313 |
| 2003 | -- | $46,313 |
| 2002 | -- | $46,313 |
| 2000 | -- | $46,313 |
Find assessor info on the county website
Monthly payment
Est. payment
Payment breakdown
Explore the cost of this home by adjusting the details. Changes won't be saved.Climate risks
Neighborhood: 17756
Nearby schools
GreatSchools rating
- 6/10Ward L Myers El SchoolGrades: K-6Distance: 0.3 mi
- 7/10Muncy Junior-Senior High SchoolGrades: 7-12Distance: 0.5 mi
- $220,8003 bd2 ba2.3k sqft118 E Water St, Muncy, PA 17756Off Market

- $235,0003 bd2 ba2.6k sqft122 E Water St, Muncy, PA 17756Pending

- $148,1002 bd1 ba1.3k sqft124 E Water St, Muncy, PA 17756Off Market
- $182,7003 bd2 ba1.5k sqft116 E Water St, Muncy, PA 17756Off Market
- $149,8003 bd1 ba1.4k sqft126 E Water St, Muncy, PA 17756Off Market
- $27,4901 bd1 ba540 sqft109 Carpenter St, Muncy, PA 17756Off Market
- $165,0004 bd1 ba1.7k sqft114 E Water St, Muncy, PA 17756Sold
- $97,0002 bd2 ba931 sqft115 Carpenter St, Muncy, PA 17756Sold
A local agent can set up tours, give advice and negotiate with sellers.
A local lender can help you make sure your offer is ready when you are.
Similar homes
- $199,9003 bd2 ba1.4k sqft16 S Washington St, Muncy, PA 17756For Sale
 MLS ID #WB-104221, Lance Jensen. West Branch Valley AOR
 - $235,0003 bd3 ba1.6k sqft217 S Market St, Muncy, PA 17756For Sale
 MLS ID #WB-104285, Jacob Stoner. West Branch Valley AOR
 - $234,9003 bd2 ba2k sqft45 S Main St, Muncy, PA 17756For Sale
 MLS ID #WB-104120, Greg Holmes. West Branch Valley AOR
 - $225,0004 bd2 ba1.2k sqft618 Village Rd, Muncy, PA 17756For Sale
 MLS ID #WB-103990, Beth Ann Myers. West Branch Valley AOR
 - $309,9003 bd2 ba2.2k sqft40 Worthington Ln, Muncy, PA 17756For SaleMLS ID #WB-104111, Sherry Eyer Breen. West Branch Valley AOR
- $219,0003 bd2 ba1.6k sqft1312 Pinchtown Rd, Montgomery, PA 17752For SaleMLS ID #C-1234, RAYMOND M BEACHY, RE/MAX BRIDGES. CSVBOR
- $235,0004 bd2 ba1.5k sqft88 Wagner Ave, Montgomery, PA 17752For SaleMLS ID #C-1896, LISE MARGARET BARRICK, RE/MAX BRIDGES. CSVBOR
- $255,0003 bd2 ba1.7k sqft4099 State Highway 864, Montoursville, PA 17754For SaleMLS ID #WB-104218, Lawrence Ross. West Branch Valley AOR
- $224,9004 bd2 ba1.6k sqft230 Main St, Turbotville, PA 17772For SaleMLS ID #WB-103756, Sherry Eyer Breen. West Branch Valley AOR
- $229,9003 bd2 ba1.3k sqft533 Sholder Rd, Williamsport, PA 17701For SaleMLS ID #WB-104300, Lawrence Ross. West Branch Valley AOR
- $199,9993 bd1 ba1.7k sqft64 Broad St, Montgomery, PA 17752For SaleMLS ID #WB-103501, Nathan Jarrett. West Branch Valley AOR
- $234,9003 bd2 ba1.6k sqft1020 Arthur Rd, Montoursville, PA 17754For SaleMLS ID #WB-104024, Bruce E. Kelly. West Branch Valley AOR
- $224,9002 bd2 ba1.3k sqft2869 Four Mile Dr, Montoursville, PA 17754For SaleMLS ID #WB-103802, Lawrence Ross. West Branch Valley AOR
- $--3 bd2 ba1.8k sqft1730 Fredna Ave, Williamsport, PA 17701AuctionAuction.com 2
- $--4 bd2 ba2.2k sqft1490 Fox Hollow Rd, Williamsport, PA 17701AuctionAuction.com 2
- $214,9004 bd3 ba1.9k sqft1011 Baldwin St, Williamsport, PA 17701For SaleMLS ID #WB-104432, Lori M Solomon. West Branch Valley AOR
- $195,0003 bd2 ba1.5k sqft726 Main St S, Williamsport, PA 17702For SaleMLS ID #WB-103646, Dee Roan. West Branch Valley AOR
- $235,5003 bd2 ba1.5k sqft333 Bayard St, South Williamsport, PA 17702For SaleMLS ID #WB-103405, Amy Leigh Schemery. West Branch Valley AOR
- $249,9003 bd2 ba1.5k sqft9 Washingtonville Rd, Bloomsburg, PA 17815For SaleMLS ID #C-1622, Amanda L Orzolek, THE LAND AND RESIDENTIAL CONNECTION. CSVBOR
- $239,9004 bd2 ba1.7k sqft2263 Fox St, Williamsport, PA 17701For SaleMLS ID #WB-104240, Amy Fessler. West Branch Valley AOR
