On Mill Creek. Sit on your back deck with birdsong and the warble of the creek. Quiet, serene. In summer, no other homes visible. private rural feel, but 9 minutes to Walmart, Weis, Lowes, 8 minutes to Target, Cracker Barrel, the District stores and cinema. 6 minutes to Eder's Ice Cream! Like new. Appears built as a doublewide over crawl space, but extensively rebuilt with double drywall, double subfloor, new plumbing fixtures, some new wiring, new lighting, cabinetry, butcher block countertops, flooring, fixtures, trim, siding, metal roof, beautiful front porch, etc.. Custom shower ''tree'' in mstr shower, plus a garden freestanding tub behind a French door. Secondary bath has marble style tiles, Cool floor plan. Really must be seen. See photos. Pipe broke 7/14. MBR floor being replaced.
Pending
Price increase: $5K (7/7)
$255,000
4099 State Highway 864, Montoursville, PA 17754
3beds
1,768sqft
:
Get pre-qualified$1,642/mo
Ranch
Built in 1991
1.58 Acres Lot
$244,300 Zestimate®
$144/sqft
$-- HOA
What's special
New plumbing fixturesNew wiringNew lightingCool floor planBeautiful front porchMetal roofDouble drywall
- 52 days |
- 1,822 |
- 99 |
Zillow last checked:
Listing updated:
Listed by:
Lawrence Ross,
Ross & Rockwell 907-727-2227
Source: West Branch Valley AOR,MLS#: WB-104218
Facts & features
Interior
Bedrooms & bathrooms
- Bedrooms: 3
- Bathrooms: 2
- Full bathrooms: 2
Rooms
- Room types: Master Bathroom
Primary bedroom
- Level: Main
- Area: 156
- Dimensions: 12 x 13
Bedroom 2
- Level: Main
- Area: 120
- Dimensions: 10 x 12
Bedroom 3
- Level: Main
- Area: 99
- Dimensions: 9 x 11
Bathroom
- Level: Main
- Area: 120
- Dimensions: 12 x 10
Bathroom
- Level: Main
- Area: 40
- Dimensions: 8 x 5
Dining area
- Level: Main
- Area: 56
- Dimensions: 8 x 7
Family room
- Level: Main
- Area: 154
- Dimensions: 14 x 11
Kitchen
- Level: Main
- Area: 91
- Dimensions: 13 x 7
Living room
- Level: Main
- Area: 288
- Dimensions: 12 x 24
Mud room
- Level: Main
- Area: 40
- Dimensions: 8 x 5
Utility room
- Level: Main
- Area: 32
- Dimensions: 8 x 4
Heating
- Propane, Hot Air
Cooling
- None
Appliances
- Included: Electric, Range
- Laundry: Main Level
Features
- Flooring: Vinyl, Wood
- Windows: Thermal
- Basement: Exterior Entry
- Has fireplace: Yes
- Fireplace features: Wood Burning, Great Room
Interior area
- Total structure area: 1,768
- Total interior livable area: 1,768 sqft
- Finished area above ground: 1,768
- Finished area below ground: 0
Property
Parking
- Parking features: None, Gravel
Accessibility
- Accessibility features: Bath Roll-In Shower
Features
- Levels: One
- Has view: Yes
- View description: Water
- Has water view: Yes
- Water view: Water
- Waterfront features: Waterfront, Creek
Lot
- Size: 1.58 Acres
- Features: Wooded, Cleared
- Residential vegetation: Wooded
Details
- Parcel number: 56-317-137.Z
- Zoning: RES
Construction
Type & style
- Home type: SingleFamily
- Architectural style: Ranch
- Property subtype: Ranch
Materials
- Frame, Vinyl Siding
- Foundation: Block, See Remarks
- Roof: Metal
Condition
- Year built: 1991
Utilities & green energy
- Electric: 200+ Amp Service
- Sewer: On-Site Septic
- Water: Well
Community & HOA
Community
- Subdivision: None
Location
- Region: Montoursville
Financial & listing details
- Price per square foot: $144/sqft
- Tax assessed value: $41,000
- Annual tax amount: $2,538
- Date on market: 7/7/2026
- Listing terms: Cash,Conventional,FHA,VA Loan
Estimated market value
$244,300
$232,000 - $257,000
$2,082/mo
Price history
| Date | Event | Price |
|---|---|---|
| 8/3/2026 | Pending sale | $255,000$144/sqft |
Source: West Branch Valley AOR #WB-104218 Report a problem | ||
| 7/7/2026 | Price change | $255,000+2%$144/sqft |
Source: West Branch Valley AOR #WB-104218 Report a problem | ||
| 6/25/2026 | Pending sale | $250,000$141/sqft |
Source: West Branch Valley AOR #WB-104218 Report a problem | ||
| 6/23/2026 | Listed for sale | $250,000$141/sqft |
Source: West Branch Valley AOR #WB-104218 Report a problem | ||
Public tax history
Tax history is unavailable.
Monthly payment
Est. payment
Payment breakdown
Explore the cost of this home by adjusting the details. Changes won't be saved.Climate risks
Neighborhood: 17754
Getting around
0 / 100
Car-DependentNearby schools
GreatSchools rating
- 6/10C E McCall Middle SchoolGrades: 5-8Distance: 4.3 mi
- 6/10Montoursville Area Senior High SchoolGrades: 9-12Distance: 5.1 mi
- 9/10Lyter El SchoolGrades: K-4Distance: 4.8 mi
- $40,2902 bd2 ba1.7k sqft4099 Route 864 Hwy, Montoursville, PA 17754Sold
- $557,2005 bd4 ba3.1k sqft4063 Route 864 Hwy, Montoursville, PA 17754Off Market

- $226,5002 bd1 ba1.5k sqft4112 Route 864 Hwy, Montoursville, PA 17754Off Market
- $646,7003 bd3 ba3.1k sqft299 Good Shepherd Rd, Montoursville, PA 17754Off Market
- $656,2005 bd3 ba1.5k sqft3989 Route 864 Hwy, Montoursville, PA 17754Off Market
- $691,2005 bd3 ba3.4k sqft3989 State Route 864, Montoursville, PA 17754Off Market
- $540,9003 bd3 ba2.4k sqft228 Good Shepherd Rd, Montoursville, PA 17754Off Market
- $845,300-- bd-- ba2.7k sqft4149 Route 864 Hwy, Montoursville, PA 17754Off Market
A local agent can set up tours, give advice and negotiate with sellers.
Similar homes
- $270,0003 bd2 ba2k sqft927 Pearl Blvd, Montoursville, PA 17754For Sale
 MLS ID #WB-104205, Erica Hubler. West Branch Valley AOR
 - $264,9003 bd1 ba1.6k sqft1044 Mulberry St, Montoursville, PA 17754For Sale
 MLS ID #WB-103211, Kelly Teffeteller. West Branch Valley AOR
 - $232,5003 bd2 ba1.6k sqft1020 Arthur Rd, Montoursville, PA 17754For Sale
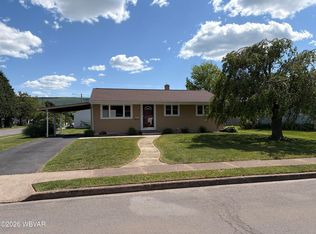 MLS ID #WB-104024, Bruce E. Kelly. West Branch Valley AOR
 - $349,9004 bd2 ba2.5k sqft1930 Fairview Rd, Montoursville, PA 17754For Sale
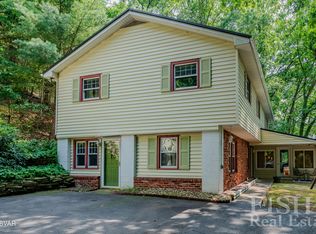 MLS ID #WB-104574, Ross Weaver. West Branch Valley AOR
 - $224,9002 bd2 ba1.3k sqft2869 Four Mile Dr, Montoursville, PA 17754For SaleMLS ID #WB-103802, Lawrence Ross. West Branch Valley AOR
- $312,5003 bd2 ba2.1k sqft1117 Locust St, Montoursville, PA 17754For SaleMLS ID #31727965, Brent Fish. Northern Mountains of Pennsylvania MLS
- $345,0003 bd2 ba2k sqft1116 Jordan Ave, Montoursville, PA 17754For SaleMLS ID #WB-104566, Deborah A Williams. West Branch Valley AOR
- $--3 bd1 ba1.1k sqft1730 Fredna Ave, Williamsport, PA 17701AuctionAuction.com 1
- $260,0003 bd2 ba1.1k sqft8 Ridge St, Williamsport, PA 17701For SaleMLS ID #WB-104518, Jodi L Embick. West Branch Valley AOR
- $359,0003 bd2 ba1.9k sqft633 Mulberry St, Montoursville, PA 17754For SaleMLS ID #WB-104360, Jodi B Wolfe. West Branch Valley AOR
- $305,0003 bd2 ba2.2k sqft40 Worthington Ln, Muncy, PA 17756For SaleMLS ID #WB-104111, Sherry Eyer Breen. West Branch Valley AOR
- $194,9003 bd1 ba1.2k sqft805 Tule St, Montoursville, PA 17754For SaleMLS ID #WB-104082, Walter S Reed. West Branch Valley AOR
- $249,5004 bd2 ba2k sqft1570 Four Mile Dr, Williamsport, PA 17701For SaleMLS ID #WB-104352, Deborah A Williams. West Branch Valley AOR
- $345,0005 bd3 ba2.2k sqft329 Allen St, Montoursville, PA 17754For SaleMLS ID #WB-104522, Heather Ettinger. West Branch Valley AOR
- $285,0003 bd2 ba2k sqft2300 Sheridan St, Williamsport, PA 17701For SaleMLS ID #WB-104480, Beth Ann Myers. West Branch Valley AOR
- $285,0004 bd2 ba2.2k sqft298 Woodland Ave, Williamsport, PA 17701For SaleMLS ID #WB-104583, Cassandra Ann Baier-pyszczynski. West Branch Valley AOR
- $239,9003 bd2 ba2k sqft11 Northway Rd, Linden, PA 17744For SaleMLS ID #WB-104053, Bob B Boob. West Branch Valley AOR
- $235,0003 bd1 ba1.3k sqft8 S Main St, Watsontown, PA 17777For SaleMLS ID #C-2082, Ann M. Hilliard, RE/MAX BRIDGES. CSVBOR
- $--2 bd2 ba1k sqft361 Main St, New Columbia, PA 17856AuctionAuction.com 2
- $300,5003 bd3 ba1.5k sqft1611 Nicola Crossway Rd, Williamsport, PA 17701Off Market
