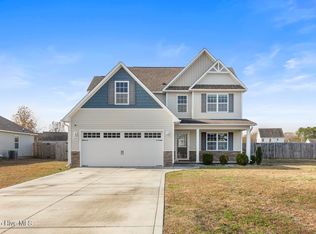
Looking for peaceful country-style living outside of city limit, modern finishes, plenty of space, and no HOA? Welcome to 120 Edgewater Lane!
This beautiful 2026 home features 3 bedrooms, 2 full baths, plus a versatile den/flex room, perfect for a home office, playroom, or additional living space. Step inside to a bright, open-concept floor plan featuring a stylish kitchen with new stainless-steel appliances, plenty of cabinet and counter space, and a beautiful centerpiece island perfect for gathering and entertaining.
The split-bedroom layout provides added privacy, while the spacious primary suite features a private en-suite bath, walk-in closet, and contemporary finishes. Throughout the home, you'll find thoughtful upgrades including LED lighting and stylish ceiling fans. The home and major systems are brand new and under warranty, and the septic system has been recently serviced for added peace of mind.
Outside, enjoy 1.75 cleared acres with spacious 14' x 8' front and rear decks. An existing concrete slab in the backyard offers even more possibilities for a future shed, workshop, or outdoor entertaining area.
Enjoy the space and privacy of country-style living while remaining conveniently located near Camp Lejeune, MCAS New River, shopping, dining, and surrounding areas.
Modern living, plenty of land, and no HOA. Schedule your private showing today!
Disclosure: Owner is a Licensed NC real estate broker.
New construction
Price cut: $8.1K (9/21)
$289,900
120 Edgewater Lane, Richlands, NC 28574
3beds
1,580sqft
Manufactured Home
Built in 2026
1.75 Acres Lot
$289,800 Zestimate®
$183/sqft
$-- HOA
What's special
Contemporary finishesSpacious primary suiteWalk-in closetPrivate en-suite bathBright open-concept floor planStylish kitchenNew stainless-steel appliances
- 20 days
- 264
- 35
Likely to sell faster than
Zillow last checked:
Listing updated:
Listed by:
Junior Nelson 910-467-8668,
REAL Broker LLC
Source: Hive MLS,MLS#: 100602783 Originating MLS: Jacksonville Board of Realtors
Originating MLS: Jacksonville Board of RealtorsFacts & features
Interior
Bedrooms & bathrooms
- Bedrooms: 3
- Bathrooms: 2
- Full bathrooms: 2
Rooms
- Room types: Master Bedroom, Bedroom 2, Bedroom 3, Den, Bathroom 1, Bathroom 2, Dining Room, Living Room
Primary bedroom
- Level: First
Bedroom 2
- Level: First
Bedroom 3
- Level: First
Bathroom 1
- Level: First
Bathroom 2
- Level: First
Den
- Level: First
Dining room
- Level: First
Living room
- Level: First
Heating
- Heat Pump, Electric
Cooling
- Ceiling Fan(s), Heat Pump
Appliances
- Included: Vented Exhaust Fan, Self Cleaning Oven, Refrigerator, Ice Maker, Dishwasher, ENERGY STAR Qualified Appliances, Electric Range
- Laundry: Dryer Hookup, Washer Hookup
Features
- Walk-in Closet(s), Kitchen Island, Ceiling Fan(s), Walk-in Shower, Blinds/Shades, Smart Thermostat, Walk-In Closet(s), WiFi Thermostat
- Flooring: Vinyl
- Doors: Storm Door(s)
- Has fireplace: No
Interior area
- Total structure area: 1,580
- Total interior livable area: 1,580 sqft
Property
Parking
- Parking features: Gravel, Paved
Features
- Levels: One
- Patio & porch: Deck
- Exterior features: Storm Doors
- Fencing: Chain Link,Partial,Wood
- Has view: Yes
- View description: See Remarks
- Frontage type: See Remarks
Lot
- Size: 1.75 Acres
- Features: Cleared, Rural
Details
- Parcel number: 34a98
- Zoning: R-8M
- Special conditions: Standard
Construction
Type & style
- Home type: MobileManufactured
- Property subtype: Manufactured Home
Materials
- Vinyl Siding, Wood Frame
- Foundation: Brick/Mortar, Permanent, Crawl Space
- Roof: Architectural Shingle
Condition
- New Construction
- New construction: Yes
- Year built: 2026
Utilities & green energy
- Sewer: Septic Tank
- Water: Public
- Utilities for property: Water Connected
Green energy
- Green verification: ENERGY STAR Certified Homes
- Energy efficient items: Lighting, Thermostat
Community & HOA
Community
- Security: Smoke Detector(s)
- Subdivision: Chapel Ridge
HOA
- Has HOA: No
Location
- Region: Richlands
Financial & listing details
- Price per square foot: $183/sqft
- Tax assessed value: $40,750
- Annual tax amount: $266
- Date on market: 9/11/2026
- Cumulative days on market: 20 days
- Listing agreement: Exclusive Right To Sell
- Listing terms: Cash,Conventional,FHA,VA Loan
Estimated market value
$289,800
$275,000 - $304,000
Not available
Price history
| Date | Event | Price |
|---|---|---|
| 9/21/2026 | Price change | $289,900-2.7%$183/sqft |
Source:  Hive MLS #100602783 Report a problem Hive MLS #100602783 Report a problem | ||
| 9/11/2026 | Listed for sale | $298,000+496%$189/sqft |
Source: Hive MLS #100602783 Report a problem | ||
| 1/27/2026 | Sold | $50,000+488.2%$32/sqft |
Source: Public Record Report a problem | ||
| 5/16/2017 | Sold | $8,500-92.7%$5/sqft |
Source: Public Record Report a problem | ||
| 7/17/2012 | Listing removed | $117,000$74/sqft |
Source: Listhub #127883 Report a problem | ||
| 1/6/2012 | Listed for sale | $117,000+39.3%$74/sqft |
Source: Listhub #127883 Report a problem | ||
| 5/12/2006 | Sold | $84,000$53/sqft |
Source: Public Record Report a problem | ||
Public tax history
| Year | Property taxes | Tax assessment |
|---|---|---|
| 2025 | $266 | $40,750 |
| 2024 | $266 | $40,750 |
| 2023 | $266 -0.3% | $40,750 |
| 2022 | $267 +47% | $40,750 +58.3% |
| 2021 | $182 | $25,750 |
| 2020 | $182 | $25,750 |
| 2019 | $182 | $25,750 |
| 2018 | $182 +18.2% | $25,750 +13.2% |
| 2017 | $154 | $22,750 |
| 2016 | $154 | $22,750 -75.4% |
| 2015 | $154 -75.4% | $92,440 |
| 2014 | $624 +9.1% | $92,440 -5.5% |
| 2013 | $572 | $97,800 |
| 2012 | $572 | $97,800 |
| 2011 | $572 | $97,800 |
| 2010 | $572 +0.6% | $97,800 +1.5% |
| 2009 | $569 +17.3% | $96,389 |
| 2008 | $485 | $96,389 |
| 2007 | $485 | $96,389 |
| 2006 | $485 -13.6% | $96,389 +15.1% |
| 2005 | $561 | $83,712 |
| 2004 | -- | $83,712 |
| 2003 | -- | $83,712 |
Find assessor info on the county website
Monthly payment
Climate risks
Neighborhood: 28574
Nearby schools
Schools provided by the listing agent
- Elementary: Clear View Elementary
- Middle: Trexler
- High: Richlands
Source: Hive MLS. This data may not be complete. We recommend contacting the local school district to confirm school assignments for this home.
Similar homes
- $265,0003 bd2 ba1.2k sqft123 Wheaton Drive, Richlands, NC 28574For Sale

 MLS ID #100603257, Skyler Tegtmeier, HomeSmart Connections. Hive MLS
 - $314,5003 bd3 ba1.5k sqft405 Duncan Drive S, Richlands, NC 28574For Sale
 MLS ID #100596909, Courtney Knaub, Advantage Gold Realty. Hive MLS
 - $365,0004 bd3 ba1.9k sqft384 Union Chapel Church Road, Richlands, NC 28574For Sale
 MLS ID #100601516, Carrie Norris, Coldwell Banker Sea Coast Advantage - Jacksonville. Hive MLS
 - $319,9003 bd3 ba1.7k sqft217 Luther Banks Road, Richlands, NC 28574For Sale
 MLS ID #100587479, Rebecca Godissart, CENTURY 21 Champion Real Estate. Hive MLS
 - $312,0003 bd2 ba1.6k sqft1992 Catherine Lake Road, Richlands, NC 28574New ConstructionMLS ID #100562005, Robyn Berg, Coldwell Banker Sea Coast Advantage - Jacksonville. Hive MLS
- $363,9003 bd2 ba1.9k sqft459 Fowler Manning Road, Richlands, NC 28574New ConstructionMLS ID #100604982, Dan Tell, Keller Williams Innovate-Wilmington. Hive MLS
- $239,9003 bd2 ba1.2k sqft1673 Catherine Lake Road, Jacksonville, NC 28540For SaleMLS ID #100600183, Marvelous Realty LLC, Coldwell Banker Sea Coast Advantage. Hive MLS
- $284,7003 bd3 ba1.5k sqft248 Deer Haven Drive, Richlands, NC 28574For SaleMLS ID #100596658, Alexander Mason, Coldwell Banker Sea Coast Advantage - Jacksonville. Hive MLS
- $289,9743 bd2 ba1.3k sqft211 Deer Haven Drive, Richlands, NC 28574For SaleMLS ID #100588327, Jennifer Burns Koonce, Terri Alphin Smith & Co. Hive MLS
- $255,0003 bd2 ba1.4k sqft350 Futrell Road, Richlands, NC 28574For SaleMLS ID #100599174, Roger Riggs, Great Moves Realty. Hive MLS
- $297,0004 bd2 ba1.6k sqft106 Quartz Drive, Jacksonville, NC 28540For SaleMLS ID #100606520, Ana Falkowski, Realty One Group Affinity. Hive MLS
- $225,0003 bd2 ba1k sqft180 Ashbury Park Lane, Richlands, NC 28574For SaleMLS ID #100600631, Fay Riedl, 360 REALTY. Hive MLS
- $269,4003 bd2 ba1.4k sqft110 Boulder Lane, Jacksonville, NC 28540For SaleMLS ID #100601072, Rhonda P Reid, Reid Realty. Hive MLS
- $314,5003 bd2 ba1.6k sqft406 Wade Drive, Richlands, NC 28574New ConstructionMLS ID #100570758, Johanna Bailey, Carolina Real Estate Group. Hive MLS
- $311,0003 bd2 ba1.4k sqft402 Wade Drive, Richlands, NC 28574New ConstructionMLS ID #100570757, Johanna Bailey, Carolina Real Estate Group. Hive MLS
- $311,0003 bd2 ba1.4k sqft409 Wade Drive, Richlands, NC 28574New ConstructionMLS ID #100557317, Johanna Bailey, Carolina Real Estate Group. Hive MLS
- $331,5004 bd2 ba1.6k sqft589 Batchelor Road, Richlands, NC 28574New ConstructionMLS ID #100598247, John Newton, Better Homes and Gardens Real Estate Treasure 4. Hive MLS
- $329,7004 bd2 ba1.6k sqft591 Batchelor Road, Richlands, NC 28574New ConstructionMLS ID #100598256, John Newton, Better Homes and Gardens Real Estate Treasure 4. Hive MLS
- $339,0003 bd2 ba1.7k sqft739 Greenwich Place, Richlands, NC 28574For SaleMLS ID #100601315, Tiffany Housel, Landmark Sotheby's International Realty. Hive MLS
