Calling all investors, flippers, and savvy buyers looking for their next project! This two-story home presents an exceptional opportunity to build equity in an established neighborhood surrounded by mature trees and lush landscaping. The property features an attached two-car garage, a charming covered front porch, a spacious yard, and classic craftsman-style architectural details including gable dormers and board-and-batten accents.The home sustained significant fire damage. The property is being sold strictly as-is, and buyers are encouraged to conduct their own due diligence, inspections, and contractor assessments.
Pending
$230,000
120 Fairbury Dr, Goose Creek, SC 29445
3beds
2,509sqft
:
Get pre-qualified$1,373/mo
Single Family Residence
Built in 1995
6,534 Square Feet Lot
$231,500 Zestimate®
$92/sqft
$-- HOA
What's special
Charming covered front porchLush landscapingSurrounded by mature treesGable dormersClassic craftsman-style architectural detailsBoard-and-batten accentsSpacious yard
- 37 days |
- 118 |
- 0 |
Likely to sell faster than
Zillow last checked:
Listing updated:
Listed by:
Jeff Cook Real Estate LPT Realty
Source: CTMLS,MLS#: 26017871
Facts & features
Interior
Bedrooms & bathrooms
- Bedrooms: 3
- Bathrooms: 3
- Full bathrooms: 2
- 1/2 bathrooms: 1
Rooms
- Room types: Bonus Room, Great Room, Loft, Dining Room, Bonus, Eat-In-Kitchen, Formal Living, Great, Laundry, Separate Dining
Heating
- Electric
Cooling
- Central Air
Appliances
- Laundry: Laundry Room
Features
- Ceiling - Cathedral/Vaulted, High Ceilings, Garden Tub/Shower, Kitchen Island, Walk-In Closet(s), Eat-in Kitchen, Formal Living
- Number of fireplaces: 1
- Fireplace features: One, Wood Burning
Interior area
- Total structure area: 2,509
- Total interior livable area: 2,509 sqft
Property
Parking
- Total spaces: 2
- Parking features: Garage
- Garage spaces: 2
Features
- Levels: Two
- Stories: 2
- Patio & porch: Patio, Front Porch
- Fencing: Privacy
Lot
- Size: 6,534 Square Feet
- Features: 0 - .5 Acre, High
Details
- Parcel number: 2341006015
Construction
Type & style
- Home type: SingleFamily
- Architectural style: Traditional
- Property subtype: Single Family Residence
Materials
- Vinyl Siding
- Foundation: Slab
- Roof: Architectural
Condition
- New construction: No
- Year built: 1995
Utilities & green energy
- Sewer: Public Sewer
- Water: Public
- Utilities for property: BCW & SA, Berkeley Elect Co-Op
Community & HOA
Community
- Subdivision: Crowfield Plantation
Location
- Region: Goose Creek
Financial & listing details
- Price per square foot: $92/sqft
- Tax assessed value: $368,700
- Annual tax amount: $4,545
- Date on market: 6/19/2026
- Listing terms: Cash
Estimated market value
$231,500
$220,000 - $243,000
$2,459/mo
Price history
| Date | Event | Price |
|---|---|---|
| 6/23/2026 | Pending sale | $230,000$92/sqft |
Source:  CTMLS #26017871 Report a problem CTMLS #26017871 Report a problem | ||
| 6/19/2026 | Listed for sale | $230,000-2.1%$92/sqft |
Source: CTMLS #26017871 Report a problem | ||
| 7/23/2018 | Sold | $235,000$94/sqft |
Source: CTMLS #18018044 Report a problem | ||
| 6/27/2018 | Pending sale | $235,000$94/sqft |
Source: The Boulevard Company, LLC #18018044 Report a problem | ||
| 6/26/2018 | Listed for sale | $235,000+33.8%$94/sqft |
Source: The Boulevard Company, LLC #18018044 Report a problem | ||
| 7/29/2004 | Sold | $175,700+11.9%$70/sqft |
Source: Public Record Report a problem | ||
| 2/24/2004 | Sold | $157,000$63/sqft |
Source: Public Record Report a problem | ||
Public tax history
| Year | Property taxes | Tax assessment |
|---|---|---|
| 2024 | $4,545 +7.2% | $15,970 +15% |
| 2023 | $4,239 -1.4% | $13,890 |
| 2022 | $4,299 -5.4% | $13,890 |
| 2021 | $4,543 +5.3% | $13,890 |
| 2020 | $4,315 +16.7% | $13,890 +22.8% |
| 2018 | $3,697 | $11,310 |
| 2017 | $3,697 +4.7% | $11,310 |
| 2016 | $3,532 | $11,310 |
| 2015 | $3,532 | $11,310 |
| 2014 | $3,532 | $11,310 -10.7% |
| 2012 | -- | $12,660 +41.9% |
| 2010 | -- | $8,920 -24.3% |
| 2007 | $3,034 +5.9% | $11,790 |
| 2006 | $2,864 -3.3% | $11,790 |
| 2005 | $2,962 +192.2% | $11,790 |
| 2004 | $1,014 -2.5% | $11,790 +103.6% |
| 2003 | $1,040 +5.6% | $5,790 |
| 2002 | $985 | $5,790 |
| 2001 | -- | $5,790 |
Find assessor info on the county website
Monthly payment
Est. payment
Payment breakdown
Explore the cost of this home by adjusting the details. Changes won't be saved.Climate risks
Neighborhood: 29445
Nearby schools
GreatSchools rating
- NAWestview Primary SchoolGrades: PK-2Distance: 1.5 mi
- 6/10Westview Middle SchoolGrades: 6-8Distance: 1.6 mi
- 5/10Stratford High SchoolGrades: 9-12Distance: 1.3 mi
Schools provided by the listing agent
- Elementary: Westview
- Middle: Westview
- High: Stratford
Source: CTMLS. This data may not be complete. We recommend contacting the local school district to confirm school assignments for this home.
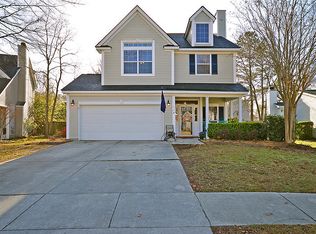
- $334,9003 bd3 ba1.6k sqft118 Fairbury Dr, Goose Creek, SC 29445Off Market
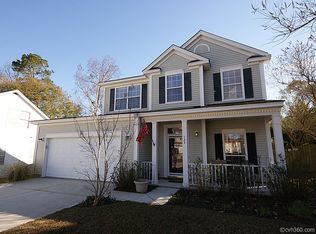
- $362,4003 bd2 ba1.8k sqft122 Fairbury Dr, Goose Creek, SC 29445Off Market
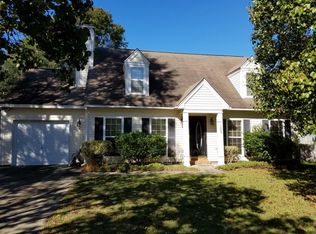
- $317,3003 bd3 ba1.4k sqft105 Lowndes Rd, Goose Creek, SC 29445Off Market
- $318,200-- bd-- ba1.4k sqft107 Lowndes Rd, Goose Creek, SC 29445Off Market
- $395,0004 bd2 ba1.9k sqft124 Fairbury Dr, Goose Creek, SC 29445Sold
- $337,5003 bd2 ba1.6k sqft116 Fairbury Dr, Goose Creek, SC 29445Off Market
- $338,2004 bd2 ba1.6k sqft103 Lowndes Rd, Goose Creek, SC 29445Off Market
- $373,9005 bd3 ba2.1k sqft113 Fairbury Dr, Goose Creek, SC 29445Off Market
A local agent can set up tours, give advice and negotiate with sellers.
Similar homes
- $270,0003 bd3 ba1.7k sqft100 Fairbury Dr, Goose Creek, SC 29445For Sale
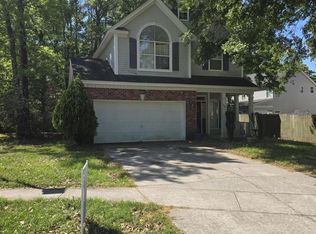
 MLS ID #26010596, Teddy Nelson. CTMLS
 - $268,0003 bd2 ba1.6k sqft107 Wakefield Ct, Goose Creek, SC 29445For Sale
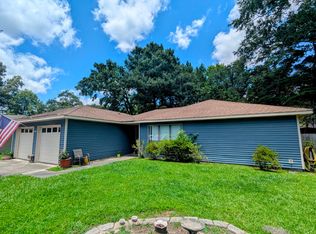 MLS ID #26018054, Dee Suffel. CTMLS
 - $255,0003 bd2 ba1.2k sqft119 Belknap Rd, Goose Creek, SC 29445For Sale
 MLS ID #26009035, Ingrid Hansen. CTMLS
 - $272,5003 bd2 ba1.4k sqft257 Jean Wells Dr, Goose Creek, SC 29445For Sale
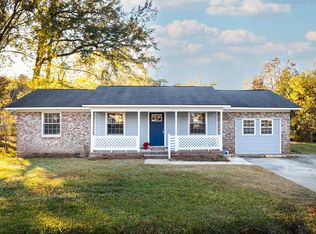 MLS ID #26014131, Ian Raysor. CTMLS
 - $249,9002 bd2 ba1.3k sqft17 Indigo Ln, Goose Creek, SC 29445For SaleMLS ID #26020029, Logan Sarver. CTMLS
- $264,5003 bd2 ba1.4k sqft134 Pecan Grove Ave, Goose Creek, SC 29445For SaleMLS ID #26014020, Lathaniel Ford. CTMLS
- $285,0003 bd2 ba1.3k sqft116 Turnbury Rd, Goose Creek, SC 29445For SaleMLS ID #26014419, Mickey Durham. CTMLS
- $305,0003 bd2 ba1.3k sqft227 Farm Rd, Goose Creek, SC 29445For SaleMLS ID #26018470, Rebekah Osgood. CTMLS
- $238,5003 bd3 ba1.3k sqft413 Truman Dr, Goose Creek, SC 29445For SaleMLS ID #26019158, Holly Gamble-bryant. CTMLS
- $215,0003 bd2 ba1.2k sqft14 Hunters Ct, Goose Creek, SC 29445For SaleMLS ID #26000902, Christina Carroll. CTMLS
- $228,0003 bd1 ba1.3k sqft203 Tabby Creek Cir, Summerville, SC 29486For SaleMLS ID #26005397, Matthew Sceviour. CTMLS
- $214,9002 bd2 ba1.2k sqft111 Brockman Way, Goose Creek, SC 29445For SaleMLS ID #26004534, Joyce Whaley. CTMLS
- $270,9003 bd3 ba1.6k sqft232 Brookshire Rd, Goose Creek, SC 29445For SaleMLS ID #26019940, Kim Stahl. CTMLS
- $260,0003 bd3 ba2.6k sqft9 Sabina Ct, Hanahan, SC 29410For SaleMLS ID #26012978, Jessica Ward. CTMLS
- $315,0003 bd2 ba1.3k sqft136 Alston Cir, Goose Creek, SC 29445For SaleMLS ID #26018149, Dicky Miler. CTMLS
- $--3 bd2 ba1.3k sqft235 Froman Dr, Summerville, SC 29483AuctionAuction.com 2
- $274,9003 bd3 ba3.3k sqft118 Autumn Ln, Moncks Corner, SC 29461For SaleMLS ID #26016541, Gary Mcguckin. CTMLS
- $249,9003 bd2 ba1.5k sqft15 Commissioners Ct, Hanahan, SC 29410For SaleMLS ID #26018472, Marty Chandler. CTMLS
- $269,9003 bd3 ba1.5k sqft154 Buchanan Cir, Goose Creek, SC 29445For Sale
 MLS ID #2602914, Lavisha N Green, 1st Impression Real Estate Llc. Pee Dee Realtor Association
 - $249,9003 bd2 ba1.9k sqft1170 Royle Rd, Ladson, SC 29456For SaleMLS ID #26014078, Laura Croft. CTMLS
