Like new! Architect-designed full renovation completed in 2024, thoughtfully creating beautiful, functional living space. New electrical, plumbing, windows, flooring and baths, plus upgraded insulation and energy-efficient mini-splits for year-round heating and cooling. The light-filled, open-concept kitchen, dining and living area features a vaulted ceiling, floor-to-ceiling windows, 7-ft island, quartz countertops and stainless appliances. Convenient first-floor living includes a primary bedroom, renovated full bath and laundry. Upstairs are two additional bedrooms, each with a generous walk-in closet. High-end finishes include marble tile, recessed lighting and top-down/bottom-up cellular shades. Large spray-foam insulated walkout basement offers abundant storage and direct backyard access. Relax on the covered south-facing porch overlooking the yard. Off-street parking and EV charging Price includes an extra lot of land which is 5,676sf and could easily accommodate an ADU if desired.
Pending
$349,000
120 Hope St, Greenfield, MA 01301
3beds
1,360sqft
Single Family Residence
Built in 1900
9,340 Square Feet Lot
$352,800 Zestimate®
$257/sqft
$-- HOA
What's special
Vaulted ceilingMarble tileDirect backyard accessBeautiful functional living spacePrimary bedroomConvenient first-floor livingHigh-end finishes
- 18 days
- 239
- 7
Zillow last checked:
Listing updated:
Listed by:
Jack Dunphy 413-522-1545,
Jack Dunphy 413-522-1545,
Jack Dunphy 413-522-1545
Source: MLS PIN,MLS#: 73576986
Facts & features
Interior
Bedrooms & bathrooms
- Bedrooms: 3
- Bathrooms: 2
- Full bathrooms: 2
- Main level bedrooms: 1
Primary bedroom
- Features: Closet, Flooring - Vinyl, Cable Hookup, High Speed Internet Hookup, Recessed Lighting, Remodeled, Closet - Double
- Level: Main,First
- Area: 133.33
- Dimensions: 10 x 13.33
Bedroom 2
- Features: Walk-In Closet(s), Flooring - Wall to Wall Carpet, Recessed Lighting, Remodeled
- Level: Second
- Area: 136.92
- Dimensions: 10.33 x 13.25
Bedroom 3
- Features: Walk-In Closet(s), Flooring - Wall to Wall Carpet, Recessed Lighting, Remodeled
- Level: Second
- Area: 110.67
- Dimensions: 8 x 13.83
Primary bathroom
- Features: Yes
Bathroom 1
- Features: Bathroom - Full, Bathroom - Tiled With Shower Stall, Flooring - Marble, Countertops - Stone/Granite/Solid, Countertops - Upgraded, Low Flow Toilet, Cabinets - Upgraded, Recessed Lighting, Remodeled
- Level: First
- Area: 56
- Dimensions: 8 x 7
Bathroom 2
- Features: Bathroom - Full, Bathroom - Tiled With Tub & Shower, Ceiling Fan(s), Closet - Linen, Closet/Cabinets - Custom Built, Flooring - Stone/Ceramic Tile, Recessed Lighting, Remodeled
- Level: Second
- Area: 55.5
- Dimensions: 9 x 6.17
Dining room
- Features: Cathedral Ceiling(s), Ceiling Fan(s), Flooring - Vinyl, Window(s) - Picture, Deck - Exterior, Exterior Access, Open Floorplan, Recessed Lighting, Remodeled
- Level: Main,First
- Area: 109.08
- Dimensions: 15.58 x 7
Kitchen
- Features: Vaulted Ceiling(s), Closet/Cabinets - Custom Built, Flooring - Stone/Ceramic Tile, Flooring - Vinyl, Window(s) - Picture, Dining Area, Pantry, Countertops - Stone/Granite/Solid, Countertops - Upgraded, Kitchen Island, Breakfast Bar / Nook, Cabinets - Upgraded, Exterior Access, Open Floorplan, Recessed Lighting, Remodeled, Stainless Steel Appliances, Lighting - Pendant, Lighting - Overhead
- Level: Main,First
- Area: 109.08
- Dimensions: 15.58 x 7
Living room
- Features: Coffered Ceiling(s), Flooring - Vinyl, Cable Hookup, High Speed Internet Hookup, Open Floorplan, Recessed Lighting, Remodeled, Archway
- Level: Main,First
- Area: 136.32
- Dimensions: 12.58 x 10.83
Heating
- Steam, Heat Pump, Oil, Electric, Air Source Heat Pumps (ASHP), Ductless
Cooling
- 3 or More, High Seer Heat Pump (12+), Overhangs Abv South Facing Windows, Air Source Heat Pumps (ASHP), Ductless
Appliances
- Included: Electric Water Heater, Water Heater, Range, Dishwasher, Disposal, Microwave, Refrigerator, Freezer, Washer, Dryer, ENERGY STAR Qualified Refrigerator, ENERGY STAR Qualified Dryer, ENERGY STAR Qualified Dishwasher, ENERGY STAR Qualified Washer, Washer/Dryer, Range Hood, Rangetop - ENERGY STAR, Oven, Plumbed For Ice Maker
- Laundry: Main Level, Electric Dryer Hookup, Remodeled, First Floor, Washer Hookup
Features
- Lighting - Overhead, Entry Hall, WaterSense Fixture(s), Finish - Sheetrock, Internet Available - Broadband, Internet Available - Satellite
- Flooring: Wood, Tile, Carpet, Marble, Hardwood
- Doors: Insulated Doors, Storm Door(s)
- Windows: Insulated Windows, Screens
- Basement: Full,Walk-Out Access,Interior Entry,Concrete,Slab,Unfinished
- Has fireplace: No
Interior area
- Total structure area: 1,360
- Total interior livable area: 1,360 sqft
- Finished area above ground: 1,360
- Finished area below ground: 840
Property
Parking
- Total spaces: 1
- Parking features: Paved Drive, Off Street, Paved
- Uncovered spaces: 1
Features
- Patio & porch: Porch, Deck, Deck - Roof, Deck - Wood, Covered
- Exterior features: Porch, Deck, Deck - Roof, Deck - Wood, Covered Patio/Deck, Rain Gutters, Screens, Garden
- Frontage length: 136.00
Lot
- Size: 9,340 Square Feet
- Features: Additional Land Avail., Gentle Sloping
Details
- Parcel number: 2810,3094611
- Zoning: GC
Construction
Type & style
- Home type: SingleFamily
- Architectural style: Cottage
- Property subtype: Single Family Residence
Materials
- Conventional (2x4-2x6)
- Foundation: Stone
- Roof: Asphalt/Composition Shingles
Condition
- Year built: 1900
Utilities & green energy
- Electric: 110 Volts, 220 Volts, Circuit Breakers, 200+ Amp Service, Smart Grid Meter
- Sewer: Public Sewer
- Water: Public
- Utilities for property: for Electric Range, for Electric Oven, for Electric Dryer, Washer Hookup, Icemaker Connection
Green energy
- Energy efficient items: Thermostat
Community & HOA
Community
- Features: Public Transportation, Shopping, Tennis Court(s), Park, Walk/Jog Trails, Medical Facility, Laundromat, Bike Path, Conservation Area, Highway Access, House of Worship, Private School, Public School, Sidewalks
HOA
- Has HOA: No
Location
- Region: Greenfield
Financial & listing details
- Price per square foot: $257/sqft
- Tax assessed value: $231,800
- Annual tax amount: $4,320
- Date on market: 9/21/2026
- Listing terms: Seller W/Participate,Contract
- Exclusions: Wall Mounted Coat Rack Does Not Convey
- Road surface type: Paved
Estimated market value
$352,800
$335,000 - $370,000
$2,271/mo
Price history
| Date | Event | Price |
|---|---|---|
| 9/22/2026 | Pending sale | $349,000$257/sqft |
Source: MLS PIN #73576986 Report a problem | ||
| 9/14/2026 | Listed for sale | $349,000+398.6%$257/sqft |
Source: MLS PIN #73576986 Report a problem | ||
| 9/30/2020 | Sold | $70,000-27.8%$51/sqft |
Source: Public Record Report a problem | ||
| 8/28/2020 | Pending sale | $97,000$71/sqft |
Source: Renfrew Real Estate #72694330 Report a problem | ||
| 8/18/2020 | Price change | $97,000-15.7%$71/sqft |
Source: Renfrew Real Estate #72694330 Report a problem | ||
| 7/24/2020 | Pending sale | $115,000$85/sqft |
Source: Renfrew Real Estate #72694330 Report a problem | ||
| 7/20/2020 | Listed for sale | $115,000$85/sqft |
Source: Renfrew Real Estate #72694330 Report a problem | ||
Public tax history
| Year | Property taxes | Tax assessment |
|---|---|---|
| 2025 | $3,718 +18.6% | $190,100 +23.6% |
| 2024 | $3,136 +13.4% | $153,800 +9.3% |
| 2023 | $2,765 +0.2% | $140,700 +13.8% |
| 2022 | $2,759 -2.1% | $123,600 +1.8% |
| 2021 | $2,819 +4.8% | $121,400 +3.5% |
| 2020 | $2,690 +7.3% | $117,300 +4.6% |
| 2019 | $2,507 +1.8% | $112,100 +2.1% |
| 2018 | $2,463 +3.2% | $109,800 |
| 2017 | $2,386 +4.3% | $109,800 +4.7% |
| 2016 | $2,288 +1.6% | $104,900 +4.8% |
| 2015 | $2,253 +6.2% | $100,100 -3.1% |
| 2014 | $2,121 +1.9% | $103,300 +2.8% |
| 2013 | $2,082 -1.9% | $100,500 -9.9% |
| 2012 | $2,122 -0.5% | $111,600 -5.1% |
| 2011 | $2,133 -5.7% | $117,600 -8.1% |
| 2010 | $2,261 +4% | $127,900 +3% |
| 2009 | $2,174 +3.7% | $124,200 |
| 2008 | $2,096 +3.2% | $124,200 +4.5% |
| 2007 | $2,031 +9.4% | $118,800 +16.6% |
| 2006 | $1,857 +9.2% | $101,900 +14.4% |
| 2005 | $1,701 +8.2% | $89,100 +20.2% |
| 2003 | $1,572 +8% | $74,100 +8% |
| 2002 | $1,456 | $68,600 |
Find assessor info on the county website
Monthly payment
Est. payment
Payment breakdown
Explore the cost of this home by adjusting the details. Changes won't be saved.Climate risks
Neighborhood: 01301
Nearby schools
Schools provided by the listing agent
- Elementary: Federal Street School
- Middle: Greenfield Middle School
- High: Greenfield High School
Source: MLS PIN. This data may not be complete. We recommend contacting the local school district to confirm school assignments for this home.
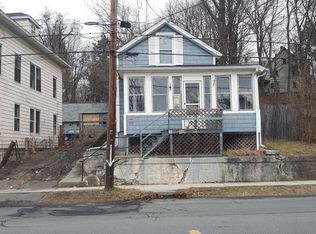

Similar homes
- $359,0003 bd2 ba1.4k sqft58 Lincoln St, Greenfield, MA 01301For Sale
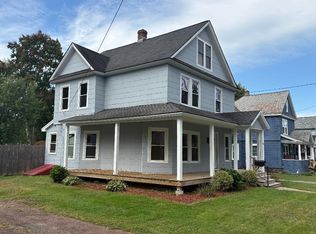 MLS ID #73558228, Jack Dunphy, Jack Dunphy. MLS PIN
 - $372,0003 bd2 ba1.5k sqft303 Chapman St, Greenfield, MA 01301For Sale
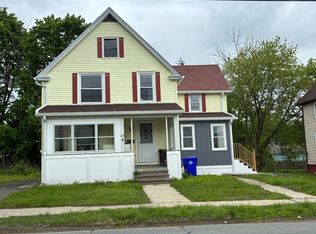 MLS ID #73550908, Jarod Martin, Greenfield Group Real Estate. MLS PIN
 - $369,0004 bd2 ba1.8k sqft33 Mill St, Greenfield, MA 01301For Sale
 MLS ID #73550032, Linda Webster, Coldwell Banker Community REALTORS®. MLS PIN
 - $325,0003 bd3 ba1.6k sqft30 Mohawk Trl, Greenfield, MA 01301For Sale
 MLS ID #73511272, Alayna Zellmann, Ruggeri Real Estate. MLS PIN
