Built-in entertainment is ready for you at 120 Linkwood Ct! This beautifully updated brick ranch sits on a quiet cul-de-sac. While it features a Louisville mailing address, you will enjoy the benefits of Bullitt County taxes and schools. Move-In Ready! Massive Driveway: Newly poured in 2024 with space for 6+ vehicles or an RV. Kitchen, bathroom, and flooring were completely replaced in 2024. The current owner removed a wall to create a seamless flow. Interior Features: Entertainment Hub: The main living room is open to the kitchen. It currently serves as an entertainment area, and the pool table is negotiable with a strong offer! Media Room: The secondary family room is a dedicated movie space. The TV and media equipment can also stay with the right offer.
Under contract
Price cut: $14K (7/8)
$235,000
120 Linkwood Ct, Louisville, KY 40229
3beds
1,089sqft
Single Family Residence
Built in 1975
7,405 Square Feet Lot
$233,400 Zestimate®
$216/sqft
$-- HOA
What's special
Beautifully updated brick ranchQuiet cul-de-sac
- 43 days |
- 22 |
- 0 |
Likely to sell faster than
Zillow last checked:
Listing updated:
Listed by:
Penny Cartwright 502-424-2722,
Platinum Home Realty
Source: Metro Search Inc. LLC DBA Apex MLS,MLS#: 1722217
Facts & features
Interior
Bedrooms & bathrooms
- Bedrooms: 3
- Bathrooms: 1
- Full bathrooms: 1
Primary bedroom
- Level: First
Bedroom
- Level: First
Bedroom
- Level: First
Full bathroom
- Level: First
Family room
- Level: First
Kitchen
- Description: Eat-In
- Level: First
Living room
- Level: First
Heating
- Natural Gas
Cooling
- Central Air
Features
- Basement: None
- Has fireplace: No
Interior area
- Total structure area: 1,089
- Total interior livable area: 1,089 sqft
- Finished area above ground: 1,089
- Finished area below ground: 0
Property
Parking
- Parking features: Driveway
- Has uncovered spaces: Yes
Features
- Stories: 1
- Exterior features: See Remarks
- Fencing: Partial,Full
Lot
- Size: 7,405 Square Feet
- Dimensions: 60 x 125
- Features: Cul-De-Sac
Details
- Additional structures: Outbuilding
- Parcel number: 052W0009011
Construction
Type & style
- Home type: SingleFamily
- Architectural style: Ranch
- Property subtype: Single Family Residence
Materials
- Wood Frame, Brick
- Foundation: Slab
- Roof: Shingle
Condition
- Year built: 1975
Utilities & green energy
- Sewer: Public Sewer
- Water: Public
- Utilities for property: Electricity Connected, Natural Gas Connected
Community & HOA
Community
- Subdivision: Bullitt Hills
HOA
- Has HOA: No
Location
- Region: Louisville
Financial & listing details
- Price per square foot: $216/sqft
- Tax assessed value: $108,604
- Annual tax amount: $1,283
- Date on market: 7/2/2026
- Electric utility on property: Yes
Estimated market value
$233,400
$222,000 - $245,000
$1,391/mo
Price history
| Date | Event | Price |
|---|---|---|
| 7/10/2026 | Contingent | $235,000$216/sqft |
Source:  Metro Search Inc. LLC DBA Apex MLS #1722217 Report a problem Metro Search Inc. LLC DBA Apex MLS #1722217 Report a problem | ||
| 7/8/2026 | Price change | $235,000-5.6%$216/sqft |
Source: Metro Search Inc. LLC DBA Apex MLS #1722217 Report a problem | ||
| 7/2/2026 | Listed for sale | $249,000+18.6%$229/sqft |
Source: Metro Search Inc. LLC DBA Apex MLS #1722217 Report a problem | ||
| 11/13/2024 | Sold | $210,000-2.3%$193/sqft |
Source: Metro Search Inc. LLC DBA Apex MLS #1672125 Report a problem | ||
| 10/31/2024 | Pending sale | $214,900$197/sqft |
Source: Metro Search Inc. LLC DBA Apex MLS #1672125 Report a problem | ||
| 10/29/2024 | Listed for sale | $214,900$197/sqft |
Source: Metro Search Inc. LLC DBA Apex MLS #1672125 Report a problem | ||
| 10/21/2024 | Pending sale | $214,900$197/sqft |
Source: Metro Search Inc. LLC DBA Apex MLS #1672125 Report a problem | ||
| 10/14/2024 | Price change | $214,900-4.4%$197/sqft |
Source: Metro Search Inc. LLC DBA Apex MLS #1672125 Report a problem | ||
| 10/5/2024 | Listed for sale | $224,900+223.6%$207/sqft |
Source: Metro Search Inc. LLC DBA Apex MLS #1672125 Report a problem | ||
| 9/1/1999 | Sold | $69,500$64/sqft |
Source: Agent Provided Report a problem | ||
Public tax history
| Year | Property taxes | Tax assessment |
|---|---|---|
| 2024 | $1,283 +0.7% | $108,604 |
| 2023 | $1,274 -1% | $108,604 |
| 2022 | $1,287 -0.2% | $108,604 |
| 2021 | $1,289 | $108,604 |
| 2020 | -- | $108,604 +22% |
| 2019 | $1,041 -1.9% | $89,015 |
| 2018 | $1,061 +12.3% | $89,015 |
| 2017 | $945 | $89,015 |
| 2016 | $945 | $89,015 |
| 2015 | $945 +7.4% | $89,015 |
| 2014 | $879 | $89,015 |
| 2011 | -- | $89,015 |
| 2010 | -- | $89,015 |
| 2009 | -- | $89,015 |
| 2007 | -- | $89,015 +21.6% |
| 2006 | -- | $73,205 |
| 2005 | -- | $73,205 |
| 2004 | $665 +0.1% | $73,205 |
| 2003 | $664 +20.3% | $73,205 +5.3% |
| 2002 | $552 | $69,500 |
Find assessor info on the county website
Monthly payment
Est. payment
Payment breakdown
Explore the cost of this home by adjusting the details. Changes won't be saved.Climate risks
Neighborhood: 40229
Nearby schools
GreatSchools rating
- 4/10Freedom Elementary SchoolGrades: PK-5Distance: 2.2 mi
- 2/10Zoneton Middle SchoolGrades: 6-8Distance: 0.7 mi
- 3/10North Bullitt High SchoolGrades: 9-12Distance: 2.2 mi
- $207,7003 bd1 ba900 sqft398 E Blue Jay Rd, Louisville, KY 40229Off Market
- $214,1003 bd2 ba1.9k sqft132 Linkwood Ct, Louisville, KY 40229Off Market
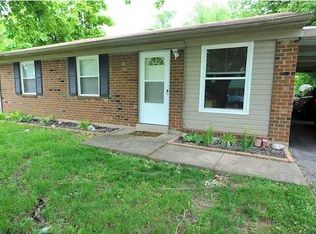
- $224,800-- bd-- ba1.2k sqft416 E Blue Jay Rd, Louisville, KY 40229Off Market
- $233,6004 bd2 ba1.4k sqft144 Linkwood Ct, Louisville, KY 40229Off Market
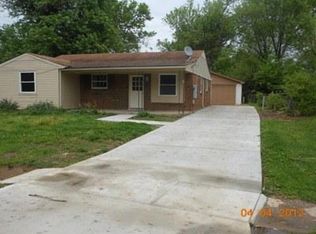
- $232,0004 bd2 ba1.2k sqft430 E Blue Jay Rd, Louisville, KY 40229Off Market
- $262,2004 bd2 ba1.9k sqft121 Linkwood Ct, Louisville, KY 40229Off Market
- $220,500-- bd-- ba-- sqft139 Ledgewood Ct, Louisville, KY 40229Off Market
- $226,4003 bd1 ba1.1k sqft127 Ledgewood Ct, Louisville, KY 40229Off Market
A local agent can set up tours, give advice and negotiate with sellers.
Similar homes
- $253,9005 bd2 ba1.4k sqft11308 Nez Perce Way, Louisville, KY 40229For Sale

 MLS ID #1724199, Lauren Michal, Totally About Houses. Metro Search Inc. LLC DBA Apex MLS
 - $225,0004 bd1 ba1.2k sqft3800 Hillcross Dr, Louisville, KY 40229For Sale
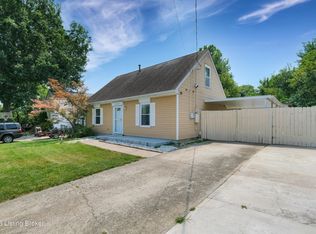 MLS ID #1724799, Hiva Golparvar, United Real Estate Louisville. Metro Search Inc. LLC DBA Apex MLS
 - $224,9003 bd2 ba1k sqft5710 Midnight Ln, Louisville, KY 40229For Sale
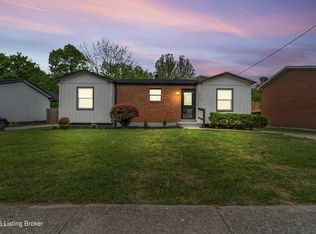 MLS ID #1716034, Ben J Bass, THRIVE Realty. Metro Search Inc. LLC DBA Apex MLS
 - $255,0003 bd2 ba1.1k sqft2753 Coral Ridge Rd, Brooks, KY 40109For Sale
 MLS ID #1726061, Jay Pitts, RE/MAX Premier Properties. Metro Search Inc. LLC DBA Apex MLS
 - $229,0003 bd1 ba1.1k sqft3501 Bonaventure Blvd, Louisville, KY 40219For SaleMLS ID #1725996, Makayla James, Keller Williams Collective. Metro Search Inc. LLC DBA Apex MLS
- $238,5004 bd2 ba1.4k sqft3821 Hillcross Dr, Louisville, KY 40229For SaleMLS ID #1721486, Lauren Michal, Totally About Houses. Metro Search Inc. LLC DBA Apex MLS
- $256,5003 bd2 ba1.1k sqft10115 Lancewood Rd, Louisville, KY 40229For SaleMLS ID #1724360, Christe E Davis, United Real Estate Louisville. Metro Search Inc. LLC DBA Apex MLS
- $220,0003 bd1 ba1k sqft3829 N Preston Hwy, Shepherdsville, KY 40165For SaleMLS ID #1722740, Taylor M Maupin, Segrest Flaherty Realtors LLC. Metro Search Inc. LLC DBA Apex MLS
- $229,9003 bd1 ba1k sqft4004 Melda Ln, Louisville, KY 40219For SaleMLS ID #1725396, Keisha Ayers, The Collective Realty Co.. Metro Search Inc. LLC DBA Apex MLS
- $222,5003 bd1 ba1k sqft9102 Willowcreek Dr, Louisville, KY 40219For SaleMLS ID #1721773, Martin L Shuck, MLSCO Realty. Metro Search Inc. LLC DBA Apex MLS
- $257,5003 bd3 ba1.6k sqft9619 Riverwalk Ave, Louisville, KY 40229For SaleMLS ID #1725564, Maggie N Terry, Keller Williams Collective. Metro Search Inc. LLC DBA Apex MLS
- $199,9993 bd1 ba1.1k sqft2501 Wyckford Way, Louisville, KY 40218For SaleMLS ID #1726142, Michelle Gahm, Lenihan Sotheby's Int'l Realty. Metro Search Inc. LLC DBA Apex MLS
- $239,0003 bd1 ba953 sqft4020 Pixley Way, Louisville, KY 40219For SaleMLS ID #1722590, Andy Mitri, EXP Realty LLC. Metro Search Inc. LLC DBA Apex MLS
- $239,9003 bd2 ba1.4k sqft5910 Gloria Ln, Louisville, KY 40213For SaleMLS ID #1724655, Danny R Gulley, Keller Williams Collective. Metro Search Inc. LLC DBA Apex MLS
- $234,9003 bd2 ba1k sqft4405 Debbie Ct, Louisville, KY 40213For SaleMLS ID #1725067, Ernest Fernandez, simpler.realestate. Metro Search Inc. LLC DBA Apex MLS
- $239,0004 bd3 ba1.4k sqft247 Walnut St, Lebanon Junction, KY 40150For SaleMLS ID #1726141, Tanner D Greenwell, RE/MAX Empire. Metro Search Inc. LLC DBA Apex MLS
- $234,9003 bd1 ba1.3k sqft217 Mackie Ln, Louisville, KY 40214For SaleMLS ID #1721713, Tracy E Renfro, GreenTree Real Estate Services. Metro Search Inc. LLC DBA Apex MLS
- $215,0003 bd1 ba1.3k sqft6101 Terry Rd, Louisville, KY 40258For SaleMLS ID #1721318, Katie McDaniel, Keller Williams Collective. Metro Search Inc. LLC DBA Apex MLS
- $239,0003 bd2 ba1.1k sqft640 Zorn Ave APT 9B, Louisville, KY 40206For SaleMLS ID #1725152, Jason Xu, Sunny Realty LLC. Metro Search Inc. LLC DBA Apex MLS
- $235,0003 bd2 ba1.1k sqft6701 W Orell Rd, Louisville, KY 40272For SaleMLS ID #1723054, Shane Chapman, Bob Hayes Realty Company. Metro Search Inc. LLC DBA Apex MLS
