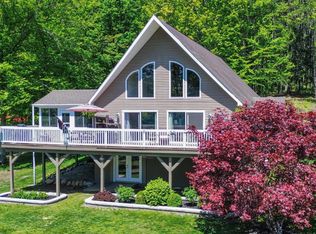
This spacious 3 bedroom 3 full bath lakefront home offers comfort, privacy, and timeless style, with 100' of sandy shoreline and no road to cross to reach the waters of the Great Sacandaga. Architect designed to blend into the existing neighborhood when viewed from the road, the home reveals its full impact when seen from the lake side.Tucked away on a quiet, low-traffic road, the setting provides a peaceful lakeside experience that's increasingly hard to find. Inside, the home features an expansive open-concept layout, filled with natural light from abundant windows and showcases vaulted ceilings, hardwood floors, and a beautiful wood-burning fireplace as the centerpiece of an inviting gathering space. The living space opens to a large deck overlooking an expansive green lawn and views of the lake. A very short walk brings you to 100' of shoreline with your own sandy beach! The classic style gives the home an elegantce that sets it apart from the common rustic lodge aesthetic. A bright sunroom with it's own deck offers flexible space for year-round enjoyment and could easily serve as a future hot tub room, fitness space, or office. The first floor bedroom is located directly adjacent to a full bath for easy access. The upstairs offers two ensuites, one with a private porch with a lake view! Additional highlights include a second story loft, a full basement, a separate 12 x 16 foot storage shed and an attached two car garage
Active
Price cut: $80K (8/10)
$1,095,000
120 Longview Drive, Gloversville, NY 12078
3beds
2,629sqft
Single Family Residence, Residential
Built in 1987
0.47 Acres Lot
$1,063,000 Zestimate®
$417/sqft
$-- HOA
What's special
Second story loftViews of the lakeFull basement for storageBeautiful wood-burning fireplaceVaulted ceilingsUpstairs offers two ensuitesHardwood floors
- 85 days |
- 1,736 |
- 73 |
Zillow last checked:
Listing updated:
Listed by:
Howard Hanna Capital Inc 518-863-8904,
Christian Klueg 518-332-0218,
Bryn A Brown 518-312-6759,
Howard Hanna Capital Inc
Source: Global MLS,MLS#: 202617719
Facts & features
Interior
Bedrooms & bathrooms
- Bedrooms: 3
- Bathrooms: 3
- Full bathrooms: 3
Primary bedroom
- Level: Second
Bedroom
- Level: First
Bedroom
- Level: Second
Primary bathroom
- Level: Second
Full bathroom
- Level: First
Full bathroom
- Level: Second
Dining room
- Level: First
Great room
- Level: First
Kitchen
- Level: First
Laundry
- Level: First
Loft
- Level: Second
Sun room
- Level: First
Heating
- Baseboard, Electric
Cooling
- Ductless
Appliances
- Included: Dishwasher, Double Oven, Dryer, Electric Water Heater, Microwave, Refrigerator, Washer
- Laundry: Laundry Room, Main Level
Features
- High Speed Internet, Cathedral Ceiling(s)
- Flooring: Tile, Wood
- Basement: Finished,Unfinished
- Number of fireplaces: 1
- Fireplace features: Wood Burning
Interior area
- Total structure area: 2,629
- Total interior livable area: 2,629 sqft
- Finished area above ground: 2,629
- Finished area below ground: 0
Video & virtual tour
Property
Parking
- Total spaces: 6
- Parking features: Attached, Driveway
- Attached garage spaces: 2
- Has uncovered spaces: Yes
Features
- Patio & porch: Composite Deck
- Exterior features: Other
- Fencing: None
- Has view: Yes
- View description: Trees/Woods, Lake
- Has water view: Yes
- Water view: Lake
- Waterfront features: Beach Front, Lake Front
- Body of water: Great Sacandaga Lake
Lot
- Size: 0.47 Acres
- Features: Rolling Slope, Views, Landscaped, Waterfront
Details
- Additional structures: Shed(s)
- Parcel number: 173089 121.13163
- Special conditions: Standard
Construction
Type & style
- Home type: SingleFamily
- Architectural style: Traditional
- Property subtype: Single Family Residence, Residential
Materials
- Vinyl Siding
- Foundation: Concrete Perimeter
- Roof: Shingle
Condition
- New construction: No
- Year built: 1987
Utilities & green energy
- Electric: Circuit Breakers
- Sewer: Septic Tank
Community & HOA
HOA
- Has HOA: No
Location
- Region: Gloversville
Financial & listing details
- Price per square foot: $417/sqft
- Tax assessed value: $816,016
- Annual tax amount: $13,697
- Date on market: 5/21/2026
Estimated market value
$1,063,000
$1.01M - $1.12M
$3,062/mo
Price history
| Date | Event | Price |
|---|---|---|
| 8/10/2026 | Price change | $1,095,000-6.8%$417/sqft |
Source:  Global MLS #202617719 Report a problem Global MLS #202617719 Report a problem | ||
| 6/18/2026 | Price change | $1,175,000-6%$447/sqft |
Source: Global MLS #202617719 Report a problem | ||
| 5/21/2026 | Listed for sale | $1,250,000$475/sqft |
Source: Global MLS #202617719 Report a problem | ||
Public tax history
| Year | Property taxes | Tax assessment |
|---|---|---|
| 2025 | -- | $322,000 |
| 2024 | -- | $322,000 |
| 2023 | -- | $322,000 |
| 2022 | -- | $322,000 |
| 2021 | -- | $322,000 |
| 2020 | -- | $322,000 |
| 2019 | -- | $322,000 |
| 2018 | -- | $322,000 |
| 2017 | $21,138 | $322,000 -6.3% |
| 2016 | -- | $343,600 |
| 2015 | -- | $343,600 |
| 2014 | -- | $343,600 |
| 2013 | -- | $343,600 |
| 2012 | -- | $343,600 |
| 2011 | -- | $343,600 |
| 2010 | -- | $343,600 |
| 2009 | -- | $343,600 |
| 2008 | -- | $343,600 |
| 2007 | -- | $343,600 |
| 2006 | -- | $343,600 |
| 2005 | -- | $343,600 |
| 2004 | -- | $343,600 +96.3% |
| 2003 | -- | $175,000 +56.1% |
| 2002 | -- | $112,100 |
| 2001 | -- | $112,100 |
| 2000 | -- | $112,100 |
Find assessor info on the county website
Monthly payment
Climate risks
Neighborhood: 12078
Nearby schools
GreatSchools rating
- 8/10Mayfield Elementary SchoolGrades: PK-6Distance: 2.9 mi
- 4/10Mayfield Jr Sr High SchoolGrades: 7-12Distance: 2.6 mi
- $15,205-- bd-- ba-- sqftLongview Dr, Gloversville, NY 12078Off Market
- $9,883-- bd-- ba-- sqftLongview Dr, Gloversville, NY 12078Off Market
- $402,6002 bd1 ba1.2k sqft124 Longview Dr, Gloversville, NY 12078Off Market
- $209,7002 bd0 ba616 sqft116 Longview Dr, Gloversville, NY 12078Off Market
- $204,2002 bd1 ba960 sqft117 Longview Dr, Gloversville, NY 12078Off Market
- $227,1002 bd1 ba886 sqft119 Longview Dr, Gloversville, NY 12078Off Market
- $350,1003 bd1 ba1.5k sqft114 Longview Dr, Gloversville, NY 12078Off Market
- $309,0003 bd2 ba1.5k sqft114 Longview Dr, Gloversville, NY 12078Off Market
A local agent can set up tours, give advice and negotiate with sellers.
Similar homes
- $1,399,9993 bd3 ba2.2k sqft128 Pedrick Road, Gloversville, NY 12078Active
 MLS ID #202619767, Tina Nigro, Listing by: Julie & Co Realty LLC. Global MLS
 - $997,5003 bd2 ba2.8k sqft741 North Shore Road, Hadley, NY 12835Active
 MLS ID #202618263, Christian Klueg, Listing by: Howard Hanna Capital Inc. Global MLS
 - $1,299,9004 bd3 ba2.4k sqft109 Sunset Drive, Broadalbin, NY 12025Active
 MLS ID #202614395, Christine A Gerber, Listing by: Howard Hanna Capital Inc. Global MLS
 - $1,091,0003 bd3 ba3.2k sqft791 County Highway 110, Broadalbin, NY 12025Active
 MLS ID #202621286, Joanne Fisher, Listing by: Coldwell Banker Prime Properties. Global MLS
 - $749,0005 bd3 ba3.2k sqft194 Sunrise Drive, Gloversville, NY 12078ActiveMLS ID #202618303, Robert Carter, Listing by: Howard Hanna Capital Inc. Global MLS
- $1,045,0004 bd3 ba3k sqft1141 North Shore - L26 Road, Hadley, NY 12835ActiveMLS ID #202623446, Shawn Thorpe, Listing by: Berkshire Hathaway Home Services Blake. Global MLS
- $879,9003 bd3 ba1.7k sqft571 County Highway 138, Broadalbin, NY 12025ActiveMLS ID #202623278, Shannon C Brott, Listing by: Coldwell Banker Prime Properties. Global MLS
- $619,0003 bd3 ba2.4k sqft152 Memory Lane, Amsterdam, NY 12010ActiveMLS ID #202621324, Christian Klueg, Listing by: Howard Hanna Capital Inc. Global MLS
- $1,087,7003 bd4 ba2.9k sqft23 Catalina Drive, Ballston Spa, NY 12020ActiveGlobal MLS
- $1,087,7003 bd4 ba2.9k sqft2 Arlington Circle, Ballston Spa, NY 12020ActiveGlobal MLS
- $729,9004 bd3 ba2.5k sqft2611 Old Mill Road, Galway, NY 12074ActiveMLS ID #202623275, Alec Wright, Listing by: Inglenook Realty Inc. Global MLS
- $649,5003 bd4 ba2.1k sqft625 McKay Road, Amsterdam, NY 12010ActiveMLS ID #202620992, Christine A Gerber, Listing by: Howard Hanna Capital Inc. Global MLS
- $850,0003 bd4 ba3.6k sqft139 Fayville Road, Middle Grove, NY 12850ActiveMLS ID #202622351, Pavel Karakalchu, Listing by: Gucciardo Real Estate Group LLC. Global MLS
- $998,0003 bd2 ba1.8k sqft3012 NYS Rte 29, Middle Grove, NY 12850ActiveMLS ID #202619759, Tara A Garrett, Listing by: Roohan Realty. Global MLS
- $799,0003 bd3 ba1.9k sqft2560 May, Galway, NY 12086ActiveMLS ID #202623782, Mary Calabrese, Listing by: Inglenook Realty Inc. Global MLS
- $850,0004 bd3 ba2.9k sqft1135 Middleline Road, Ballston Spa, NY 12020ActiveMLS ID #202623349, Alicia Griffin, Listing by: Roohan Realty. Global MLS
- $565,0004 bd4 ba2.1k sqft973 Route 29, Middle Grove, NY 12850ActiveMLS ID #202623704, Teri Kraszewski, Listing by: Howard Hanna Capital Inc. Global MLS
- $1,295,0005 bd3 ba2.4k sqft116 Roosevelt Terrace, Northville, NY 12134ActiveMLS ID #202611604, Christian Klueg, Listing by: Howard Hanna Capital Inc. Global MLS
- $1,200,0005 bd2 ba1.7k sqft205 Houseman Street, Mayfield, NY 12117ActiveMLS ID #202619907, Shayna L Goodson, Listing by: Find Advisors. Global MLS
- $954,7004 bd3 ba2.4k sqft33 Catalina Drive, Ballston Spa, NY 12020ActiveGlobal MLS
