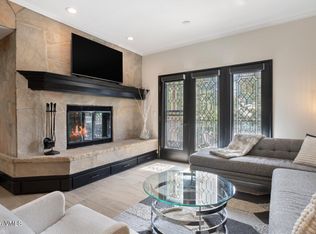
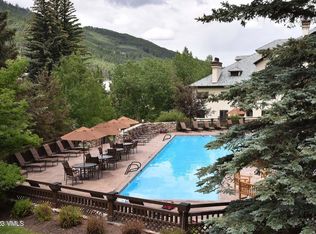
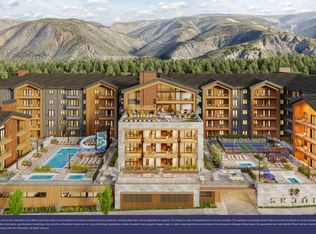
Rarely available at The Charter, this expansive 3-bedroom, 3-bathroom residence encompasses 2,087 square feet and combines two former units into one exceptionally spacious mountain retreat. Ideally positioned within Beaver Creek's celebrated ski-in, ski-out community, the residence offers a generous floor plan with high ceilings, two private patios, two fireplaces, air conditioning, and comfortable spaces for both gathering and quiet retreat. The impressive kitchen features a large center island with seating, multiple dishwashers, wine refrigerator, prep sink, walk-in pantry, abundant custom cabinetry, and extensive storage, opening naturally to the dining and living areas. A dedicated laundry room and large ski storage room with custom built-ins add everyday convenience and functionality. Two of the bedrooms function as primary suites, and the third bedroom an enviable bunk-room, ideal for flexible mountain living. Owners and guests at The Charter enjoy an extensive collection of resort amenities, including an indoor saltwater lap pool and hot tubs, seasonal outdoor saltwater pool and three hot tubs, fitness center, steam room, dry sauna, and on-site spa. The property also offers an on-site restaurant and bar, and winter equipment rentals. With its thoughtful layout and exceptional ski-in, ski-out location, this residence offers a distinctive opportunity to experience Beaver Creek from one of its most established, amenity-rich mountain properties.
For sale
$3,650,000
120 Offerson Rd #F410, Avon, CO 81620
3beds
2,087sqft
Condominium
Built in 1981
-- sqft lot
$-- Zestimate®
$1,749/sqft
$6,317/mo HOA
What's special
Two fireplacesTwo private patiosDedicated laundry roomExtensive storageWalk-in pantryMultiple dishwashersPrep sink
- 5 days
- 196
- 13
Zillow last checked:
Listing updated:
Listed by:
Matthew Blake 970.390.2692,
LIV Sotheby's Int. Realty-Vail Mountain Haus
Source: VMLS,MLS#: 1015282
Facts & features
Interior
Bedrooms & bathrooms
- Bedrooms: 3
- Bathrooms: 3
- Full bathrooms: 1
- 3/4 bathrooms: 2
Heating
- Baseboard, Electric, Radiant
Cooling
- Wall Unit(s)
Appliances
- Included: Cooktop, Dishwasher, Disposal, Electric Dryer, Microwave, Range, Range Hood, Refrigerator, Washer, Wine Cooler
- Laundry: Electric Dryer Hookup, Washer Hookup
Features
- Vaulted Ceiling(s), Balcony
- Flooring: Carpet, Tile, Wood
- Has basement: No
- Has fireplace: Yes
- Fireplace features: Wood Burning
- Furnished: Yes
Interior area
- Total structure area: 2,087
- Total interior livable area: 2,087 sqft
Property
Parking
- Parking features: Garage, Unassigned, Underground
Features
- Levels: One
- Stories: 1
- Entry location: 4
- Patio & porch: Deck
- Has private pool: Yes
- Pool features: Indoor, Outdoor Pool
- Has view: Yes
- View description: Mountain(s), Trees/Woods
Lot
- Size: 1,742 Square Feet
- Features: Golf Course, City Lot, See Remarks
Details
- Parcel number: 210524102134
- Zoning: Residential
Construction
Type & style
- Home type: Condo
- Property subtype: Condominium
Materials
- Frame, Stone, Stucco
- Foundation: Poured in Place
- Roof: Synthetic,Tile
Condition
- Year built: 1981
- Major remodel year: 2000
Utilities & green energy
- Utilities for property: Cable Available, Electricity Available, Phone Available, Sewer Available, Snow Removal, Water Available
Community & HOA
Community
- Features: Golf, Near Public Transport, Tennis Court(s), Trail(s)
- Subdivision: The Charter
HOA
- Has HOA: Yes
- Amenities included: Fitness Center, Front Desk, Management, Pool, Shuttle Service, Spa/Hot Tub
- Services included: Cable TV, Common Area Maintenance, Insurance, Internet, Sewer, Snow Removal, Trash, Water
- HOA fee: $18,950 quarterly
Location
- Region: Avon
Financial & listing details
- Price per square foot: $1,749/sqft
- Annual tax amount: $10,772
- Date on market: 10/9/2026
- Electric utility on property: Yes
- Road surface type: All Year
Estimated market value
Not available
Estimated sales range
Not available
Not available
Price history
| Date | Event | Price |
|---|---|---|
| 10/9/2026 | Listed for sale | $3,650,000$1,749/sqft |
Source:  VMLS #1015282 Report a problem VMLS #1015282 Report a problem | ||
Public tax history
Tax history is unavailable.
Monthly payment
Est. payment
Payment breakdown
Explore the cost of this home by adjusting the details. Changes won't be saved.Climate risks
Neighborhood: 81620

Similar homes
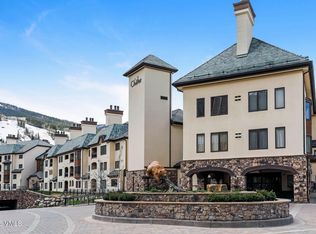
- $3,600,0003 bd4 ba2.1k sqft1156 Village Rd #A405, Beaver Creek, CO 81620For Sale
 MLS ID #1014931, Dana A Correia, Slifer Smith & Frampton - Hyatt. VMLS
 - $2,950,0003 bd4 ba2.1k sqft180 Offerson Rd #15, Beaver Creek, CO 81620For Sale
 MLS ID #1014976, Molly Griffin, Slifer Smith & Frampton- Lionshead. VMLS
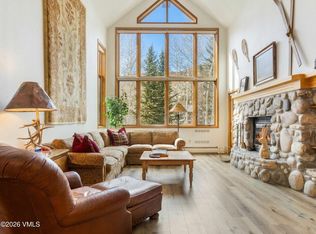
 - $3,495,0003 bd3 ba1.3k sqft15 Highlands Ln #406, Avon, CO 81620For Sale
 MLS ID #1013761, Andrew Cryer, Slifer Smith & Frampton - Highlands. VMLS
 - $3,750,0004 bd4 ba2.4k sqft255 Chapel Pl #307, Avon, CO 81620New Construction
 VMLS
VMLS
