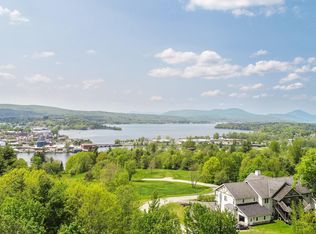
Experience luxurious, low-maintenance living with stunning views of Lake Memphremagog and the surrounding mountains. This top-floor, condo offers convenient elevator access and sweeping sunset views. The open concept layout is filled with natural sunlight. It features a spacious living area that opens to a covered porch, also accessible from the primary suite, perfect for relaxing and enjoying the scenery. The kitchen boasts granite countertops and high-end finishes, complemented by beautiful hardwood and tile flooring throughout. The condo offers three bedrooms and four bathrooms, with the primary suite featuring a private bath and a relaxing soaking tub. Both front and rear covered porches enhance outdoor living. Additional highlights include two separate one-car garages, one of which is oversized with extra storage space and a new furnance. Conveniently located near Newport Country Club, the bike path, and VAST trails, this exceptional condo presents a rare opportunity to enjoy upscale living with panoramic views in a prime location.
Pending
Listed by: Century 21 Farm & Forest • Constance Isabelle
Price cut: $30K (6/7)
$409,000
120 Pepin Drive #B-6, Newport City, VT 05855
3beds
1,906sqft
:
Get pre-qualified$3,521/mo
Condominium
Built in 2007
-- sqft lot
$395,900 Zestimate®
$215/sqft
$-- HOA
What's special
Sweeping sunset viewsOpen concept layoutNatural sunlight
- 221 days |
- 39 |
- 1 |
Zillow last checked:
Listing updated:
Listed by:
Constance Isabelle,
Century 21 Farm & Forest 802-334-1200
Source: PrimeMLS,MLS#: 5072120
Facts & features
Interior
Bedrooms & bathrooms
- Bedrooms: 3
- Bathrooms: 4
- Full bathrooms: 1
- 3/4 bathrooms: 2
- 1/2 bathrooms: 1
Heating
- Baseboard, Hot Water, Mini Split
Cooling
- Mini Split
Appliances
- Included: Dishwasher, Dryer, Range Hood, Microwave, Electric Range, Washer, Water Heater off Boiler
Features
- Flooring: Hardwood, Tile
- Basement: Storage Space,Unfinished,Interior Entry
Interior area
- Total structure area: 1,906
- Total interior livable area: 1,906 sqft
- Finished area above ground: 1,906
- Finished area below ground: 0
Property
Parking
- Total spaces: 2
- Parking features: Paved
- Garage spaces: 2
Features
- Levels: One
- Stories: 1
- Patio & porch: Porch, Covered Porch
- Has view: Yes
- View description: Water, Lake
- Has water view: Yes
- Water view: Water,Lake
- Body of water: Memphremagog Lake
- Frontage length: Road frontage: 50
Lot
- Features: Condo Development, Landscaped, Sloped, Near Country Club, Near Golf Course, Near Shopping, Near Snowmobile Trails, Near Hospital, Near School(s)
Details
- Parcel number: 43513616360
- Zoning description: GR
Construction
Type & style
- Home type: Condo
- Architectural style: Contemporary,Modern Architecture
- Property subtype: Condominium
Materials
- Vinyl Siding
- Foundation: Concrete
- Roof: Architectural Shingle
Condition
- New construction: No
- Year built: 2007
Utilities & green energy
- Electric: Circuit Breakers
- Sewer: Public Sewer
- Utilities for property: Cable Available
Community & HOA
HOA
- Has HOA: Yes
- Amenities included: Maintenance Structure, Master Insurance, Landscaping, Snow Removal, Trash Removal
- Services included: Maintenance Grounds, Plowing, Sewer, Trash, Water, Condo Association Fee, HOA Fee
- Additional fee info: Fee: $332.78
Location
- Region: Newport
Financial & listing details
- Price per square foot: $215/sqft
- Tax assessed value: $334,500
- Annual tax amount: $12,109
- Date on market: 12/16/2025
- Road surface type: Paved
Estimated market value
$395,900
$376,000 - $416,000
$3,139/mo
Price history
| Date | Event | Price |
|---|---|---|
| 6/27/2026 | Pending sale | $409,000$215/sqft |
Source:  PrimeMLS #5072120 Report a problem PrimeMLS #5072120 Report a problem | ||
| 6/7/2026 | Price change | $409,000-6.8%$215/sqft |
Source: PrimeMLS #5072120 Report a problem | ||
| 12/16/2025 | Listed for sale | $439,000-2.2%$230/sqft |
Source: PrimeMLS #5072120 Report a problem | ||
| 12/3/2025 | Listing removed | $449,000$236/sqft |
Source: PrimeMLS #5044583 Report a problem | ||
| 9/18/2025 | Price change | $449,000-5.1%$236/sqft |
Source: PrimeMLS #5044583 Report a problem | ||
| 8/6/2025 | Price change | $472,999-5.2%$248/sqft |
Source: PrimeMLS #5044583 Report a problem | ||
| 6/4/2025 | Listed for sale | $499,000$262/sqft |
Source: PrimeMLS #5044583 Report a problem | ||
Public tax history
| Year | Property taxes | Tax assessment |
|---|---|---|
| 2024 | -- | $334,500 |
| 2023 | -- | $334,500 |
| 2022 | -- | $334,500 |
| 2021 | -- | $334,500 |
| 2020 | -- | $334,500 |
| 2019 | -- | $334,500 |
| 2018 | -- | $334,500 |
| 2017 | -- | $334,500 +24.6% |
| 2016 | -- | $268,500 +9900% |
| 2015 | -- | $2,685 |
| 2014 | -- | $2,685 |
| 2013 | -- | $2,685 |
| 2011 | -- | $2,685 |
| 2010 | -- | $2,685 |
| 2009 | -- | $2,685 |
| 2008 | -- | $2,685 +8.8% |
| 2007 | -- | $2,468 |
Find assessor info on the county website
Monthly payment
Est. payment
Payment breakdown
Explore the cost of this home by adjusting the details. Changes won't be saved.Climate risks
Neighborhood: 05855
Nearby schools
GreatSchools rating
- 4/10Newport City Elementary SchoolGrades: PK-6Distance: 0.7 mi
- 5/10North Country Senior Uhsd #22Grades: 9-12Distance: 0.8 mi
Schools provided by the listing agent
- Elementary: Newport City Elementary
- Middle: North Country Junior High
- High: North Country Union High Sch
- District: North Country Supervisory Union
Source: PrimeMLS. This data may not be complete. We recommend contacting the local school district to confirm school assignments for this home.
- $290,0002 bd3 ba1.7k sqft120 Pepin Dr UNIT B2, Newport, VT 05855Sold

- $365,0002 bd3 ba1.4k sqft120 Pepin Dr UNIT B5, Newport, VT 05855Sold
- $455,100-- bd-- ba-- sqft120 Pepin Dr UNIT B4, Newport, VT 05855Off Market
- $361,600-- bd-- ba-- sqft120 Pepin Dr UNIT B3, Newport, VT 05855Off Market
- $356,500-- bd-- ba-- sqft120 Pepin Dr UNIT B-1, Newport, VT 05855Off Market
- $338,8005 bd3 ba2.4k sqft320 Mount Vernon St, Newport, VT 05855Off Market
- $42,400-- bd-- ba-- sqft228 Fern St, Newport, VT 05855Off Market
- $85,650-- bd-- ba-- sqft303 Mount Vernon St, Newport, VT 05855Sold
A local agent can set up tours, give advice and negotiate with sellers.
A local lender can help you make sure your offer is ready when you are.
Similar homes
- $399,9003 bd2 ba2.1k sqft537 Memphremagog Views, Newport City, VT 05855Active
 MLS ID #5101257, Tyler Dupuis. PrimeMLS
 - $385,0004 bd3 ba2.2k sqft1137 Ridge Hill Drive, Derby, VT 05829Active
 MLS ID #5101112, Kerry Wevurski. PrimeMLS
 - $389,0003 bd3 ba2.4k sqft326 Glen Road, Newport City, VT 05855Active
 MLS ID #5085014, Michelle Hebert. PrimeMLS
 - $375,0003 bd2 ba1.7k sqft287 Lakeview Drive, Derby, VT 05829Active
 MLS ID #5090514, Emma Gunn. PrimeMLS
 - $314,9003 bd2 ba1.8k sqft185 Memphremagog Vw, Newport, VT 05855For Sale By Owner
- $349,0003 bd3 ba2.5k sqft96 Stagecoach Drive, Newport City, VT 05855ActiveMLS ID #5092013, Sharon Faust. PrimeMLS
- $369,5003 bd2 ba1.5k sqft2016 Hinman Settler Road, Derby, VT 05829ActiveMLS ID #5067471, Kristianne Dwinell. PrimeMLS
- $465,0004 bd3 ba2.1k sqft62 Schuler Road, Derby, VT 05829ActiveMLS ID #5090051, Kerry Wevurski. PrimeMLS
- $525,0003 bd2 ba1.8k sqft294 Briere Patch Lane, Derby, VT 05829ActiveMLS ID #5094151, MyKayla Tanguay. PrimeMLS
- $297,9004 bd2 ba2.1k sqft70 Stagecoach Drive, Newport City, VT 05855ActiveMLS ID #5067882, Lee Fitzgerald-Pierce. PrimeMLS
- $299,9003 bd2 ba2.1k sqft274 Scottsdale Road, Newport City, VT 05855ActiveMLS ID #5063075, Darcy Handy. PrimeMLS
- $265,0004 bd2 ba1.5k sqft115 Scottsdale Road, Newport City, VT 05855ActiveMLS ID #5095010, David Kennison. PrimeMLS
- $295,0004 bd2 ba2.7k sqft305 Union Street, Newport City, VT 05855ActiveMLS ID #5096731, Dexter Degre. PrimeMLS
- $259,9005 bd2 ba2.1k sqft94 Orchard Street, Newport City, VT 05855ActiveMLS ID #5097496, Luke Sykes. PrimeMLS
- $269,0004 bd2 ba1.4k sqft455 Main Street, Newport City, VT 05855ActiveMLS ID #5094113, MyKayla Tanguay. PrimeMLS
- $419,0003 bd3 ba2.3k sqft38 Poplar Drive, Jay, VT 05859ActiveMLS ID #5092515, David Kennison. PrimeMLS
- $439,0003 bd2 ba2.4k sqft3724 Vt Route 105 Road, Derby, VT 05829ActiveMLS ID #5076445, Michael Conley. PrimeMLS
- $270,0002 bd2 ba1.5k sqft315 Jackson Street, Newport City, VT 05855ActiveMLS ID #5089130, Tara Cote. PrimeMLS
- $420,0003 bd2 ba2.1k sqft938 Stevens Road, Barton, VT 05822ActiveMLS ID #5091208, Peter Lanoue. PrimeMLS
- $439,0003 bd2 ba2.1k sqft93 Carpenter Boulevard, Charleston, VT 05872ActiveMLS ID #5087854, Kristianne Dwinell. PrimeMLS
