Wake up to peaceful water views and the rare privacy of no rear neighbors in this beautifully designed Kline by David Weekley Homes, perfectly situated in The Colony - Coleton Meadow in Bastrop, TX. Thoughtfully crafted for both everyday living and memorable gatherings, this home offers an open-concept layout where the family, dining, and study spaces flow effortlessly together—framed by natural light and serene backyard scenery. The streamlined kitchen features a spacious center island, ideal for casual mornings, entertaining guests, or simply enjoying the view. Your Owner’s Retreat is a true escape, complete with a spa-inspired en suite bath and an expansive walk-in closet designed for comfort and convenience. Secondary bedrooms provide generous space for family or guests, including a private guest suite with its own bath—perfect for visitors or multigenerational living. Step outside and unwind with tranquil water views and added privacy that make this homesite truly special. Call the David Weekley team at The Colony today to learn more about this stunning new construction home in Bastrop, TX, and experience firsthand the unmatched quality and lifestyle awaiting you! Our EnergySaver™ Homes offer peace of mind knowing your new home in Bastrop is minimizing your environmental footprint while saving energy. Square Footage is an estimate only; actual construction may vary.
Pending
$435,378
120 Pinyon Pine Dr, Bastrop, TX 78602
4beds
2,193sqft
:
Get pre-qualified$3,416/mo
Single Family Residence
Built in 2026
7,052 Square Feet Lot
$-- Zestimate®
$199/sqft
$88/mo HOA
What's special
Added privacyExpansive walk-in closetPeaceful water viewsTranquil water viewsSpacious center islandSpa-inspired en suite bathOpen-concept layout
- 135 days |
- 6 |
- 0 |
Zillow last checked:
Listing updated:
Listed by:
Jimmy Rado (512) 821-8818,
David Weekley Homes (512) 566-0541
Source: Unlock MLS,MLS#: 7111224
Facts & features
Interior
Bedrooms & bathrooms
- Bedrooms: 4
- Bathrooms: 3
- Full bathrooms: 3
- Main level bedrooms: 4
Primary bedroom
- Description: Oversized windows overlooking water view. This homes has a 2nd private bed/bath suite perfect for guest.
- Features: Ceiling Fan(s), Full Bath
- Level: Main
Primary bathroom
- Description: Oversize walk-in shower, Private water closet, and Oversized Linen Shelves for additional storage.
- Features: Quartz Counters, Double Vanity, Full Bath, Recessed Lighting, Walk-In Closet(s), Walk-in Shower
- Level: Main
Dining room
- Description: 10' ceiling and open to Kitchen and Family Room.
- Features: Dining Area, High Ceilings, Recessed Lighting
- Level: Main
Family room
- Description: 10' Ceiling, oversize windows for natural light and overloking water. Open Family, Dining and Kitchen Area. Access to full bathroom.
- Features: Ceiling Fan(s), High Ceilings, Recessed Lighting, Wired for Data
- Level: Main
Kitchen
- Description: Large Pantry for storage, crown molding large Island with seating and dropped pendants, 42" cabinets with hardware, gas range with microwave above, 10' ceiling, open to Family and Dining.
- Features: Kitchen Island, Quartz Counters, High Ceilings, Open to Family Room, Pantry, Plumbed for Icemaker, Recessed Lighting
- Level: Main
Laundry
- Description: Direct access from Garage Entry for convenience.
- Features: Electric Dryer Hookup, Washer Hookup
- Level: Main
Office
- Description: French glass privacy doors. Access to Closet in Entry Way for additional storage. Access to full bathroom.
- Features: Recessed Lighting
- Level: Main
Heating
- Central, ENERGY STAR Qualified Equipment, Natural Gas
Cooling
- Ceiling Fan(s), Central Air, Electric, ENERGY STAR Qualified Equipment, Humidity Control
Appliances
- Included: Dishwasher, Disposal, ENERGY STAR Qualified Appliances, ENERGY STAR Qualified Dishwasher, Microwave, Free-Standing Gas Oven, Gas Oven, Plumbed For Ice Maker, Free-Standing Gas Range, Stainless Steel Appliance(s), Vented Exhaust Fan, Gas Water Heater
Features
- Ceiling Fan(s), High Ceilings, Double Vanity, Electric Dryer Hookup, Eat-in Kitchen, Entrance Foyer, French Doors, Kitchen Island, No Interior Steps, Open Floorplan, Pantry, Primary Bedroom on Main, Recessed Lighting, Storage, Study/Home Office, Walk-In Closet(s), Washer Hookup, Wired for Data
- Flooring: Carpet, Tile, Vinyl
- Windows: Display Window(s), Double Pane Windows, ENERGY STAR Qualified Windows, Insulated Windows, Low Emissivity Windows, Screens, Vinyl Windows
- Fireplace features: None
Interior area
- Total interior livable area: 2,193 sqft
Property
Parking
- Total spaces: 2
- Parking features: Attached, Direct Access, Driveway, Garage, Garage Door Opener, Garage Faces Front, Inside Entrance, Kitchen Level, Private
- Attached garage spaces: 2
Accessibility
- Accessibility features: None
Features
- Levels: One
- Stories: 1
- Patio & porch: Covered, Porch, Rear Porch
- Exterior features: Exterior Steps, Lighting, Pest Tubes in Walls, Private Yard
- Pool features: None
- Spa features: None
- Fencing: Back Yard, Fenced, Gate, Privacy, Wood, Wrought Iron
- Has view: Yes
- View description: Water
- Has water view: Yes
- Water view: Water
- Waterfront features: None
Lot
- Size: 7,052 Square Feet
- Dimensions: 50 x 120
- Features: Back Yard, Few Trees, Front Yard, Landscaped, Sprinkler - Automatic, Sprinkler - Back Yard, Sprinklers In Front, Sprinkler - In-ground, Sprinkler - Rain Sensor, Trees-Sparse
Details
- Additional structures: None
- Parcel number: 120 Pinyon Pine Dr
- Special conditions: Standard
Construction
Type & style
- Home type: SingleFamily
- Property subtype: Single Family Residence
Materials
- Foundation: Slab
- Roof: Composition
Condition
- Under Construction
- New construction: No
- Year built: 2026
Details
- Builder name: David Weekley Homes
Utilities & green energy
- Sewer: Municipal Utility District (MUD)
- Water: Municipal Utility District (MUD)
- Utilities for property: Cable Available, Electricity Connected, Internet-Cable, Internet-Fiber, Natural Gas Connected, Phone Available, Sewer Connected, Underground Utilities, Water Connected
Community & HOA
Community
- Features: BBQ Pit/Grill, Clubhouse, Cluster Mailbox, Common Grounds, Conference/Meeting Room, Controlled Access, Curbs, Dog Park, Electronic Payments, Fishing, Fitness Center, Google Fiber, High Speed Internet, Park, Pet Amenities, Picnic Area, Planned Social Activities, Playground, Pool, Property Manager On-Site, Sidewalks, Sport Court(s)/Facility, Street Lights, Trash Pickup - Door to Door, Underground Utilities
- Subdivision: The Colony - Coleton Meadow
HOA
- Has HOA: Yes
- Services included: Common Area Maintenance
- HOA fee: $88 monthly
- HOA name: New Colony Residential Community, Inc.
Location
- Region: Bastrop
Financial & listing details
- Price per square foot: $199/sqft
- Tax assessed value: $5,143
- Date on market: 3/25/2026
- Listing terms: Cash,Conventional,FHA,Texas Vet,VA Loan
- Electric utility on property: Yes
Estimated market value
Not available
Estimated sales range
Not available
Not available
Price history
| Date | Event | Price |
|---|---|---|
| 5/12/2026 | Pending sale | $435,378$199/sqft |
Source:  Unlock MLS #7111224 Report a problem Unlock MLS #7111224 Report a problem | ||
| 3/25/2026 | Price change | $435,378-4.4%$199/sqft |
Source:  David Weekley Homes Report a problem David Weekley Homes Report a problem | ||
| 3/14/2026 | Listed for sale | $455,378$208/sqft |
Source: David Weekley Homes Report a problem | ||
Public tax history
| Year | Property taxes | Tax assessment |
|---|---|---|
| 2025 | -- | $5,143 |
| 2024 | -- | $5,143 -90% |
| 2023 | -- | $51,431 |
Find assessor info on the county website
Monthly payment
Est. payment
Payment breakdown
Explore the cost of this home by adjusting the details. Changes won't be saved.Climate risks
Neighborhood: 78602
Nearby schools
GreatSchools rating
- 5/10COLONY OAKS ELGrades: PK-5Distance: 0.9 mi
- 4/10Bastrop Middle SchoolGrades: 7-8Distance: 3.5 mi
- 4/10Cedar Creek High SchoolGrades: 9-12Distance: 4.5 mi
Schools provided by the listing agent
- Elementary: Colony Oaks
- Middle: Creekside
- High: Cedar Creek
- District: Bastrop ISD
Source: Unlock MLS. This data may not be complete. We recommend contacting the local school district to confirm school assignments for this home.
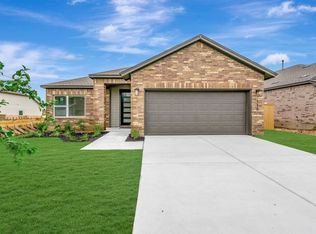
- $389,8003 bd2 ba1.9k sqft116 Pinyon Pine Dr, Bastrop, TX 78602Off Market
- $5,0666,926 sqft124 Pinyon Pine Dr, Bastrop, TX 78602Off Market
- $5,2967,318 sqft112 Pinyon Pine Dr, Bastrop, TX 78602Off Market
- $5,0146,838 sqft128 Pinyon Pine Dr, Bastrop, TX 78602Off Market
- $539,8804 bd4 ba3.1k sqft117 Pinyon Pine Dr, Bastrop, TX 78602Pending
- $413,9004 bd3 ba2.3k sqft125 Pinyon Pine Dr, Bastrop, TX 78602Off Market
- $6,6929,975 sqft106 Pinyon Pine Dr, Bastrop, TX 78602Off Market
- $390,8263 bd2 ba1.8k sqft129 Pinyon Pine Dr, Bastrop, TX 78602New Construction
A local agent can set up tours, give advice and negotiate with sellers.
Similar homes
- $427,8664 bd4 ba2.4k sqft105 Pinyon Pine Dr, Bastrop, TX 78602Active

 Unlock MLS
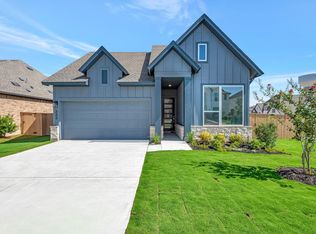
 - $414,9934 bd3 ba2.3k sqft222 Coleto Trl, Bastrop, TX 78602Active
 Unlock MLS
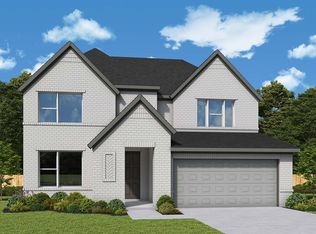
 - from $417,9904 bd4 ba2.4k sqftAyla Plan, The Colony, Bastrop, TX 78602New Construction
 David Weekley Homes
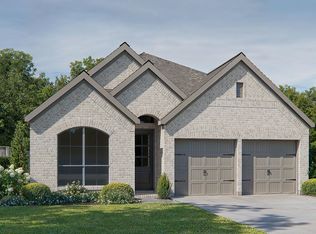
 - from $449,9003 bd2 ba1.9k sqft1950W Plan, The Colony 45', Bastrop, TX 78602New Construction
 Perry Homes
 - from $414,2404 bd3 ba2.4k sqftWinchester Plan, The Colony, Bastrop, TX 78602New ConstructionAshton Woods Homes
- $429,9005 bd4 ba2.8k sqft156 Coleto Trl, Bastrop, TX 78602ActiveUnlock MLS
- $390,8263 bd2 ba1.8k sqft129 Pinyon Pine Dr, Bastrop, TX 78602ActiveUnlock MLS
- $420,6253 bd2 ba2.2k sqft243 Maddy Way, Bastrop, TX 78602ActiveUnlock MLS
- $415,0003 bd3 ba2.4k sqft113 Cibolo Creek Loop, Bastrop, TX 78602ActiveMLS ID #3771611, Jill Pruett, CB&A, Realtors. Unlock MLS
- from $515,9004 bd3 ba2.4k sqftWESTHEIMER Plan, The Colony - 50', Bastrop, TX 78602New ConstructionDrees Homes
- from $431,9902 bd2 ba1.8k sqftPalmary Plan, Del Webb Austin at Lost Pines, Bastrop, TX 78602New ConstructionDel Webb
- from $508,9004 bd3 ba2.4k sqftHUNTLEY Plan, The Colony - 50', Bastrop, TX 78602New ConstructionDrees Homes
- $415,0004 bd3 ba2k sqft120 Plumbago Loop, Bastrop, TX 78602ActiveMLS ID #5033604, Stephanie Sharp, Keller Williams Realty. Unlock MLS
- from $385,9903 bd2 ba2.1k sqftPine Plan, The Colony, Bastrop, TX 78602New ConstructionDavid Weekley Homes
- from $418,7405 bd4 ba2.9k sqftKnox Plan, The Colony, Bastrop, TX 78602New ConstructionAshton Woods Homes
- $345,0004 bd3 ba2k sqft170 Maravillas Bnd, Bastrop, TX 78602ActiveMLS ID #7849147, Maela Hughes, RE/MAX Bastrop Area. Unlock MLS
- $439,9993 bd3 ba1.9k sqft412 Oak St, Bastrop, TX 78602ActiveMLS ID #9245529, Kelly Jeschke, Stanberry REALTORS. Unlock MLS
- from $381,7403 bd3 ba2.2k sqftColton Plan, The Colony, Bastrop, TX 78602New ConstructionAshton Woods Homes
- from $367,2404 bd2 ba1.8k sqftLancaster Plan, The Colony, Bastrop, TX 78602New ConstructionAshton Woods Homes
- $435,0003 bd2 ba1.7k sqft167 Puu Waa Waa Ln, Bastrop, TX 78602ActiveMLS ID #7389997, Sean Fuentes, eXp Realty, LLC. Unlock MLS
