Welcome to 120 Regency Drive, a spacious and inviting 4-bedroom, 2.5-bath Colonial nestled in the desirable Sunnyside Farms neighborhood within the highly sought-after Methacton School District! Situated on a generous .41-acre lot, this home offers over 3,000 square feet of living space, blending classic charm, comfort, and versatility. From the moment you enter, you’ll appreciate the spacious layout designed for both everyday living and entertaining. The inviting living spaces offer plenty of room to gather, while the gas fireplace creates a warm and cozy atmosphere. A standout feature of this home is the 300-square-foot addition conveniently located off the kitchen, providing valuable extra living space that’s perfect for entertaining, relaxing, or creating a space tailored to your needs. Upstairs, you’ll find four generously sized bedrooms and two full bathrooms, while a convenient main-level powder room adds to the home’s functionality. The full unfinished basement offers abundant storage and endless possibilities for future use. Additional highlights include central air conditioning, an attached two-car side-entry garage, and ample driveway parking. Ideally located near shopping, dining, parks, and major commuting routes, 120 Regency Drive offers the perfect balance of neighborhood charm and everyday convenience. With its generous living space, versatile floor plan, desirable location, and incredible potential, this home presents a wonderful opportunity to enjoy everything Montgomery County has to offer. Schedule your private showing today and discover all that 120 Regency Drive has to offer!
Coming soon 11/23
$600,000
120 Regency Dr, Norristown, PA 19403
4beds
3,024sqft
Single Family Residence
Built in 1979
0.41 Acres Lot
$549,800 Zestimate®
$198/sqft
$-- HOA
What's special
- 1 day
- 237
- 49
Zillow last checked:
Listing updated:
Listed by:
Michael Hammond 484-429-3833,
Keller Williams Realty Group 6107925900
Source: Bright MLS,MLS#: PAMC2200124
Facts & features
Interior
Bedrooms & bathrooms
- Bedrooms: 4
- Bathrooms: 3
- Full bathrooms: 2
- 1/2 bathrooms: 1
- Main level bathrooms: 3
- Main level bedrooms: 4
Heating
- Forced Air, Propane
Cooling
- Central Air, Other
Appliances
- Included: Water Heater
Features
- Basement: Full,Unfinished
- Number of fireplaces: 1
- Fireplace features: Gas/Propane
Interior area
- Total structure area: 3,024
- Total interior livable area: 3,024 sqft
- Finished area above ground: 3,024
Property
Parking
- Total spaces: 4
- Parking features: Garage Faces Side, Attached, Driveway
- Attached garage spaces: 2
- Uncovered spaces: 2
Accessibility
- Accessibility features: Other
Features
- Levels: Two
- Stories: 2
- Pool features: None
Lot
- Size: 0.41 Acres
Details
- Additional structures: Above Grade
- Parcel number: 430011474057
- Zoning: R-2
- Zoning description: Residential
- Special conditions: Standard
Construction
Type & style
- Home type: SingleFamily
- Architectural style: Colonial
- Property subtype: Single Family Residence
Materials
- Vinyl Siding
- Foundation: Concrete Perimeter
Condition
- New construction: No
- Year built: 1979
Utilities & green energy
- Sewer: Public Septic
- Water: Public
Community & HOA
Community
- Subdivision: Sunnyside Farms
HOA
- Has HOA: No
Location
- Region: Norristown
- Municipality: LOWER PROVIDENCE TWP
Financial & listing details
- Price per square foot: $198/sqft
- Tax assessed value: $181,830
- Annual tax amount: $8,694
- Date on market: 11/23/2026
- Listing agreement: Exclusive Agency
- Ownership: Fee Simple
Estimated market value
$549,800
$484,000 - $610,000
$3,467/mo
Price history
| Date | Event | Price |
|---|---|---|
| 3/5/1982 | Sold | $110,000$36/sqft |
Source: Agent Provided Report a problem | ||
Public tax history
| Year | Property taxes | Tax assessment |
|---|---|---|
| 2025 | $7,791 +6.5% | $181,830 |
| 2024 | $7,316 | $181,830 |
| 2023 | $7,316 +5.4% | $181,830 |
| 2022 | $6,940 +3.3% | $181,830 |
| 2021 | $6,720 +1.8% | $181,830 |
| 2020 | $6,603 +0.9% | $181,830 |
| 2019 | $6,542 +2.6% | $181,830 |
| 2018 | $6,377 +3.3% | $181,830 |
| 2017 | $6,176 +2.5% | $181,830 |
| 2016 | $6,023 +1.5% | $181,830 |
| 2015 | $5,935 +2% | $181,830 |
| 2014 | $5,817 +1.6% | $181,830 |
| 2013 | $5,726 +1.6% | $181,830 |
| 2012 | $5,634 +4% | $181,830 |
| 2011 | $5,416 +4.7% | $181,830 |
| 2010 | $5,173 +3.3% | $181,830 |
| 2009 | $5,007 +3.3% | $181,830 |
| 2008 | $4,847 +5.7% | -- |
| 2007 | $4,584 +1.7% | -- |
| 2006 | $4,506 +2.4% | -- |
| 2005 | $4,399 +4.1% | -- |
| 2004 | $4,225 +9.2% | -- |
| 2003 | $3,868 +5.4% | -- |
| 2002 | $3,671 +4% | -- |
| 2000 | $3,531 +2.1% | -- |
| 1999 | $3,459 | -- |
Find assessor info on the county website
Monthly payment
Est. payment
Payment breakdown
Explore the cost of this home by adjusting the details. Changes won't be saved.Climate risks
Neighborhood: 19403
Nearby schools
Schools provided by the listing agent
- High: Methacton
- District: Methacton
Source: Bright MLS. This data may not be complete. We recommend contacting the local school district to confirm school assignments for this home.
Similar homes
- $550,0004 bd3 ba2.1k sqft911 Capitol Rd, East Norriton, PA 19403For Sale
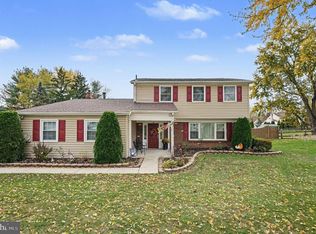
 MLS ID #PAMC2200454, Julianne Chamberlain, Keller Williams Real Estate - West Chester. Bright MLS
- $749,9004 bd3 ba3.8k sqft113 Clemens Cir, Norristown, PA 19403For Sale
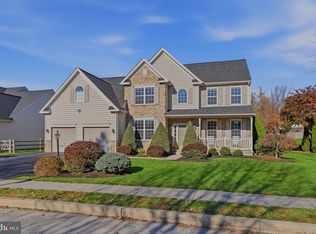 MLS ID #PAMC2200576, Seth Lejeune, Real of Pennsylvania. Bright MLS
- $600,0004 bd3 ba2.2k sqft3137 Eisenhower Dr, East Norriton, PA 19403For Sale
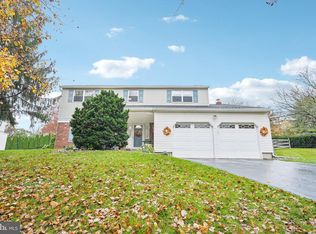 MLS ID #PAMC2200040, Ken Murawski, Century 21 Integra - Newtown. Bright MLS
- $580,0004 bd3 ba2.8k sqft50 Shirley Ln, Norristown, PA 19403For Sale
 MLS ID #PAMC2196688, Matthew Marino, Real of Pennsylvania. Bright MLS
- $615,0004 bd4 ba2.6k sqft1832 Spera Ln, Norristown, PA 19403For SaleMLS ID #PAMC2197700, Gus Wagner, BHHS Fox & Roach-Collegeville. Bright MLS
- $559,0004 bd2 ba2.2k sqft220 N Trooper Rd, Norristown, PA 19403For SaleMLS ID #PAMC2194338, Denise J Cooper, Century 21 Longacre Realty. Bright MLS
- $565,0004 bd3 ba1.9k sqft3005 Potshop Rd, East Norriton, PA 19403For SaleMLS ID #PAMC2195124, Ms. Nadine Maureen Quinn, Compass RE. Bright MLS
- $549,0004 bd3 ba1.9k sqft373 Covered Bridge Rd, King Of Prussia, PA 19406For SaleMLS ID #PAMC2199634, Carla Abreu, Coldwell Banker Realty. Bright MLS
- $499,0004 bd3 ba3.4k sqft3235 Marilyn Ave, Eagleville, PA 19403For SaleMLS ID #PAMC2195726, Kelly Bernardyn, RE/MAX Reliance. Bright MLS
- $649,9005 bd3 ba2.8k sqft2767 Lantern Ln, Audubon, PA 19403For SaleMLS ID #PAMC2195760, John Murrow, Compass RE. Bright MLS
- $599,0006 bd2 ba2.9k sqft1851 W Marshall St, Norristown, PA 19403For SaleMLS ID #PAMC2191374, Tracey Vawter, BHHS Fox & Roach-Collegeville. Bright MLS
- $675,0004 bd3 ba3.5k sqft1639 W Main St, Norristown, PA 19403For SaleMLS ID #PAMC2198980, Jamie Adler, Howard Hanna Real Estate Services. Bright MLS
- $450,0003 bd2 ba2.1k sqft10 Casselberry Dr, Audubon, PA 19403For SaleMLS ID #PAMC2200350, Dawn Kummerer, Realty One Group Restore - Collegeville. Bright MLS
- $375,0004 bd1 ba1.6k sqft56 N Schuylkill Ave, Norristown, PA 19403For SaleMLS ID #PAMC2200616, Kelly Bernardyn, RE/MAX Reliance. Bright MLS
- $564,9004 bd3 ba2.6k sqft582 Charles Dr, King Of Prussia, PA 19406For SaleMLS ID #PAMC2200290, Ralph Harvey, ListWithFreedom.com. Bright MLS
- $740,0005 bd4 ba3k sqft18 Pheasant Rd, Audubon, PA 19403For SaleMLS ID #PAMC2199826, Michael Saulino, Real of Pennsylvania. Bright MLS
