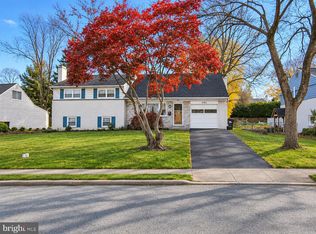
Welcome to 373 Covered Bridge Rd! Located near everything King of Prussia has to offer. Within walking distance to parks, UM Swim Club, UM Community Center and the UM area schools. This spacious 4 bedroom 2.5 bath colonial home offers more than you can imagine. Every room has been freshly painted, new tile floor in first floor half bath 2025, new tile in the primary bath 2026. This home is perfect for entertaining with the large living and dining room to host your holiday parties. An added bonus is an office located on the first floor. Hardwood flooring throughout the home. French doors that lead out to the sunroom with a new barn door just installed. Enjoy backyard activities with the Fire Pit and Hot Tub. A partial finished basement waiting for your finishing touches. The attached garage and fenced in yard for added convenience. You're just moments from the shopping, dining, and entertainment of King of Prussia, including the renowned King of Prussia Mall, King of Prussia Town Center, major roadways, and an abundance of everyday conveniences.
For sale
$549,000
373 Covered Bridge Rd, King Of Prussia, PA 19406
4beds
1,904sqft
Single Family Residence
Built in 1968
10,300 Square Feet Lot
$-- Zestimate®
$288/sqft
$-- HOA
What's special
Fenced in yardAttached garageFire pitHot tub
- --
- on Zillow
- 462
- views
- 48
- saves
Zillow last checked:
Listing updated:
Listed by:
Carla Abreu 215-290-2271,
Coldwell Banker Realty 6108289558
Source: Bright MLS,MLS#: PAMC2199634
Facts & features
Interior
Bedrooms & bathrooms
- Bedrooms: 4
- Bathrooms: 3
- Full bathrooms: 2
- 1/2 bathrooms: 1
- Main level bathrooms: 3
- Main level bedrooms: 4
Basement
- Area: 0
Heating
- Central, Oil
Cooling
- Central Air, Electric
Appliances
- Included: Water Heater
Features
- Flooring: Hardwood, Tile/Brick
- Basement: Partially Finished,Concrete
- Has fireplace: No
Interior area
- Total structure area: 1,904
- Total interior livable area: 1,904 sqft
- Finished area above ground: 1,904
- Finished area below ground: 0
Property
Parking
- Total spaces: 3
- Parking features: Garage Faces Front, Attached, Driveway
- Attached garage spaces: 1
- Uncovered spaces: 2
Accessibility
- Accessibility features: None
Features
- Levels: Two
- Stories: 2
- Pool features: None
Lot
- Size: 10,300 Square Feet
Details
- Additional structures: Above Grade, Below Grade
- Parcel number: 580004438004
- Zoning: R10
- Special conditions: Standard
Construction
Type & style
- Home type: SingleFamily
- Architectural style: Colonial
- Property subtype: Single Family Residence
Materials
- Vinyl Siding
- Foundation: Block
Condition
- Average
- New construction: No
- Year built: 1968
Utilities & green energy
- Sewer: Public Sewer
- Water: Public
Community & HOA
Community
- Subdivision: Covered Bridge Est
HOA
- Has HOA: No
Location
- Region: King Of Prussia
- Municipality: UPPER MERION TWP
Financial & listing details
- Price per square foot: $288/sqft
- Tax assessed value: $150,530
- Annual tax amount: $5,509
- Date on market: 11/19/2026
- Listing agreement: Exclusive Right To Sell
- Listing terms: Cash,Conventional,FHA,PHFA,VA Loan
- Inclusions: Fridge, Washer, Dryer And Table In Laundry Room And Hot Tub
- Ownership: Fee Simple
Estimated market value
Not available
Estimated sales range
Not available
Not available
Price history
| Date | Event | Price |
|---|---|---|
| 11/19/2026 | Listed for sale | $549,000+61.5%$288/sqft |
Source:  Bright MLS #PAMC2199634 Report a problem | ||
| 4/10/2024 | Sold | $340,000$179/sqft |
Source: Public Record Report a problem | ||
Public tax history
| Year | Property taxes | Tax assessment |
|---|---|---|
| 2025 | $4,871 +6.9% | $150,530 |
| 2024 | $4,557 | $150,530 |
| 2023 | $4,557 +6.4% | $150,530 |
| 2022 | $4,283 +3.2% | $150,530 |
| 2021 | $4,151 +2.2% | $150,530 |
| 2020 | $4,062 +4.2% | $150,530 |
| 2019 | $3,899 +1.8% | $150,530 |
| 2018 | $3,830 +3.5% | $150,530 |
| 2017 | $3,700 | $150,530 |
| 2016 | $3,700 +3.8% | $150,530 |
| 2015 | $3,563 +1.6% | $150,530 |
| 2014 | $3,507 +2.2% | $150,530 |
| 2013 | $3,432 +1.3% | $150,530 |
| 2012 | $3,387 +8.2% | $150,530 |
| 2011 | $3,129 +3.8% | $150,530 |
| 2010 | $3,014 +3.1% | $150,530 |
| 2009 | $2,924 +2.9% | $150,530 |
| 2008 | $2,841 +3% | -- |
| 2007 | $2,757 +4.2% | -- |
| 2006 | $2,647 +8.4% | -- |
| 2005 | $2,441 +4.7% | -- |
| 2004 | $2,332 +4.2% | -- |
| 2003 | $2,237 +2.3% | -- |
| 2002 | $2,187 +4.3% | -- |
| 2000 | $2,096 +3.5% | -- |
| 1999 | $2,026 | -- |
Find assessor info on the county website
Monthly payment
Est. payment
Payment breakdown
Explore the cost of this home by adjusting the details. Changes won't be saved.Climate risks
Neighborhood: 19406
Nearby schools
Schools provided by the listing agent
- Elementary: Caley
- Middle: U Merion
- High: U Merion
- District: Upper Merion Area
Source: Bright MLS. This data may not be complete. We recommend contacting the local school district to confirm school assignments for this home.
- $506,6004 bd2 ba1.9k sqft377 Covered Bridge Rd, King Of Prussia, PA 19406Off Market
- $485,6004 bd2 ba1.9k sqft369 Covered Bridge Rd, King Of Prussia, PA 19406Off Market
- $740,6006 bd2 ba3.6k sqft382 W Valley Forge Rd, King Of Prussia, PA 19406Off Market
- $503,8004 bd2 ba1.9k sqft374 W Valley Forge Rd, King Of Prussia, PA 19406Off Market
Similar homes
- $564,9004 bd3 ba2.6k sqft582 Charles Dr, King Of Prussia, PA 19406For Sale
 MLS ID #PAMC2200290, Ralph Harvey, ListWithFreedom.com. Bright MLS
- $549,9004 bd2 ba1.8k sqft512 Firethorn Rd, King Of Prussia, PA 19406For Sale
 MLS ID #PAMC2190544, Mr. Gary A Mercer SR., LPT Realty, LLC. Bright MLS
- $--3 bd2 ba2.4k sqft361 Anthony Rd, King Of Prussia, PA 19406Auction
 Auction.com 2
- $539,9004 bd2 ba1.9k sqft252 Prince Frederick St, King Of Prussia, PA 19406For Sale
 MLS ID #PAMC2189814, Greg Parker, Keller Williams Real Estate-Blue Bell. Bright MLS
- $500,0003 bd3 ba2k sqft826 Rosehill Dr, King Of Prussia, PA 19406For SaleMLS ID #PAMC2199574, Melissa Zimmerman, SERHANT PENNSYLVANIA LLC. Bright MLS
- $619,0004 bd3 ba1.9k sqft599 Elliott Dr, King Of Prussia, PA 19406For SaleMLS ID #PAMC2187014, Tron Lam, Tron Lam Realty Group. Bright MLS
- $650,0004 bd3 ba2.1k sqft743 Champlain Dr, King Of Prussia, PA 19406For SaleMLS ID #PAMC2192658, Mariel Gniewoz, Keller Williams Real Estate-Montgomeryville. Bright MLS
- $499,0003 bd2 ba1.5k sqft436 Ross Rd, King Of Prussia, PA 19406For SaleMLS ID #PAMC2198704, Lisa Hasson, Howard Hanna Real Estate Services. Bright MLS
- $599,9005 bd3 ba2.8k sqft501 Coates Ln, King Of Prussia, PA 19406For SaleMLS ID #PAMC2196562, John Salkowski, Real of Pennsylvania. Bright MLS
- $619,0003 bd2 ba1.5k sqft353 Hughes Rd, King Of Prussia, PA 19406For SaleMLS ID #PAMC2199904, Bob Davis, BHHS Fox & Roach Wayne-Devon. Bright MLS
- $519,9003 bd2 ba1.1k sqft215 S Henderson Rd, King Of Prussia, PA 19406For SaleMLS ID #PAMC2188248, Han Vo, Vihi Realty Co.. Bright MLS
- $489,0003 bd2 ba1.4k sqft217 Tyler Rd, King Of Prussia, PA 19406For SaleMLS ID #PAMC2196032, Jinny Yang, RE/MAX Access. Bright MLS
- $424,9003 bd3 ba1.8k sqftNone Available, King Of Prussia, PA 19406For SaleMLS ID #PAMC2197536, Carly Simmons, Patterson-Schwartz - Greenville. Bright MLS
- $535,0004 bd2 ba1.6k sqft1633 Sheridan Ln, Norristown, PA 19403For SaleMLS ID #PAMC2197820, Lori-Nan Engler, Redfin Corporation. Bright MLS
- $675,0004 bd4 ba2.2k sqft192 David Rd, King Of Prussia, PA 19406For SaleMLS ID #PAMC2193834, Jamie Kerezsi, Keller Williams Real Estate - Media. Bright MLS
- $375,0004 bd1 ba1.6k sqft56 N Schuylkill Ave, Norristown, PA 19403For SaleMLS ID #PAMC2200616, Kelly Bernardyn, RE/MAX Reliance. Bright MLS
