MLS# 75195493 - Built by NHC - Ready Now! ~ The Lincoln Plan from our Liberty Series offers the perfect combination of efficiency, comfort, and value. This single-story home features 4 bedrooms, 2 bathrooms, a 2-car garage, and 1,510 square feet of thoughtfully designed living space. Upon entering, you’ll find three secondary bedrooms, a full-size bathroom, and a conveniently located laundry room. The heart of the home is the open-concept kitchen, which overlooks the dining area and spacious family room, making it perfect for hosting or everyday living. Toward the back of the home, the primary suite provides a private retreat, complete with an en suite bathroom. Access to the primary suite is conveniently located just off the living room, ensuring privacy and easy access. Known for providing the lowest price and price per square foot, National Homecorp is here to help you get more home for your money!.
Pending
Price cut: $13K (8/20)
$179,990
120 Road 571401, Cleveland, TX 77327
4beds
1,510sqft
Single Family Residence
Built in 2026
-- sqft lot
$185,400 Zestimate®
$119/sqft
$10/mo HOA
What's special
- 327 days
- 1
- 0
Zillow last checked:
Listing updated:
Listed by:
Ben Caballero TREC #096651 888-872-6006,
HomesUSA.com
Source: HAR,MLS#: 75195493
Facts & features
Interior
Bedrooms & bathrooms
- Bedrooms: 4
- Bathrooms: 2
- Full bathrooms: 2
Primary bedroom
- Level: First
- Area: 169
- Dimensions: 13 X 13
Bedroom
- Level: First
- Area: 110
- Dimensions: 11 X 10
Bedroom
- Level: First
- Area: 110
- Dimensions: 11 X 10
Bedroom
- Level: First
- Area: 110
- Dimensions: 11 X 10
Dining room
- Level: First
- Area: 64
- Dimensions: 8 X 8
Kitchen
- Level: First
- Area: 130
- Dimensions: 13 X 10
Living room
- Level: First
- Area: 208
- Dimensions: 16 X 13
Primary bath
- Level: First
- Area: 60
- Dimensions: 5 X 12
Heating
- Electric
Cooling
- Electric
Appliances
- Included: Microwave, Electric Range, Dishwasher
Features
- All Bedrooms Down
- Flooring: Carpet, Laminate
- Has fireplace: No
Interior area
- Total structure area: 1,510
- Total interior livable area: 1,510 sqft
Property
Parking
- Total spaces: 2
- Parking features: Attached
- Attached garage spaces: 2
Features
- Stories: 1
Lot
- Features: Subdivided, 0 Up To 1/4 Acre
Details
- Parcel number: 007309000113000
Construction
Type & style
- Home type: SingleFamily
- Architectural style: Traditional
- Property subtype: Single Family Residence
Materials
- Wood Siding
- Foundation: Slab
- Roof: Composition
Condition
- New construction: Yes
- Year built: 2026
Details
- Builder name: NHC
Utilities & green energy
- Sewer: Public Sewer
- Water: Public
Community & HOA
Community
- Subdivision: Santa Fe
HOA
- Has HOA: Yes
- HOA fee: $120 annually
Location
- Region: Cleveland
Financial & listing details
- Price per square foot: $119/sqft
- Date on market: 11/26/2025
- Listing terms: Cash,Conventional,FHA,Investor,VA Loan
Estimated market value
$185,400
$172,000 - $197,000
$1,734/mo
Price history
| Date | Event | Price |
|---|---|---|
| 9/9/2026 | Pending sale | $179,990$119/sqft |
Source:  HAR #75195493 Report a problem | ||
| 8/20/2026 | Price change | $179,990-6.7%$119/sqft |
Source: HAR #75195493 Report a problem | ||
| 6/23/2026 | Price change | $192,990-1%$128/sqft |
Source: HAR #75195493 Report a problem | ||
| 6/17/2026 | Price change | $194,990-2%$129/sqft |
Source: HAR #75195493 Report a problem | ||
| 5/22/2026 | Price change | $198,990-2%$132/sqft |
Source: HAR #75195493 Report a problem | ||
| 5/14/2026 | Price change | $202,990-1%$134/sqft |
Source: HAR #75195493 Report a problem | ||
| 4/22/2026 | Price change | $204,990-1.4%$136/sqft |
Source: HAR #75195493 Report a problem | ||
| 3/25/2026 | Price change | $207,990-2.3%$138/sqft |
Source: HAR #75195493 Report a problem | ||
| 3/11/2026 | Price change | $212,990-8.6%$141/sqft |
Source: HAR #75195493 Report a problem | ||
| 3/4/2026 | Price change | $232,990+1.3%$154/sqft |
Source: HAR #75195493 Report a problem | ||
| 2/27/2026 | Price change | $229,990-1.3%$152/sqft |
Source: HAR #75195493 Report a problem | ||
| 2/12/2026 | Price change | $232,990-0.2%$154/sqft |
Source: HAR #75195493 Report a problem | ||
| 12/16/2025 | Price change | $233,544-0.8%$155/sqft |
Source: HAR #75195493 Report a problem | ||
| 11/26/2025 | Listed for sale | $235,544$156/sqft |
Source: HAR #75195493 Report a problem | ||
Public tax history
Tax history is unavailable.
Monthly payment
Est. payment
Payment breakdown
Explore the cost of this home by adjusting the details. Changes won't be saved.Climate risks
Neighborhood: 77327
Nearby schools
Schools provided by the listing agent
- Elementary: Pine Burr Elementary School
- Middle: Santa Fe Middle School
- High: Cleveland High School
Source: HAR. This data may not be complete. We recommend contacting the local school district to confirm school assignments for this home.
Similar homes
- $175,0004 bd2 ba1.6k sqft3362 County Road 5018, Cleveland, TX 77327For Sale
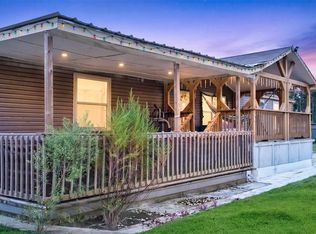 MLS ID #82731852, Kristie Farmer, Keller Williams Signature. HAR
- $185,0003 bd2 ba1.5k sqft1238 Road 57211, Cleveland, TX 77327For Sale
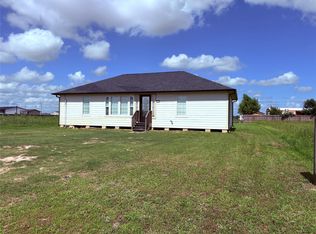 MLS ID #18126664, Laura Espino, Abel Sanchez, Broker. HAR
- $190,0004 bd2 ba1.4k sqft3496 Road 5725, Cleveland, TX 77327For Sale
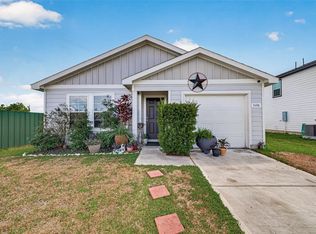 MLS ID #23575474, Roland Rasos, Keller Williams Houston Central. HAR
- $195,0004 bd3 ba1.6k sqft1040 County Road 5007, Cleveland, TX 77327For Sale
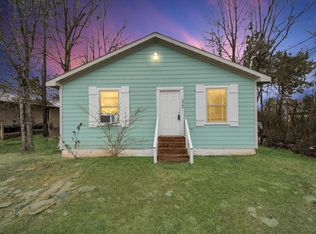 MLS ID #51833084, Luis Almazan, United Real Estate. HAR
