MLS# 49650446 - Built by NHC - Ready Now! ~ The Madison Plan from our Liberty Series combines style and functionality in a layout that maximizes space for your needs. This 2-story home features 5 bedrooms, 3 bathrooms, a 2-car garage, and 1,804 square feet of well-designed living space. As you step inside, you’ll find a main-level bedroom and a full bathroom, offering a convenient option for guests or a home office. Beyond that, the home opens up to a bright and airy living area, where the family room, dining area, and open kitchen with a central island come together seamlessly to create a welcoming space for entertaining and everyday living. Stairs located in the family room lead to the upper level. Upstairs, the primary suite serves as a private retreat, complete with an en suite bathroom. The upper level also includes three additional bedrooms, another full bathroom, and a conveniently located laundry room to simplify daily tasks.
New construction
Price cut: $5K (9/25)
$194,990
124 Road 571401, Cleveland, TX 77327
5beds
1,804sqft
Single Family Residence
Built in 2026
-- sqft lot
$190,900 Zestimate®
$108/sqft
$10/mo HOA
What's special
- 332 days
- 24
- 13
Zillow last checked:
Listing updated:
Listed by:
Ben Caballero TREC #096651 888-872-6006,
HomesUSA.com
Source: HAR,MLS#: 49650446
Facts & features
Interior
Bedrooms & bathrooms
- Bedrooms: 5
- Bathrooms: 3
- Full bathrooms: 3
Primary bedroom
- Level: Second
- Area: 143
- Dimensions: 13 X 11
Bedroom
- Level: Second
- Area: 132
- Dimensions: 12 X 11
Bedroom
- Level: First
- Area: 110
- Dimensions: 11 X 10
Bedroom
- Level: Second
- Area: 132
- Dimensions: 12 X 11
Bedroom
- Level: Second
- Area: 120
- Dimensions: 12 X 10
Kitchen
- Level: First
- Area: 88
- Dimensions: 11 X 8
Living room
- Level: First
- Area: 210
- Dimensions: 15 X 14
Heating
- Electric
Cooling
- Electric
Appliances
- Included: Microwave, Electric Range, Dishwasher
Features
- Flooring: Carpet, Laminate
- Has fireplace: No
Interior area
- Total structure area: 1,804
- Total interior livable area: 1,804 sqft
Property
Parking
- Total spaces: 2
- Parking features: Attached
- Attached garage spaces: 2
Features
- Stories: 2
Lot
- Features: Subdivided, 0 Up To 1/4 Acre
Details
- Parcel number: 007309000112000
Construction
Type & style
- Home type: SingleFamily
- Architectural style: Traditional
- Property subtype: Single Family Residence
Materials
- Wood Siding
- Foundation: Slab
- Roof: Composition
Condition
- New construction: Yes
- Year built: 2026
Details
- Builder name: NHC
Utilities & green energy
- Sewer: Public Sewer
- Water: Public
Community & HOA
Community
- Subdivision: Santa Fe
HOA
- Has HOA: Yes
- HOA fee: $120 annually
Location
- Region: Cleveland
Financial & listing details
- Price per square foot: $108/sqft
- Date on market: 11/26/2025
- Listing terms: Cash,Conventional,FHA,Investor,VA Loan
Estimated market value
$190,900
$178,000 - $204,000
$2,078/mo
Price history
| Date | Event | Price |
|---|---|---|
| 9/25/2026 | Price change | $194,990-2.5%$108/sqft |
Source:  HAR #49650446 Report a problem | ||
| 9/11/2026 | Price change | $199,990-1.5%$111/sqft |
Source: HAR #49650446 Report a problem | ||
| 9/2/2026 | Listed for sale | $202,990$113/sqft |
Source: HAR #49650446 Report a problem | ||
| 7/7/2026 | Pending sale | $202,990$113/sqft |
Source: HAR #49650446 Report a problem | ||
| 6/23/2026 | Price change | $202,990-1%$113/sqft |
Source: HAR #49650446 Report a problem | ||
| 6/17/2026 | Price change | $204,990-2.8%$114/sqft |
Source: HAR #49650446 Report a problem | ||
| 5/22/2026 | Price change | $210,990-1.9%$117/sqft |
Source: HAR #49650446 Report a problem | ||
| 5/14/2026 | Price change | $214,990-2.3%$119/sqft |
Source: HAR #49650446 Report a problem | ||
| 4/22/2026 | Price change | $219,990-1.3%$122/sqft |
Source: HAR #49650446 Report a problem | ||
| 3/25/2026 | Price change | $222,990-2.2%$124/sqft |
Source: HAR #49650446 Report a problem | ||
| 3/11/2026 | Price change | $227,990-9.2%$126/sqft |
Source: HAR #49650446 Report a problem | ||
| 3/4/2026 | Price change | $250,990+0.8%$139/sqft |
Source: HAR #49650446 Report a problem | ||
| 2/27/2026 | Price change | $248,990-0.8%$138/sqft |
Source: HAR #49650446 Report a problem | ||
| 2/12/2026 | Price change | $250,990-0.5%$139/sqft |
Source: HAR #49650446 Report a problem | ||
| 11/26/2025 | Listed for sale | $252,211$140/sqft |
Source: HAR #49650446 Report a problem | ||
Public tax history
Tax history is unavailable.
Monthly payment
Est. payment
Payment breakdown
Explore the cost of this home by adjusting the details. Changes won't be saved.Climate risks
Neighborhood: 77327
Nearby schools
Schools provided by the listing agent
- Elementary: Pine Burr Elementary School
- Middle: Santa Fe Middle School
- High: Cleveland High School
Source: HAR. This data may not be complete. We recommend contacting the local school district to confirm school assignments for this home.
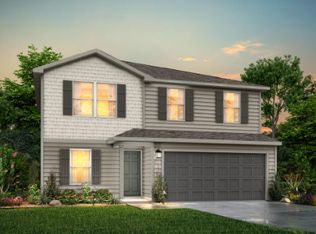
- $192,2005 bd3 ba1.8k sqft137 Road 5714, Cleveland, TX 77327Off Market
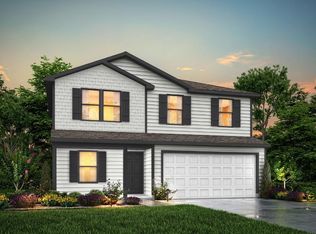
- $249,9905 bd3 ba1.8k sqft243 Road 571401, Cleveland, TX 77327New Construction
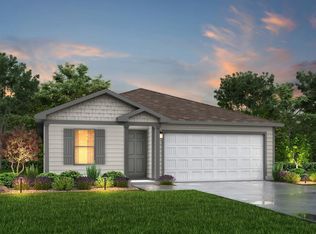
- $232,9904 bd2 ba1.5k sqft260 Road 571401, Cleveland, TX 77327New Construction
- $249,9905 bd3 ba1.8k sqft212 Road 571401, Cleveland, TX 77327New Construction

Similar homes
- $208,9993 bd2 ba1.5k sqft1226 Road 5007, Cleveland, TX 77327For Sale
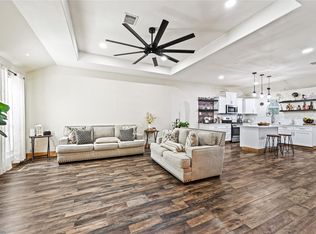 MLS ID #37863449, Blanca Hinojosa, Alliance Realty Properties. HAR
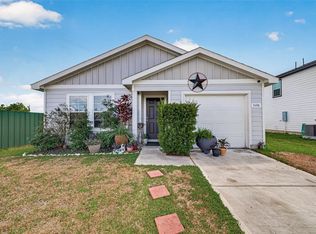
- $195,0004 bd3 ba1.6k sqft1040 County Road 5007, Cleveland, TX 77327For Sale
 MLS ID #51833084, Luis Almazan, United Real Estate. HAR
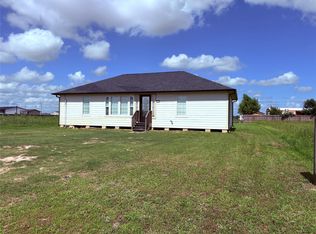
- $190,0004 bd2 ba1.4k sqft3496 Road 5725, Cleveland, TX 77327For Sale
 MLS ID #23575474, Roland Rasos, Keller Williams Houston Central. HAR
- $185,0003 bd2 ba1.5k sqft1238 Road 57211, Cleveland, TX 77327For Sale
 MLS ID #18126664, Laura Espino, Abel Sanchez, Broker. HAR
