Welcome to 120 S Scott Ave: a well-maintained detached home tucked into one of Glenolden's most desirable neighborhoods, offering four spacious bedrooms, 2.5 bathrooms, a finished basement, and a large backyard on an oversized lot. Pride of ownership is evident throughout, with thoughtful updates to many of the home's major systems over the years, making this a property consistently cared for inside and out. The main level features a spacious living room highlighted by a bright bay window, a formal dining room, an updated kitchen with a peninsula offering seating for two, and a convenient powder room. Upstairs, you'll find four generously sized bedrooms and a full hall bathroom. The fully finished basement expands the living space with a second full bathroom, laundry area, utility and storage space, plus walkout access through Bilco doors. Outside, enjoy an extended covered front porch, driveway, rear patio, storage shed, and a large backyard that's perfect for entertaining, gardening, or simply relaxing. Whether it's watching the neighborhood's Fourth of July parade from the front porch, handing out candy on Halloween, or enjoying the festive holiday lights throughout the season, this is a street where neighbors take pride in their community. UPDATES & FEATURES: Updated HVAC (2024), hot water heater (2024), siding, roof (less than 10 years old), newer kitchen countertop (2026), dishwasher (2025), powder room vanity, faucet and toilet (2025), fresh interior paint, plus numerous additional improvements completed over the years. Conveniently located just moments from Glenolden Park and its walking trail, Glenolden School, the Glenolden SEPTA Regional Rail Station, local favorites like Fainting Goat and 39 North, shopping, and everyday amenities, 120 S Scott Ave offers the perfect combination of space, updates, and community in one of Glenolden's most established neighborhoods.
Pending
Price increase: $25K (7/13)
$355,000
120 S Scott Ave, Glenolden, PA 19036
4beds
1,456sqft
:
Get pre-qualified$2,446/mo
Single Family Residence
Built in 1970
7,405 Square Feet Lot
$355,300 Zestimate®
$244/sqft
$-- HOA
What's special
Four spacious bedroomsFinished basementFresh interior paintStorage shedLaundry areaConvenient powder roomRear patio
- 20 days |
- 1,493 |
- 103 |
Zillow last checked:
Listing updated:
Listed by:
Mike Mulholland 484-222-8804,
Long & Foster Real Estate, Inc. (610) 892-8300,
Co-Listing Agent: Christopher D Wharton 484-486-3391,
Long & Foster Real Estate, Inc.
Source: Bright MLS,MLS#: PADE2119050
Facts & features
Interior
Bedrooms & bathrooms
- Bedrooms: 4
- Bathrooms: 3
- Full bathrooms: 2
- 1/2 bathrooms: 1
- Main level bathrooms: 1
Basement
- Area: 0
Heating
- Forced Air, Natural Gas
Cooling
- Central Air, Electric
Appliances
- Included: Gas Water Heater
Features
- Basement: Full,Finished
- Has fireplace: No
Interior area
- Total structure area: 1,456
- Total interior livable area: 1,456 sqft
- Finished area above ground: 1,456
- Finished area below ground: 0
Property
Parking
- Parking features: Driveway, On Street
- Has uncovered spaces: Yes
Accessibility
- Accessibility features: None
Features
- Levels: Two
- Stories: 2
- Patio & porch: Patio, Porch
- Pool features: None
Lot
- Size: 7,405 Square Feet
- Dimensions: 50.00 x 150.00
- Features: Front Yard, Rear Yard
Details
- Additional structures: Above Grade, Below Grade
- Parcel number: 21000177000
- Zoning: RES
- Special conditions: Standard
Construction
Type & style
- Home type: SingleFamily
- Architectural style: Colonial
- Property subtype: Single Family Residence
Materials
- Vinyl Siding
- Foundation: Other
Condition
- New construction: No
- Year built: 1970
Utilities & green energy
- Sewer: Public Sewer
- Water: Public
Community & HOA
Community
- Subdivision: Manor
HOA
- Has HOA: No
Location
- Region: Glenolden
- Municipality: GLENOLDEN BORO
Financial & listing details
- Price per square foot: $244/sqft
- Tax assessed value: $166,800
- Annual tax amount: $6,433
- Date on market: 7/8/2026
- Listing agreement: Exclusive Right To Sell
- Inclusions: Refrigerator, Washer, Dryer, Curtains, Bedroom Bureau, Fireplace For Basement, Shed - As Is Condition
- Ownership: Fee Simple
Estimated market value
$355,300
$338,000 - $373,000
$3,265/mo
Price history
| Date | Event | Price |
|---|---|---|
| 7/13/2026 | Pending sale | $375,000+7.1%$258/sqft |
Source:  Bright MLS #PADE2119050 Report a problem Bright MLS #PADE2119050 Report a problem | ||
| 7/8/2026 | Listed for sale | $350,000+40%$240/sqft |
Source: Bright MLS #PADE2119050 Report a problem | ||
| 5/8/2007 | Sold | $250,000$172/sqft |
Source: Public Record Report a problem | ||
Public tax history
| Year | Property taxes | Tax assessment |
|---|---|---|
| 2025 | $6,208 +3.8% | $166,800 |
| 2024 | $5,981 +2.2% | $166,800 |
| 2023 | $5,852 +1.7% | $166,800 |
| 2022 | $5,756 +1.5% | $166,800 |
| 2021 | $5,672 +881% | $166,800 +57.5% |
| 2020 | $578 -89.4% | $105,880 |
| 2019 | $5,449 +1.8% | $105,880 |
| 2018 | $5,351 +821% | $105,880 |
| 2017 | $581 | $105,880 |
| 2016 | $581 | $105,880 |
| 2015 | $581 | $105,880 |
| 2014 | $581 +2.8% | $105,880 |
| 2013 | $565 +2.8% | $105,880 |
| 2012 | $550 +0.3% | $105,880 |
| 2011 | $548 +2% | $105,880 |
| 2010 | $537 +7.5% | $105,880 |
| 2009 | $500 | $105,880 |
| 2008 | $500 +8.3% | $105,880 |
| 2007 | $462 | $105,880 |
| 2006 | $462 -2% | $105,880 |
| 2005 | $471 | $105,880 |
| 2004 | $471 +8.5% | $105,880 |
| 2003 | $434 +7.9% | $105,880 |
| 2002 | $402 | $105,880 |
| 2000 | $402 | $105,880 |
Find assessor info on the county website
Monthly payment
Est. payment
Payment breakdown
Explore the cost of this home by adjusting the details. Changes won't be saved.Climate risks
Neighborhood: 19036
Nearby schools
GreatSchools rating
- 5/10Glenolden SchoolGrades: 1-8Distance: 0.4 mi
- 5/10Interboro Senior High SchoolGrades: 9-12Distance: 0.9 mi
- NAKindergarten AcademyGrades: KDistance: 1.1 mi
Schools provided by the listing agent
- Elementary: Glenolden
- High: Interboro Senior
- District: Interboro
Source: Bright MLS. This data may not be complete. We recommend contacting the local school district to confirm school assignments for this home.
- $237,5003 bd1 ba1.3k sqft124 S Scott Ave, Glenolden, PA 19036Off Market
- $386,6004 bd2 ba2.3k sqft116 S Scott Ave, Glenolden, PA 19036Off Market
- $--1 bd1 ba550 sqft112 S Scott Ave FLOOR 2, Glenolden, PA 19036Off Market
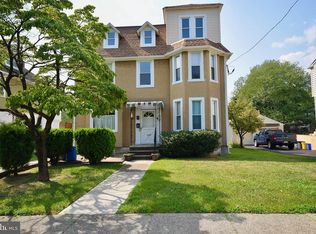
- $--2 bd1 ba-- sqft112 S Scott Ave #3, Glenolden, PA 19036Off Market
- $--3 bd1 ba1k sqft112 S Scott Ave #1, Glenolden, PA 19036Off Market
- $463,8005 bd4 ba2.6k sqft132 S Scott Ave, Glenolden, PA 19036Off Market
- $469,9006 bd-- ba3.1k sqft112 S Scott Ave, Glenolden, PA 19036Sold
- $367,8003 bd1 ba2.1k sqft103 W Knowles Ave, Glenolden, PA 19036Off Market
A local agent can set up tours, give advice and negotiate with sellers.
Similar homes
- $315,0003 bd2 ba1.3k sqft201 Summit Ave, Glenolden, PA 19036For Sale
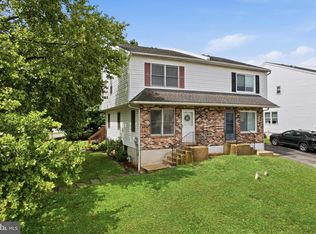
 MLS ID #PADE2119404, Lorna Kozlowski, Keller Williams Real Estate - Media. Bright MLS
 - $360,0003 bd2 ba1.4k sqft752 Kedron Ave, Morton, PA 19070For Sale
 MLS ID #PADE2114646, Jenna Caione, Real Broker, LLC. Bright MLS
 - $349,9993 bd2 ba1.5k sqft747 Surrey Rd, Aldan, PA 19018For Sale
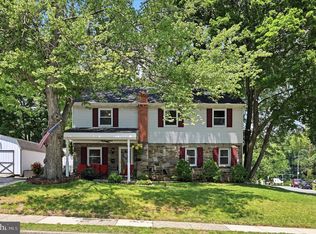 MLS ID #PADE2118560, Debbie Disciascio, Long & Foster Real Estate, Inc.. Bright MLS
 - $375,0004 bd3 ba1.2k sqft3773 Bridgewater Rd, Brookhaven, PA 19015For Sale
 MLS ID #PADE2117060, Megan Toll, KW Empower. Bright MLS
 - $384,9003 bd2 ba1.1k sqft905 Amosland Rd, Morton, PA 19070For SaleMLS ID #PADE2118036, Krystal Muir, CG Realty, LLC. Bright MLS
- $334,9003 bd3 ba1.8k sqft801 E Penn Pines Blvd, Aldan, PA 19018For SaleMLS ID #PADE2115286, Chris McCafferty, Keller Williams Real Estate - Media. Bright MLS
- $299,9993 bd2 ba1.2k sqft118 9th Ave, Folsom, PA 19033For SaleMLS ID #PADE2119310, William Holder, Real Broker, LLC. Bright MLS
- $395,0005 bd3 ba2k sqft106 Merion Ave, Aldan, PA 19018For SaleMLS ID #PADE2118462, Mike Koperna, Keller Williams Real Estate - West Chester. Bright MLS
- $390,0004 bd1 ba1k sqft902 Spruce Ave, Oaklyn, NJ 08107For SaleMLS ID #NJCD2122662, Dot Pellegrino, Weichert Realtors-Haddonfield. Bright MLS
- $349,9003 bd2 ba1.6k sqft2455 Ardsley Ave, Glenside, PA 19038For SaleMLS ID #PAMC2188540, Mark McCormick, RE/MAX Regency Realty. Bright MLS
- $299,9993 bd2 ba1.2k sqft201 Willowbrook Ave, Folsom, PA 19033For SaleMLS ID #PADE2116014, Mike Mulholland, Long & Foster Real Estate, Inc.. Bright MLS
- $350,0003 bd2 ba1.6k sqft6 S Bell Rd, Bellmawr, NJ 08031For SaleMLS ID #NJCD2122586, Tim Belko, BHHS Fox & Roach-Washington-Gloucester. Bright MLS
- $349,9003 bd1 ba1k sqft260 Beacon Ave, Paulsboro, NJ 08066For SaleMLS ID #NJGL2074924, Steve Laszczyk, Home and Heart Realty. Bright MLS
- $429,9993 bd2 ba1.5k sqft546 Arlington Ave, Milmont Park, PA 19033For SaleMLS ID #PADE2116320, William Holder, Real Broker, LLC. Bright MLS
- $352,5004 bd2 ba1.7k sqft31 Silver Birch Rd, Turnersville, NJ 08012For SaleMLS ID #NJGL2074340, Cheryl Branco, BHHS Fox & Roach-Washington-Gloucester. Bright MLS
- $325,0003 bd2 ba1.3k sqft139 Sturbridge Dr, Sicklerville, NJ 08081For SaleMLS ID #NJCD2122062, Nicole Scarpa, Township Realty. Bright MLS
- $360,0003 bd3 ba1.7k sqft3161 Draper St, Philadelphia, PA 19136For SaleMLS ID #PAPH2647498, Marie Meglio, RE/MAX One Realty. Bright MLS
- $375,0003 bd3 ba1.8k sqft103 Wellington Rd, Aston, PA 19014For SaleMLS ID #PADE2118304, Caitlin Kerezsi, Keller Williams Real Estate - Media. Bright MLS
- $349,0003 bd2 ba1.7k sqft831 Laurel St, Turnersville, NJ 08012For SaleMLS ID #NJGL2075482, Lisa A O'Brien, Weichert Realtors-Mullica Hill. Bright MLS
- $387,0003 bd2 ba1.6k sqft8460 Sheppard Rd, Pennsauken, NJ 08110For SaleMLS ID #NJCD2121852, Ramona Torres, Weichert Realtors-Haddonfield. Bright MLS
