Beautiful Howell ranch with Earl Lake access right down the street. Cozy and practical with 3 bedrooms and 1.5 bathrooms. In a quiet neighborhood just minutes from downtown, this charming home offers a comfortable floor plan featuring both a living and family room (or dining). The kitchen has all appliances included as well as generous cabinets and storage. Relax by the fireplace in the family room overlooking the backyard. Ample closet space is provided in each of the 3 bedrooms and the hallway. The full and half baths complete the spacious floor plan. 2 office/bonus rooms in the partially finished basement offer even more options to expand. Entertain and relax on the deck in the private fenced backyard featuring landscaping and mature trees. Home is move-in ready. Newer electrical in 2020, new basement windows, refinished hardwood floors, plumbing updated in 2025, improved flooring in kitchen and basement, and more. This home has everything you are looking for in a perfect location. Schedule your private showing today!
Pending
Price cut: $10K (6/12)
$334,900
120 Westdale Dr, Howell, MI 48843
3beds
1,644sqft
:
Get pre-qualified$2,138/mo
Single Family Residence
Built in 1957
0.4 Acres Lot
$331,500 Zestimate®
$204/sqft
$6/mo HOA
What's special
- 36 days |
- 121 |
- 2 |
Zillow last checked:
Listing updated:
Listed by:
Andrew J Alger 810-515-1503,
Keller Williams First 810-515-1503
Source: Realcomp II,MLS#: 20261037008
Facts & features
Interior
Bedrooms & bathrooms
- Bedrooms: 3
- Bathrooms: 2
- Full bathrooms: 1
- 1/2 bathrooms: 1
Primary bedroom
- Level: Entry
- Area: 143
- Dimensions: 13 X 11
Bedroom
- Level: Entry
- Area: 110
- Dimensions: 11 X 10
Bedroom
- Level: Entry
- Area: 80
- Dimensions: 10 X 8
Other
- Level: Entry
- Area: 66
- Dimensions: 11 X 6
Other
- Level: Entry
- Area: 12
- Dimensions: 4 X 3
Other
- Level: Entry
- Area: 77
- Dimensions: 7 X 11
Family room
- Level: Entry
- Area: 209
- Dimensions: 19 X 11
Kitchen
- Level: Entry
- Area: 99
- Dimensions: 9 X 11
Living room
- Level: Entry
- Area: 280
- Dimensions: 20 X 14
Heating
- Forced Air, Natural Gas
Appliances
- Included: Dishwasher, Dryer, Free Standing Electric Range, Free Standing Refrigerator, Microwave, Washer, Water Softener Owned
Features
- Basement: Partially Finished
- Has fireplace: Yes
- Fireplace features: Living Room
Interior area
- Total interior livable area: 1,644 sqft
- Finished area above ground: 1,364
- Finished area below ground: 280
Property
Parking
- Total spaces: 2
- Parking features: Two Car Garage, Detached
- Garage spaces: 2
Features
- Levels: One
- Stories: 1
- Entry location: GroundLevel
- Pool features: None
- Fencing: Fenced
Lot
- Size: 0.4 Acres
- Dimensions: 112 x 175
Details
- Parcel number: 1106201007
- Special conditions: Short Sale No,Standard
Construction
Type & style
- Home type: SingleFamily
- Architectural style: Ranch
- Property subtype: Single Family Residence
Materials
- Vinyl Siding
- Foundation: Basement, Block
- Roof: Asphalt
Condition
- New construction: No
- Year built: 1957
Details
- Warranty included: Yes
Utilities & green energy
- Sewer: Sewer At Street
- Water: Well
Community & HOA
Community
- Subdivision: EARL LAKE HEIGHTS 1 - GENOA
HOA
- Has HOA: Yes
- HOA fee: $75 annually
- HOA phone: 517-545-0362
Location
- Region: Howell
Financial & listing details
- Price per square foot: $204/sqft
- Tax assessed value: $111,781
- Annual tax amount: $3,163
- Date on market: 5/30/2026
- Cumulative days on market: 37 days
- Listing agreement: Exclusive Right To Sell
- Listing terms: Cash,Conventional,FHA,Usda Loan,Va Loan
Estimated market value
$331,500
$315,000 - $348,000
$2,653/mo
Price history
| Date | Event | Price |
|---|---|---|
| 7/1/2026 | Pending sale | $334,900$204/sqft |
Source:  Realcomp II #20261037008 Report a problem Realcomp II #20261037008 Report a problem | ||
| 6/12/2026 | Price change | $334,900-2.9%$204/sqft |
Source: Realcomp II #20261037008 Report a problem | ||
| 5/30/2026 | Listed for sale | $344,900+60.4%$210/sqft |
Source: Realcomp II #20261037008 Report a problem | ||
| 6/9/2020 | Sold | $215,000-6.5%$131/sqft |
Source: Public Record Report a problem | ||
| 5/9/2020 | Pending sale | $229,900$140/sqft |
Source: Redfin Corporation #2200017210 Report a problem | ||
| 3/11/2020 | Listed for sale | $229,900+24.3%$140/sqft |
Source: Redfin Corporation #2200017210 Report a problem | ||
| 6/29/2018 | Sold | $185,000-5.1%$113/sqft |
Source: Public Record Report a problem | ||
| 5/20/2018 | Pending sale | $195,000$119/sqft |
Source: KW Showcase Realty #218037514 Report a problem | ||
| 5/17/2018 | Price change | $195,000-4.9%$119/sqft |
Source: KW Showcase Realty #218037514 Report a problem | ||
| 5/3/2018 | Listed for sale | $205,000$125/sqft |
Source: KW Showcase Realty #218037514 Report a problem | ||
Public tax history
| Year | Property taxes | Tax assessment |
|---|---|---|
| 2025 | -- | $149,300 +18% |
| 2024 | -- | $126,500 +9.3% |
| 2023 | -- | $115,700 +9.4% |
| 2022 | -- | $105,800 +11.1% |
| 2021 | -- | $95,200 -0.3% |
| 2020 | -- | $95,500 +7.9% |
| 2019 | $2,643 +174.9% | $88,500 +11.2% |
| 2018 | $961 | $79,600 +0.9% |
| 2017 | -- | $78,900 +4.2% |
| 2016 | -- | $75,700 +20.5% |
| 2014 | -- | $62,800 +14% |
| 2012 | $1,427 | $55,100 -4.3% |
| 2011 | -- | $57,600 -1.9% |
| 2010 | -- | $58,700 -1.7% |
| 2009 | -- | $59,700 -20% |
| 2008 | -- | $74,600 |
| 2007 | $738 +12.6% | -- |
| 2006 | $656 +11.8% | $86,900 +3.5% |
| 2005 | $587 -11.3% | $84,000 +3.3% |
| 2003 | $661 | $81,300 +14.8% |
| 2002 | -- | $70,800 +3.2% |
| 2001 | $723 +10% | $68,600 +6% |
| 2000 | $657 | $64,700 |
Find assessor info on the county website
Monthly payment
Est. payment
Payment breakdown
Explore the cost of this home by adjusting the details. Changes won't be saved.Climate risks
Neighborhood: 48843
Nearby schools
GreatSchools rating
- 6/10Northwest Elementary SchoolGrades: PK-5Distance: 2 mi
- 6/10Parker Middle SchoolGrades: K-8Distance: 2.6 mi
- 7/10Howell High SchoolGrades: 9-12Distance: 2.5 mi
- $257,0003 bd1 ba1k sqft110 Westdale Dr, Howell, MI 48843Off Market
- $264,7003 bd1 ba1.2k sqft130 Westdale Dr, Howell, MI 48843Off Market
- $317,5004 bd1 ba1.6k sqft100 Westdale Dr, Howell, MI 48843Off Market
- $310,300-- bd2 ba1.7k sqft141 Maplecrest Dr, Howell, MI 48843Off Market
- $309,700-- bd2 ba1.7k sqft161 Maplecrest Dr, Howell, MI 48843Off Market
- $309,5003 bd1 ba1.1k sqft140 Westdale Dr, Howell, MI 48843Off Market
- $307,9003 bd1 ba1.2k sqft121 Westdale Dr, Howell, MI 48843Off Market
- $312,500-- bd2 ba1.7k sqft121 Maplecrest Dr, Howell, MI 48843Off Market
A local agent can set up tours, give advice and negotiate with sellers.
Similar homes
- $375,0003 bd2 ba2k sqft310 Browning Dr, Howell, MI 48843For Sale

 MLS ID #20261056092, Todd Fedie, KW Realty Livingston. Realcomp II
 - $289,9004 bd1 ba1.5k sqft121 Livingston St, Howell, MI 48843For Sale
 MLS ID #20261056904, Kristi R Roberts, KNE Realty 360, Inc. Realcomp II
 - $335,0004 bd2 ba1.9k sqft516 W Washington St, Howell, MI 48843For Sale
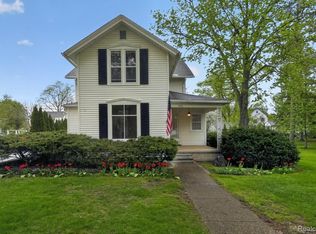 MLS ID #20261030009, Tina M Peterson, Real Estate One. Realcomp II
 - $400,0003 bd2 ba2.3k sqft4098 Ash Tree Ln, Howell, MI 48843For Sale
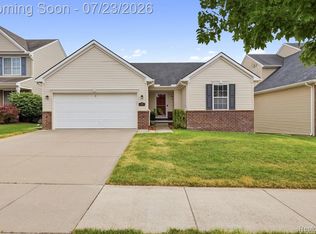 MLS ID #20261055254, William Maniaci, KW Realty Livingston. Realcomp II
 - $314,9994 bd3 ba1.8k sqft409 Fleming St, Howell, MI 48843For SaleMLS ID #20261030527, Michael Luce, KW Realty Livingston. Realcomp II
- $300,0003 bd3 ba1.4k sqft410 S Center St, Howell, MI 48843For SaleMLS ID #20261047076, William Maniaci, KW Realty Livingston. Realcomp II
- $324,9953 bd2 ba1.1k sqft515 W Clinton St, Howell, MI 48843For SaleMLS ID #20261024899, Chris Stefanopoulos, Max Broock, REALTORS®-Bloomfield Hills. Realcomp II
- $384,9004 bd3 ba1.8k sqft515 S Michigan Ave, Howell, MI 48843For SaleMLS ID #20261036263, Lisa Rozmarniewicz, Real Estate One-Brighton. Realcomp II
- $350,0003 bd1 ba1.4k sqft1210 Sunrise Park St, Howell, MI 48843For SaleMLS ID #20261030369, Laura L Toms, Century 21 Affiliated. Realcomp II
- $339,9003 bd3 ba1.7k sqft551 Indian Oaks Dr, Howell, MI 48843For SaleMLS ID #20261045251, Katie A Wright, Keller Williams Premier. Realcomp II
- $375,0003 bd1 ba1k sqft4539 Parker Dr, Howell, MI 48843For SaleMLS ID #20261054640, Christopher M Vish, LPT Realty, LLC. Realcomp II
- $329,9003 bd3 ba1.7k sqft20978 W M 36, Pinckney, MI 48169For SaleMLS ID #20261047541, Julia L Duke, Rock Realty LLC. Realcomp II
- $328,5003 bd4 ba2.2k sqft4404 Willow View Ct, Howell, MI 48843For Sale
 MLS ID #26009627, Linda Ansara, Real Estate One Inc. MichRIC
 - $450,0003 bd3 ba2.2k sqft2718 Sexton Rd, Howell, MI 48843For SaleMLS ID #20261014287, Sarah Dovin, 3DX Real Estate-Brighton. Realcomp II
- $380,0003 bd3 ba1.6k sqft606 Kimball St, Howell, MI 48855For SaleMLS ID #20261048069, Don Von, RE/MAX Platinum. Realcomp II
- $330,0003 bd2 ba1.4k sqft16362 Paddock Club Blvd, Linden, MI 48451For SaleMLS ID #20261042502, Malek Zawaideh, EXP Z Real Estate. Realcomp II
- $315,0003 bd2 ba1.5k sqft5402 Leland St, Brighton, MI 48116For SaleMLS ID #20261038178, Erin Williams, KW Realty Livingston. Realcomp II
- $399,9005 bd2 ba2.2k sqft10507 Lafollette Dr, Brighton, MI 48114For SaleMLS ID #20261056211, Simon Posselt, The Buckley Jolley R E Team. Realcomp II
- $395,0003 bd3 ba2.4k sqft465 Hosta #82, Howell, MI 48843For SaleMLS ID #20261038938, Shannon L Kuehnl, RE/MAX Platinum. Realcomp II
- $285,0003 bd2 ba1.3k sqft2871 Au Gres River Dr, Fowlerville, MI 48836For SaleMLS ID #20261056522, Chelsea Connolly, KW Realty Livingston. Realcomp II
