Move right into this beautifully updated ranch home in the sought-after Red Cedar Crossings community. Upon entering, you'll be welcomed by new high-grade laminate flooring that flows seamlessly through the main living areas, creating an open and inviting layout between the living room, dining area, and kitchen. The well-appointed kitchen features honed granite countertops, soft-close cabinetry, stainless steel appliances, and a spacious pantry. Just off the dining area, a door leads to the fenced backyard with a newly updated patio and chain-link fencing, offering outdoor space for relaxing, entertaining, gardening, or pets. Custom barn doors add both style and functionality, concealing the convenient first-floor laundry area and the mechanical room, which includes a 48-gallon water heater and furnace. The spacious primary suite offers a walk-in closet and a private bath with a beautifully tiled walk-in shower. Two additional generously sized bedrooms share an updated full bathroom. Additional highlights include custom trim work throughout and newer windows installed in 2018. Residents of Red Cedar Crossings have access to community amenities including a playground and tennis courts. This move-in-ready home combines thoughtful updates, functional living spaces, and a convenient location—ready for its next owner.
Pending
$285,000
2871 Au Gres River Dr, Fowlerville, MI 48836
3beds
1,380sqft
Single Family Residence
Built in 2005
5,227 Square Feet Lot
$285,200 Zestimate®
$207/sqft
$73/mo HOA
What's special
- 22 days |
- 123 |
- 2 |
Likely to sell faster than
Zillow last checked:
Listing updated:
Listed by:
Chelsea Connolly 810-227-5500,
KW Realty Livingston 810-227-5500
Source: Realcomp II,MLS#: 20261056522
Facts & features
Interior
Bedrooms & bathrooms
- Bedrooms: 3
- Bathrooms: 2
- Full bathrooms: 2
Primary bedroom
- Level: Entry
- Area: 196
- Dimensions: 14 X 14
Bedroom
- Level: Entry
- Area: 110
- Dimensions: 10 X 11
Bedroom
- Level: Entry
- Area: 110
- Dimensions: 11 X 10
Primary bathroom
- Level: Entry
- Area: 50
- Dimensions: 10 X 5
Other
- Level: Entry
- Area: 40
- Dimensions: 8 X 5
Dining room
- Level: Entry
- Area: 108
- Dimensions: 9 X 12
Kitchen
- Level: Entry
- Area: 81
- Dimensions: 9 X 9
Living room
- Level: Entry
- Area: 273
- Dimensions: 21 X 13
Heating
- Forced Air, Natural Gas
Cooling
- Central Air
Appliances
- Included: Dishwasher, Dryer, Free Standing Electric Range, Free Standing Refrigerator, Microwave, Stainless Steel Appliances, Washer
Features
- Has basement: No
- Has fireplace: No
Interior area
- Total interior livable area: 1,380 sqft
- Finished area above ground: 1,380
Property
Parking
- Total spaces: 2
- Parking features: Two Car Garage, Attached
- Attached garage spaces: 2
Features
- Levels: One
- Stories: 1
- Entry location: GroundLevel
- Patio & porch: Patio
- Exterior features: Lighting
- Pool features: None
- Fencing: Back Yard
Lot
- Size: 5,227 Square Feet
- Dimensions: 54.00 x 98.50
Details
- Parcel number: 0522101133
- Special conditions: Short Sale No,Standard
Construction
Type & style
- Home type: SingleFamily
- Architectural style: Ranch
- Property subtype: Single Family Residence
Materials
- Vinyl Siding
- Foundation: Slab
- Roof: Asphalt
Condition
- New construction: No
- Year built: 2005
Utilities & green energy
- Sewer: Public Sewer
- Water: Public
Community & HOA
Community
- Features: Sidewalks, Tennis Courts
- Subdivision: RED CEDAR CROSSING CONDO
HOA
- Has HOA: Yes
- Services included: Maintenance Grounds, Snow Removal, Trash
- HOA fee: $73 monthly
- HOA phone: 888-646-9888
Location
- Region: Fowlerville
Financial & listing details
- Price per square foot: $207/sqft
- Tax assessed value: $96,339
- Annual tax amount: $2,611
- Date on market: 7/23/2026
- Cumulative days on market: 22 days
- Listing agreement: Exclusive Right To Sell
- Listing terms: Cash,Conventional,FHA,Va Loan
Estimated market value
$285,200
$271,000 - $299,000
$2,011/mo
Price history
| Date | Event | Price |
|---|---|---|
| 7/29/2026 | Pending sale | $285,000$207/sqft |
Source:  Realcomp II #20261056522 Report a problem Realcomp II #20261056522 Report a problem | ||
| 7/23/2026 | Listed for sale | $285,000+32.6%$207/sqft |
Source: Realcomp II #20261056522 Report a problem | ||
| 9/28/2020 | Sold | $215,000+4.9%$156/sqft |
Source: Public Record Report a problem | ||
| 8/20/2020 | Pending sale | $205,000$149/sqft |
Source: KW Realty Livingston #2200064426 Report a problem | ||
| 8/13/2020 | Listed for sale | $205,000+159.5%$149/sqft |
Source: KW Realty Livingston #2200064426 Report a problem | ||
| 2/14/2012 | Sold | $79,000$57/sqft |
Source: Public Record Report a problem | ||
Public tax history
| Year | Property taxes | Tax assessment |
|---|---|---|
| 2025 | -- | $115,318 -1.4% |
| 2024 | -- | $116,964 +29.8% |
| 2023 | -- | $90,134 +9.2% |
| 2022 | -- | $82,529 +0.2% |
| 2021 | -- | $82,370 +3% |
| 2020 | -- | $79,940 +15.5% |
| 2019 | $1,628 +55.2% | $69,200 +11.7% |
| 2018 | $1,050 | $61,950 +3.7% |
| 2017 | -- | $59,750 +7.6% |
| 2016 | -- | $55,530 +24.5% |
| 2014 | -- | $44,610 -0.6% |
| 2012 | $1,573 | $44,880 -0.3% |
| 2011 | -- | $45,020 +0.1% |
| 2010 | -- | $44,970 -28.1% |
| 2009 | -- | $62,560 -26.8% |
| 2008 | -- | $85,440 |
| 2007 | $778 +17.9% | -- |
| 2006 | $660 -32.1% | $79,090 +602.4% |
| 2005 | $972 | $11,260 |
Find assessor info on the county website
Monthly payment
Est. payment
Payment breakdown
Explore the cost of this home by adjusting the details. Changes won't be saved.Climate risks
Neighborhood: 48836
Nearby schools
GreatSchools rating
- NAH.T. Smith Elementary SchoolGrades: K-2Distance: 2 mi
- 6/10Fowlerville Junior High SchoolGrades: 6-8Distance: 2.1 mi
- 7/10Fowlerville High SchoolGrades: 9-12Distance: 2.2 mi
- $300,0004 bd2 ba1.7k sqft2863 Au Gres River Dr, Fowlerville, MI 48836Off Market
- $286,3003 bd3 ba1.7k sqft2879 Au Gres River Dr, Fowlerville, MI 48836Off Market
- $275,0003 bd3 ba1.8k sqft2868 W Fork River Dr, Fowlerville, MI 48836Sold
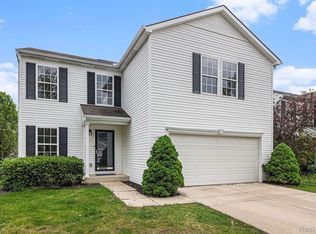
- $272,8003 bd2 ba1.3k sqft2876 W Fork River Dr, Fowlerville, MI 48836Off Market
- $268,2003 bd2 ba1.4k sqft2855 Au Gres River Dr, Fowlerville, MI 48836Off Market
- $347,0004 bd2 ba2.5k sqft2884 W Fork River Dr, Fowlerville, MI 48836Off Market
- $305,0003 bd2 ba2.4k sqft2887 Au Gres River Dr, Fowlerville, MI 48836Off Market
- $316,3003 bd2 ba-- sqft2887 Au Gres River Dr #D, Fowlerville, MI 48836Off Market
A local agent can set up tours, give advice and negotiate with sellers.
Similar homes
- $265,0003 bd1 ba1k sqft8696 Sargent Rd, Fowlerville, MI 48836For Sale
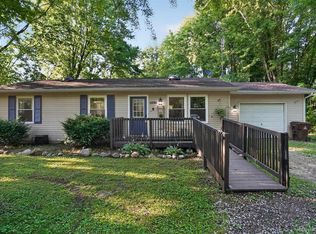
 MLS ID #20261053913, Tina M Peterson, Real Estate One. Realcomp II
 - $259,0003 bd3 ba1.5k sqft505 E Frank St, Fowlerville, MI 48836For Sale
 MLS ID #20261039889, Kevin L Prokopp, RE/MAX Platinum. Realcomp II
 - $325,0004 bd2 ba1.9k sqft809 Brower Rd, Fowlerville, MI 48836For Sale

 MLS ID #26038489, Kelly Neaton, Remerica United Realty. MichRIC
 - $260,0002 bd1 ba1.5k sqft7800 W Sharpe Rd, Fowlerville, MI 48836For Sale
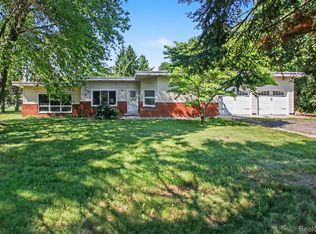 MLS ID #20261061266, Daniel Beirne, OpenDoor Brokerage LLC. Realcomp II
 - $355,0004 bd3 ba1.8k sqft2888 Sycamore River Dr, Fowlerville, MI 48836For SaleMLS ID #20261032787, Heather Mahon, KW Realty Livingston. Realcomp II
- $384,9004 bd3 ba1.9k sqft9731 Fountain Ln, Fowlerville, MI 48836For SaleMLS ID #20261064271, Janene Spencer-Deaton, RE/MAX Platinum. Realcomp II
- from $342,5153 bd3 ba1.5k sqftIntegrity 1520 Plan, Silver Springs, Fowlerville, MI 48836New ConstructionAllen Edwin Homes
- $299,9003 bd1 ba1.5k sqft4000 E Frost Rd, Webberville, MI 48892For SaleMLS ID #20261051747, Dina E Sabuda, Sabuda & Associates LLC. Realcomp II
- $249,0003 bd2 ba1.1k sqft10119 Godfrey Rd, Bancroft, MI 48414For SaleMLS ID #20261064050, Shelley Braxton, Braxton Brokers & Associates Real Estate. Realcomp II
- $349,9003 bd1 ba1.2k sqft1246 House Rd, Webberville, MI 48892For SaleMLS ID #20261039549, Ryan Scott, Sterling Real Estate LLC. Realcomp II
- $300,0003 bd2 ba1.5k sqft260 Ellsworth Lake Dr, Gregory, MI 48137For SaleMLS ID #20261042608, Nathan B Oake, Griffith Realty. Realcomp II
- $299,0002 bd2 ba1.1k sqft2176 Iroquois Rd, Okemos, MI 48864For SaleMLS ID #298626, Missy Lord, RE/MAX Real Estate Professionals Dewitt. Greater Lansing AOR
- $339,0003 bd2 ba1.5k sqft3457 Dexter Trl, Stockbridge, MI 49285For SaleMLS ID #298330, Tracey Hernly & Co., Howard Hanna Real Estate Executives. Greater Lansing AOR
- $295,0003 bd2 ba1.2k sqft431 Winding River Dr, Williamston, MI 48895For SaleMLS ID #296784, Zach Peck, Keller Williams Realty Lansing. Greater Lansing AOR
- $320,0003 bd2 ba1.4k sqft16362 Paddock Club Blvd, Linden, MI 48451For SaleMLS ID #20261042502, Malek Zawaideh, EXP Z Real Estate. Realcomp II
- $259,9003 bd1 ba1k sqft511 E Tyrrell Rd, Morrice, MI 48857For SaleMLS ID #298396, Dana Costello, Berkshire Hathaway HomeServices. Greater Lansing AOR
- $235,0003 bd2 ba1.8k sqft9433 E Lovejoy Rd, Perry, MI 48872For SaleMLS ID #20261031229, Jacob Worthington, Wentworth Real Estate Group. Realcomp II
- $219,9004 bd1 ba1.4k sqft223 N Main St, Webberville, MI 48892For SaleMLS ID #20261050416, Anthony Djon, Anthony Djon Luxury Real Estate. Realcomp II
- $237,5003 bd2 ba1.1k sqft6640 Lemon Rd, Bancroft, MI 48414For SaleMLS ID #20261063622, Jeff Glover, KW Professionals. Realcomp II
- $269,9002 bd1 ba960 sqft4591 Parker Dr, Howell, MI 48843For SaleMLS ID #20261058310, Joel Schmidt, Realty Concierge Group. Realcomp II
