Welcome home to 260 Ellsworth Lake Drive, where lake community living, modern updates, and everyday comfort come together in one exceptional package. This beautifully updated ranch, built in 2000, offers 1,568 square feet of thoughtfully designed living space with three bedrooms (one converted to office) and two full baths in the highly desirable Chelsea School District. The heart of the home is the recently refreshed kitchen featuring elegant quartz countertops, a stylish subway tile backsplash, and an open-concept layout that flows seamlessly into the living and dining areas—perfect for entertaining or relaxing with family. The spacious primary suite provides a private retreat, while the third bedroom has been thoughtfully converted into a home office, ideal for today's flexible lifestyle. This is easily convertible back to a bedroom if desired. Accessible features, ceramic-tiled bathrooms, high-speed internet, and a spacious two-car garage add convenience and functionality throughout.
Outside, enjoy the benefits of deeded access to a private multi-sports Ellsworth Lake (50 HP max), with potential dock space available for boating enthusiasts. Residents also enjoy access to a community beach, playground, and seasonal and holiday neighborhood activities that create a true sense of community and year-round enjoyment. Whether you're spending summer days on the water, taking in the peaceful private views, or gathering with friends and neighbors, this home and community offers the perfect blend of recreation, relaxation, and modern living—all at an exceptional value. This purchase includes the adjacent buildable lot 254 Ellsworth (Tax ID E-05-05-405-028). Award winning Chelsea schools, lake access, and "fun in the sun" await at this move-in-ready retreat. Come take a look!
Accepting backups
Price cut: $5K (7/10)
$320,000
260 Ellsworth Lake Dr, Gregory, MI 48137
3beds
1,568sqft
:
Get pre-qualified$2,192/mo
Single Family Residence
Built in 2000
0.46 Acres Lot
$-- Zestimate®
$204/sqft
$58/mo HOA
What's special
- 37 days |
- 1,421 |
- 87 |
Zillow last checked:
Listing updated:
Listed by:
Nathan B Oake 734-845-0680,
Griffith Realty 810-227-1016
Source: Realcomp II,MLS#: 20261042608
Facts & features
Interior
Bedrooms & bathrooms
- Bedrooms: 3
- Bathrooms: 2
- Full bathrooms: 2
Primary bedroom
- Level: Entry
- Area: 143
- Dimensions: 11 X 13
Bedroom
- Level: Entry
- Area: 117
- Dimensions: 9 X 13
Bedroom
- Level: Entry
- Area: 130
- Dimensions: 10 X 13
Primary bathroom
- Level: Entry
- Area: 81
- Dimensions: 9 X 9
Other
- Level: Entry
- Area: 45
- Dimensions: 5 X 9
Other
- Level: Entry
- Area: 96
- Dimensions: 8 X 12
Kitchen
- Level: Entry
- Area: 144
- Dimensions: 12 X 12
Laundry
- Level: Entry
- Area: 64
- Dimensions: 8 X 8
Living room
- Level: Entry
- Area: 338
- Dimensions: 26 X 13
Heating
- Forced Air, Natural Gas
Cooling
- Ceiling Fans, Central Air
Appliances
- Included: Dryer, Free Standing Electric Range, Free Standing Refrigerator, Microwave, Range Hood, Washer
- Laundry: Laundry Room
Features
- High Speed Internet
- Has basement: No
- Has fireplace: Yes
- Fireplace features: Family Room, Wood Burning
Interior area
- Total interior livable area: 1,568 sqft
- Finished area above ground: 1,568
Video & virtual tour
Property
Parking
- Total spaces: 2
- Parking features: Two Car Garage, Attached, Electricityin Garage, Garage Faces Front, Garage Door Opener
- Attached garage spaces: 2
Accessibility
- Accessibility features: Accessible Approach With Ramp, Accessible Bedroom, Accessible Central Living Area, Accessible Closets, Accessible Doors, Accessible Entrance, Accessible Full Bath, Accessible Kitchen, Customized Wheelchair Accessible, Other Accessibility Features
Features
- Levels: One
- Stories: 1
- Entry location: GroundLevel
- Patio & porch: Covered, Porch
- Exterior features: Lighting
- Pool features: None
- Fencing: Fencing Allowed
- Waterfront features: All Sports Lake, Beach Access, Dock Facilities, Lake Privileges, Swim Association
- Body of water: Ellsworth Lake
Lot
- Size: 0.46 Acres
- Dimensions: 200 x 100 x 200 x 100
- Features: Water View
Details
- Additional structures: Outbuildings Allowed, Sheds
- Parcel number: E00505405038
- Special conditions: Short Sale No,Standard
Construction
Type & style
- Home type: SingleFamily
- Architectural style: Ranch
- Property subtype: Single Family Residence
Materials
- Vinyl Siding
- Foundation: Crawl Space
- Roof: Asphalt
Condition
- New construction: No
- Year built: 2000
- Major remodel year: 2025
Utilities & green energy
- Electric: Circuit Breakers
- Sewer: Public Sewer
- Water: Well
- Utilities for property: Cable Available, Underground Utilities
Community & HOA
Community
- Features: Clubhouse
- Subdivision: ASSRS BRIGHTMOOR CAMPING ASSN
HOA
- Has HOA: Yes
- Services included: Other, Snow Removal
- HOA fee: $700 annually
Location
- Region: Gregory
Financial & listing details
- Price per square foot: $204/sqft
- Tax assessed value: $79,806
- Annual tax amount: $1,089
- Date on market: 6/11/2026
- Cumulative days on market: 37 days
- Listing agreement: Exclusive Right To Sell
- Listing terms: Cash,Conventional
Estimated market value
Not available
Estimated sales range
Not available
$2,014/mo
Price history
| Date | Event | Price |
|---|---|---|
| 7/10/2026 | Price change | $320,000-1.5%$204/sqft |
Source:  Realcomp II #20261042608 Report a problem Realcomp II #20261042608 Report a problem | ||
| 7/1/2026 | Pending sale | $325,000$207/sqft |
Source: Realcomp II #20261042608 Report a problem | ||
| 6/30/2026 | Price change | $325,000-7.1%$207/sqft |
Source: Realcomp II #20261042608 Report a problem | ||
| 6/11/2026 | Listed for sale | $350,000$223/sqft |
Source: Realcomp II #20261042608 Report a problem | ||
Public tax history
| Year | Property taxes | Tax assessment |
|---|---|---|
| 2023 | -- | -- |
| 2022 | -- | -- |
| 2021 | -- | $160,200 +7.3% |
| 2020 | $4,366 | $149,300 -0.7% |
| 2019 | -- | $150,400 +14.5% |
| 2018 | -- | $131,300 +5.7% |
| 2017 | -- | $124,200 +17.3% |
| 2016 | -- | $105,914 +0.3% |
| 2015 | -- | $105,598 +3.2% |
| 2014 | -- | $102,300 |
| 2013 | -- | $102,300 -3.6% |
| 2012 | -- | $106,128 +2.7% |
| 2011 | -- | $103,338 +1.7% |
| 2010 | -- | $101,611 -0.3% |
| 2009 | -- | $101,917 +4.4% |
| 2008 | -- | $97,622 +2.3% |
| 2007 | -- | $95,428 -34.2% |
| 2005 | -- | $145,100 +52.7% |
| 2004 | -- | $95,000 +9.4% |
| 2003 | -- | $86,800 |
Find assessor info on the county website
Monthly payment
Est. payment
Payment breakdown
Explore the cost of this home by adjusting the details. Changes won't be saved.Climate risks
Neighborhood: 48137
Nearby schools
GreatSchools rating
- NANorth Creek Elementary SchoolGrades: PK-2Distance: 7.3 mi
- 10/10Beach Middle SchoolGrades: 6-8Distance: 8 mi
- 9/10Chelsea High SchoolGrades: 9-12Distance: 8.6 mi
- $311,800-- bd-- ba-- sqft260 Ellsworth Lake Dr, Gregory, MI 48137Off Market
- $150,000-- bd-- ba-- sqft260 Ellsworth Lake Dr, Gregory, MI 48137Off Market
- $--8,712 Square Feet254 Ellsworth Lake Rd, Lyndon, MI 48137Off Market
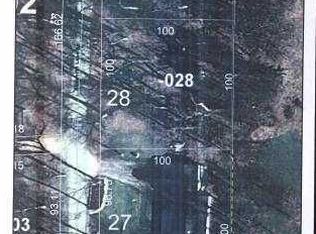
- $39,800-- bd-- ba-- sqft260 Ellsworth Lake Dr, Gregory, MI 48137Off Market
- $--10,018 Square Feet246 Ellsworth Lake Dr, Gregory, MI 48137Off Market
- $452,200-- bd-- ba-- sqft256 Ellsworth Lake Dr, Gregory, MI 48137Off Market
- $150,6001 bd1 ba725 sqft248 Ellsworth Lake Dr, Gregory, MI 48137Off Market
- $270,000-- bd-- ba-- sqft268 Ellsworth Lake Dr, Gregory, MI 48137Off Market
A local agent can set up tours, give advice and negotiate with sellers.
Similar homes
- $319,9002 bd2 ba1.4k sqft403 Main St, Gregory, MI 48137For Sale
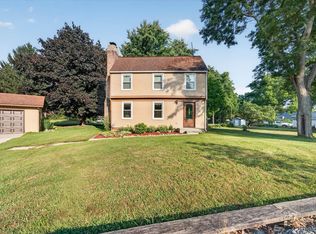
 MLS ID #20261056640, Jody Thompson, 3DX Real Estate-Brighton. Realcomp II
 - $300,0004 bd2 ba2.1k sqft103 Stockbridge St, Gregory, MI 48137For Sale
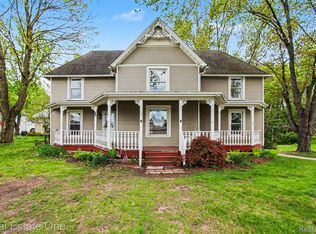 MLS ID #20261015331, Pamela Caputo, Real Estate One. Realcomp II
 - $329,9003 bd3 ba1.7k sqft20978 W M 36, Pinckney, MI 48169For Sale
 MLS ID #20261047541, Julia L Duke, Rock Realty LLC. Realcomp II
 - $399,0005 bd1 ba1.7k sqft15610 Arnold Rd, Gregory, MI 48137For Sale

 MLS ID #26034704, Linda Long, Keller Williams Ann Arbor Mrkt. MichRIC
 - $340,0004 bd2 ba1.9k sqft809 Brower Rd, Fowlerville, MI 48836For SaleMLS ID #26038489, Kelly Neaton, Remerica United Realty. MichRIC
- $249,0002 bd1 ba840 sqft501 Kaiser Rd, Gregory, MI 48137For SaleMLS ID #20261045020, Shannon L Kuehnl, RE/MAX Platinum. Realcomp II
- $319,9003 bd2 ba1.4k sqft5024 Hematite St, Jackson, MI 49201For SaleMLS ID #26033904, TAD FRENCH, Heart for Homes, LLC. MichRIC
- $300,0003 bd2 ba1.4k sqft826 E Vernon St, Manchester, MI 48158For SaleMLS ID #26037505, Jason Aldrich, ERA Reardon - Brooklyn. MichRIC
- $399,9993 bd1 ba1.3k sqft17300 Fahrner Rd, Chelsea, MI 48118For SaleMLS ID #26037876, Blake Wyant, The Charles Reinhart Company. MichRIC
- $349,9003 bd3 ba1.8k sqft3632 Snowden Ln, Howell, MI 48843For SaleMLS ID #20261054588, Jennifer Petersen, KW Realty Livingston. Realcomp II
- $313,0004 bd2 ba1.5k sqft1150 Losey Rd, Rives Junction, MI 49277For SaleMLS ID #26005318, Catherine L. Rice, Coldwell Banker Beiswanger Realty Group. MichRIC
- $395,0003 bd2 ba1.3k sqft8280 Clear Lake Rd, Grass Lake, MI 49240For SaleMLS ID #26035506, Tayla Scott, The Charles Reinhart Company. MichRIC
- $375,0003 bd2 ba2k sqft310 Browning Dr, Howell, MI 48843For SaleMLS ID #20261056092, Todd Fedie, KW Realty Livingston. Realcomp II
- $325,0003 bd2 ba2k sqft5030 E Berry Rd, Pleasant Lake, MI 49272For SaleMLS ID #26021122, Kathy Byerly, ERA Reardon Realty, L.L.C.. MichRIC
- $324,8002 bd1 ba1.6k sqft2601 Sharon Hollow Rd Parcel A, Grass Lake, MI 49240For Sale
 MLS ID #50204161, Joe Lauff, Real Estate One Chesterfield. MiRealSource
 - $239,9002 bd1 ba804 sqft588 Pleasant Dr, Gregory, MI 48137For SaleMLS ID #26024753, Jeffrey Klink, The Charles Reinhart Company. MichRIC
- $320,0004 bd3 ba2.2k sqft8604 Swartz River Dr, Fowlerville, MI 48836For SaleMLS ID #20261041433, Cheryl Niemiec, Coldwell Banker Town & Country. Realcomp II
- $285,0003 bd2 ba1.3k sqft2871 Au Gres River Dr, Fowlerville, MI 48836For SaleMLS ID #20261056522, Chelsea Connolly, KW Realty Livingston. Realcomp II
- $389,0003 bd3 ba2k sqft11437 Saddlebrook Cir, Pinckney, MI 48169For SaleMLS ID #26016516, Stephanie Bosanac-Mortimer, RE/MAX Mid-Michigan R.E.. MichRIC
- $295,0003 bd2 ba2.2k sqft974 W Dansville Rd, Mason, MI 48854For SaleMLS ID #296859, Alissa Pawlowski, Vision Real Estate. Greater Lansing AOR
