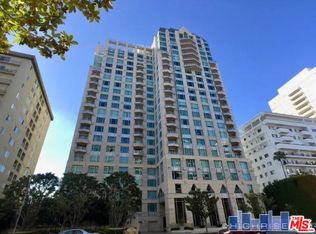
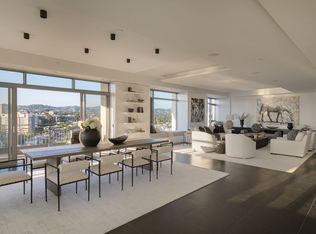
The ultra exclusive Beverly West Residences. Bringing privacy to a new level, with only 35 residences over 22 floors. the most elegant and stylish high-rise in LosAngeles. Hidden within the internationally esteemed Wilshire Corridor with panoramic views of Century City, Downtown LA, Los Angeles Country Club to thePacific Ocean. Elevators deliver private direct access to your home. European wide plank oak flooring, quarter cut custom oak cabinets, Absolute Black granitecountertops, stainless appliances. Spacious bright bedrooms, walk-in LEMA custom closets, contemporary bathrooms filled with walls of glass and mirrors.,Experience the ultimate luxury with 24 Hour Full Service Concierge and superb amenities such as Gym, , Full Service Conference Room, Secluded Pool and Spa,and 24 Hour Valet Parking.
Pending
Listed by: LT MANAGEMENT GROUP • JAY WU • Contact: 626-725-2145
$8,800,000
1200 Club View Dr #12S, Los Angeles, CA 90024
2beds
4,020sqft
Condominium
Built in 2009
-- sqft lot
$8,199,000 Zestimate®
$2,189/sqft
$8,806/mo HOA
What's special
Secluded pool and spaAbsolute black granite countertopsStainless appliancesWalk-in lema custom closetsSpacious bright bedrooms
- 3 days |
- 19 |
- 0 |
Zillow last checked:
Listing updated:
Listed by:
JAY WU DRE #01761071 626-725-2145,
LT MANAGEMENT GROUP
Source: CRMLS,MLS#: WS26156762 Originating MLS: California Regional MLS
Originating MLS: California Regional MLSFacts & features
Interior
Bedrooms & bathrooms
- Bedrooms: 2
- Bathrooms: 3
- Full bathrooms: 2
- 1/2 bathrooms: 1
- Main level bathrooms: 3
- Main level bedrooms: 2
Rooms
- Room types: Family Room, Kitchen, Living Room, Primary Bathroom, Primary Bedroom
Bathroom
- Features: Bathroom Exhaust Fan, Bathtub, Dual Sinks, Walk-In Shower
Heating
- Central
Cooling
- Central Air
Appliances
- Included: Built-In Range, Convection Oven, Dishwasher, Disposal, Refrigerator, Range Hood, Water Heater, Dryer, Washer
- Laundry: Inside
Features
- Elevator
- Flooring: Carpet, Wood
- Has fireplace: No
- Fireplace features: None
- Common walls with other units/homes: 1 Common Wall
Interior area
- Total interior livable area: 4,020 sqft
Property
Parking
- Total spaces: 2
- Parking features: Electric Gate, Gated, Valet
- Garage spaces: 2
Features
- Levels: One
- Stories: 1
- Entry location: 12
- Pool features: Association
- Has view: Yes
- View description: City Lights, Golf Course, Mountain(s)
Lot
- Size: 0.57 Acres
Details
- Parcel number: 4327024033
- Special conditions: Standard
Construction
Type & style
- Home type: Condo
- Architectural style: Contemporary
- Property subtype: Condominium
- Attached to another structure: Yes
Condition
- New construction: No
- Year built: 2009
Utilities & green energy
- Sewer: Public Sewer
- Water: Public
- Utilities for property: Electricity Connected, Natural Gas Connected, Sewer Connected, Water Connected
Community & HOA
Community
- Features: Street Lights
- Security: Carbon Monoxide Detector(s), 24 Hour Security, Key Card Entry, Smoke Detector(s)
HOA
- Has HOA: Yes
- Amenities included: Controlled Access, Fire Pit, Security
- HOA fee: $8,806 monthly
- HOA name: Beverly West
- HOA phone: 949-450-0202
Location
- Region: Los Angeles
Financial & listing details
- Price per square foot: $2,189/sqft
- Date on market: 7/18/2026
- Listing terms: Cash,Conventional
Estimated market value
$8,199,000
$7.79M - $8.61M
$6,162/mo
Price history
| Date | Event | Price |
|---|---|---|
| 7/18/2026 | Pending sale | $8,800,000$2,189/sqft |
Source:  CRMLS #WS26156762 Report a problem CRMLS #WS26156762 Report a problem | ||
| 7/18/2026 | Listed for sale | $8,800,000$2,189/sqft |
Source: CRMLS #WS26156762 Report a problem | ||
| 1/22/2025 | Listing removed | $68,000$17/sqft |
Source: CRMLS #WS25008515 Report a problem | ||
| 1/16/2025 | Listed for rent | $68,000$17/sqft |
Source: CRMLS #WS25008515 Report a problem | ||
Public tax history
Tax history is unavailable.
Monthly payment
Est. payment
Payment breakdown
Explore the cost of this home by adjusting the details. Changes won't be saved.Climate risks
Neighborhood: Westwood
Nearby schools
GreatSchools rating
- 8/10Fairburn Avenue Elementary SchoolGrades: K-5Distance: 0.7 mi
- 7/10Emerson Community Charter SchoolGrades: 6-8Distance: 1.1 mi
- 6/10University Senior High School CharterGrades: 9-12Distance: 2.5 mi
- $4,016,3003 bd4 ba4k sqft1200 Club View Dr #10, Los angeles, CA 90024Off Market
- $---- bd-- ba-- sqft1200 Club View Dr FLOOR 18, Los Angeles, CA 90024Off Market
- $---- bd-- ba-- sqft1200 Club View Dr UNIT 302, Los Angeles, CA 90024Off Market
- $5,901,7003 bd4 ba4.1k sqft1200 Club View Dr UNIT 900, Los Angeles, CA 90024Off Market

- $---- bd-- ba-- sqft1200 Club View Dr #11-N, Los Angeles, CA 90024Off Market
- $1,951,8002 bd2 ba1.7k sqft1200 Club View Dr #402, Los Angeles, CA 90024Off Market
- $6,213,3003 bd4 ba4k sqft1200 Club View Dr #9S, Los Angeles, CA 90024Off Market
- $6,453,3003 bd4 ba4.1k sqft1200 Club View Dr UNIT 700, Los Angeles, CA 90024Off Market
A local agent can set up tours, give advice and negotiate with sellers.
Similar homes
- $9,299,0003 bd4 ba3.2k sqft10727 Wilshire Blvd APT 2002, Los Angeles, CA 90024For Sale
 MLS ID #24-350185, Roya Rashti DRE # 01477466, Keller Williams Beverly Hills. CLAW
 - $8,990,0003 bd4 ba5.2k sqft10800 Wilshire Blvd APT 1501, Los Angeles, CA 90024For Sale
 MLS ID #25602381, Drew Fenton DRE # 01317962, Carolwood Estates. CLAW
 - $5,395,0002 bd3 ba2.3k sqft9000 W 3rd St #501, Los Angeles, CA 90048For Sale
 MLS ID #26860709, Sam Collins DRE # 02057606, Carolwood Estates. CLAW
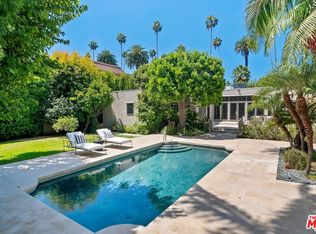
 - $8,450,0004 bd7 ba5.3k sqft524 N Canon Dr, Beverly Hills, CA 90210For Sale
 MLS ID #26861435, Debra Ziven DRE # 00957334, Nourmand & Associates-BH. CLAW
 - $7,995,0004 bd6 ba4.6k sqft1 Century Dr #4A, Los Angeles, CA 90067For SaleMLS ID #26643631, Jennifer Levine DRE # 01483070, The Beverly Hills Estates. CLAW
- $4,995,0004 bd4 ba3.9k sqft536 Woodruff Ave, Los Angeles, CA 90024For SaleMLS ID #26859595, Laurence Young DRE # 00999537, Berkshire Hathaway HomeServices California Properties. CLAW
- $5,500,0003 bd4 ba3.2k sqft10727 Wilshire Blvd APT 1805, Los Angeles, CA 90024For SaleMLS ID #26669611, Rayni Williams DRE # 01496786, The Beverly Hills Estates. CLAW
- $5,000,0004 bd4 ba3.8k sqft10724 Wilshire Blvd APT 1607, Los Angeles, CA 90024For SaleMLS ID #26844703, Chuck Husting DRE # 01837773, Berkshire Hathaway HomeServices California Properties. CLAW
- $5,290,0002 bd3 ba2.7k sqft10776 Wilshire Blvd Unit 403, Los Angeles, CA 90024For SaleMLS ID #26639947, Amir Ensani DRE # 02050739, Christie's International Real Estate SoCal. CLAW
- $6,900,0003 bd5 ba3.4k sqft1 Century Dr Unit 28B, Los Angeles, CA 90067For SaleMLS ID #26649543, Maya Hazen Manshel DRE # 01920190, Christie's International Real Estate SoCal. CLAW
- $8,679,0005 bd5 ba4.2k sqft608 Trenton Dr, Beverly Hills, CA 90210For SaleMLS ID #26839613, Laurence Young DRE # 00999537, Berkshire Hathaway HomeServices California Properties. CLAW
- $8,995,0003 bd5 ba4.7k sqft760 N Beverly Glen Blvd, Los Angeles, CA 90077For SaleMLS ID #26843881, Josh Flagg DRE # 01470467, Compass. CLAW
- $8,345,0004 bd6 ba5.5k sqft365 Comstock Ave, Los Angeles, CA 90024For SaleMLS ID #25603269, Linda May DRE # 00475038, Carolwood Estates. CLAW
- $8,995,0003 bd4 ba2.7k sqft9040 W Sunset Blvd Unit 905, West Hollywood, CA 90069For SaleMLS ID #25590657, Mick Partridge DRE # 02015130, Carolwood Estates. CLAW
- $4,490,0003 bd4 ba3.1k sqft10580 Wilshire Blvd APT 2, Los Angeles, CA 90024For SaleMLS ID #26789909, Amit Ironi DRE # 02160150, Carolwood Estates. CLAW
- $11,750,0003 bd5 ba3.8k sqft211 Elm Ct #28A, Los Angeles, CA 90067For SaleMLS ID #26830931, Cory Weiss DRE # 01309146, Douglas Elliman. CLAW
- $6,295,0002 bd3 ba2.4k sqft211 W Elm Ct #28C, Los Angeles, CA 90067For SaleMLS ID #26831305, Cory Weiss DRE # 01309146, Douglas Elliman. CLAW
- $5,900,0002 bd3 ba2.4k sqft211 W Elm Ct #17B, Los Angeles, CA 90067For SaleMLS ID #26846283, Jonathan Nash DRE # 01943888, Carolwood Estates. CLAW
- $8,995,0005 bd6 ba4.8k sqft248 N Glenroy Ave, Los Angeles, CA 90049For SaleMLS ID #26730235, Shauna Walters DRE # 01728600, Sotheby's International Realty. CLAW
- $11,210,0003 bd5 ba3.9k sqft211 Elm Ct #29A, Los Angeles, CA 90067For SaleMLS ID #25591123, Neyshia Go DRE # 01933923, Sotheby's International Realty. CLAW
Local buyer's agents are ready to help
