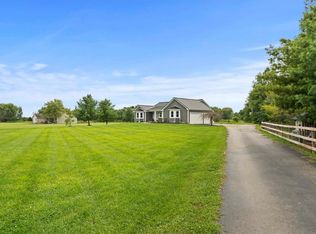
Beautiful country home with a modem farmhouse aesthetic on 1.87 acres in the Clinton-Massie School District. This 2,394 sq ft one-level home sits on a quiet cul-de-sac street and features an open floor plan with 4 bedrooms (or 3 bedrooms plus an office), 2 full baths, and a large vaulted living room that opens to a covered back porch with wide, open views. The split bedroom layout includes a spacious primary suite with a generous walk-in closet and ensuite bath. Secondary bedrooms and office provide lots of walk-in closet space along with extra hallway storage. The on-trend kitchen offers quartz countertops, custom cabinetry, a large pantry, under-cabinet lighting, and new stainless steel appliances. An attached 3-car garage and open land suitable for recreation or future outbuildings complete this attractive property. Seeding of the lawn-front, sides and 30' back are included in the purchase price. Spectrum fiber cable is available on the street.
New construction
$553,900
1200 Hunters Gln, Adams Township, OH 45177
4beds
2,394sqft
:
Get pre-qualified$3,628/mo
Single Family Residence
Built in 2026
1.87 Acres Lot
$-- Zestimate®
$231/sqft
$-- HOA
What's special
Open floor planSplit bedroom layoutQuiet cul-de-sac streetSpacious primary suiteCustom cabinetryUnder-cabinet lightingNew stainless steel appliances
- 2 days |
- 195 |
- 14 |
Zillow last checked:
Listing updated:
Listed by:
Joan Elflein 614-989-7215,
Ohio Broker Direct 614-989-7215
Source: Cincy MLS,MLS#: 1889708 Originating MLS: Cincinnati Area Multiple Listing Service
Originating MLS: Cincinnati Area Multiple Listing Service
Facts & features
Interior
Bedrooms & bathrooms
- Bedrooms: 4
- Bathrooms: 2
- Full bathrooms: 2
Primary bedroom
- Features: Walk-In Closet(s), Wall-to-Wall Carpet
- Level: First
- Area: 304
- Dimensions: 19 x 16
Bedroom 2
- Level: First
- Area: 156
- Dimensions: 12 x 13
Bedroom 3
- Level: First
- Area: 169
- Dimensions: 13 x 13
Bedroom 4
- Level: First
- Area: 144
- Dimensions: 12 x 12
Bedroom 5
- Area: 0
- Dimensions: 0 x 0
Primary bathroom
- Features: Shower, Double Vanity
Bathroom 1
- Features: Full
- Level: First
Bathroom 2
- Features: Full
- Level: First
Dining room
- Area: 0
- Dimensions: 0 x 0
Family room
- Area: 0
- Dimensions: 0 x 0
Great room
- Features: Walkout, Other
- Level: First
- Area: 682
- Dimensions: 31 x 22
Kitchen
- Features: Pantry, Quartz Counters, Counter Bar, Eat-in Kitchen, Vinyl Floor, Wood Cabinets
- Area: 100
- Dimensions: 10 x 10
Living room
- Area: 0
- Dimensions: 0 x 0
Office
- Area: 0
- Dimensions: 0 x 0
Heating
- Electric
Cooling
- Central Air
Appliances
- Included: Dishwasher, Disposal, Microwave, Oven/Range, Electric Water Heater
Features
- Cathedral Ceiling(s), Vaulted Ceiling(s), Ceiling Fan(s), Recessed Lighting
- Windows: Double Hung, Other
- Basement: Crawl Space
Interior area
- Total structure area: 2,394
- Total interior livable area: 2,394 sqft
Property
Parking
- Total spaces: 3
- Parking features: Driveway, Garage Door Opener
- Attached garage spaces: 3
- Has uncovered spaces: Yes
Features
- Levels: One
- Stories: 1
- Patio & porch: Covered Deck/Patio
- Has view: Yes
- View description: Trees/Woods
Lot
- Size: 1.87 Acres
- Dimensions: 1.87 acres
- Features: Cul-De-Sac, 1 to 4.9 Acres
- Topography: Cleared,Level
Details
- Parcel number: NEW/UNDER CONST/TO BE BUILT
- Zoning description: Residential
Construction
Type & style
- Home type: SingleFamily
- Architectural style: Ranch
- Property subtype: Single Family Residence
Materials
- Stone, Vinyl Siding
- Foundation: Block
- Roof: Shingle
Condition
- New construction: Yes
- Year built: 2026
Details
- Builder name: Matrka
Utilities & green energy
- Electric: 220 Volts
- Gas: None
- Sewer: Septic Tank
- Water: Public
Community & HOA
Community
- Security: Smoke Alarm
HOA
- Has HOA: No
Location
- Region: Adams Township
Financial & listing details
- Price per square foot: $231/sqft
- Date on market: 8/7/2026
- Listing terms: No Special Financing
Estimated market value
Not available
Estimated sales range
Not available
Not available
Price history
| Date | Event | Price |
|---|---|---|
| 8/7/2026 | Listed for sale | $553,900$231/sqft |
Source:  Cincy MLS #1889708 Report a problem Cincy MLS #1889708 Report a problem | ||
Public tax history
Tax history is unavailable.
Monthly payment
Est. payment
Payment breakdown
Explore the cost of this home by adjusting the details. Changes won't be saved.Climate risks
Neighborhood: 45177
Nearby schools
GreatSchools rating
- 5/10Denver Place Elementary SchoolGrades: 1-5Distance: 0.9 mi
- 5/10Rodger O. Borror Middle SchoolGrades: 6-8Distance: 0.8 mi
- 4/10Wilmington High SchoolGrades: 6-7,9-12Distance: 0.9 mi
- $219,9003 bd2 ba1.3k sqft448 South St, Wilmington, OH 45177Off Market
- $334,4003 bd2 ba1.5k sqft171 Knolls Dr, Wilmington, OH 45177Off Market
- $347,5003 bd2 ba1.5k sqft162 Knolls Dr, Wilmington, OH 45177Sold
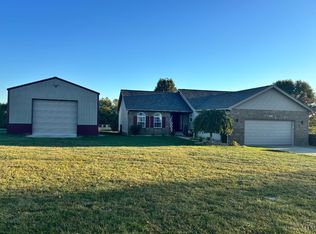
- $362,9003 bd2 ba1.8k sqft291 Cowman Rd, Wilmington, OH 45177Off Market
- $493,7004 bd2 ba1.8k sqft418 Country Manor Dr, Wilmington, OH 45177Off Market
- $564,3005 bd3 ba2.2k sqft124 Meadowbrooke Dr, Wilmington, OH 45177Off Market
- $392,3003 bd2 ba1.8k sqft26 Country Manor Dr, Wilmington, OH 45177Off Market
- $560,7003 bd3 ba2.3k sqft924 Hunters Glen Dr, Wilmington, OH 45177Off Market
- $410,5003 bd2 ba1.8k sqft199 Hannah Ct, Wilmington, OH 45177Off Market
A local agent can set up tours, give advice and negotiate with sellers.
A local lender can help you make sure your offer is ready when you are.
Similar homes
- $289,9003 bd2 ba1.4k sqft601 Quiet Creek Ct, Wilmington, OH 45177For Sale
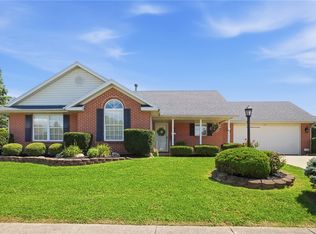
 MLS ID #966018, Marsha L Bennett, Coldwell Banker Heritage. DABR MLS
 - $675,0003 bd3 ba2.5k sqft100 Morning Line Ln, Wilmington, OH 45177For Sale
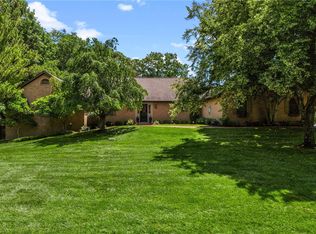 MLS ID #964071, Jeffry N Honnerlaw, Honnerlaw Real Estate Service. DABR MLS
 - $500,0003 bd2 ba2.1k sqft6212 State Route 133, Clarksville, OH 45113For Sale
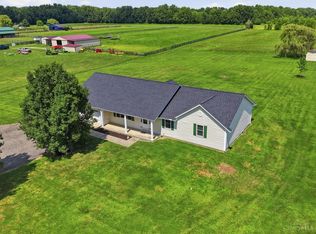
 MLS ID #1889342, Donna R. Steutermann, RE/MAX Preferred Group. Cincy MLS
 - $650,0004 bd3 ba1.8k sqft8722 State Route 730, Clarksville, OH 45113For Sale
 MLS ID #966121, Amanda Combs, Coldwell Banker Heritage. DABR MLS
 - $344,9005 bd2 ba2.9k sqft353 N South St, Wilmington, OH 45177For SaleMLS ID #1889061, Jessica Roberts, Coldwell Banker Heritage. Cincy MLS
- from $374,0004 bd3 ba2.7k sqftKingsmark Plan, Timber Glen, Wilmington, OH 45177New ConstructionCristo Homes
- $679,9004 bd4 ba3.2k sqft8815 Oregonia Rd, Waynesville, OH 45068For SaleMLS ID #965974, Myles Greely, Keller Williams Community Part. DABR MLS
- $654,9003 bd2 ba2.4k sqft1564 Stingley Rd, Wilmington, OH 45177For SaleMLS ID #961659, Eric Stoner, NavX Realty, LLC. DABR MLS
- from $327,0004 bd3 ba2.2k sqftMagellan Plan, Timber Glen, Wilmington, OH 45177New ConstructionCristo Homes
- $749,5004 bd1 ba3.1k sqft7460 N Us Rte #68, Wilmington, OH 45177For SaleMLS ID #1882818, Brianne Lee, Amy Davis & Associates Realty. Cincy MLS
- $325,0004 bd3 ba1.9k sqft132 E Kentucky Ave, Wilmington, OH 45177For SaleMLS ID #964992, Heather Herr, Private Real Estate Collection. DABR MLS
- $439,9993 bd2 ba1.7k sqft212 School Rd, Wilmington, OH 45177For SaleMLS ID #958353, Ellen Hill, Coldwell Banker Heritage. DABR MLS
- $339,0004 bd3 ba1.9k sqft1220 Timber Glen Dr, Wilmington, OH 45177For Sale
 MLS ID #226021717, Laura L Jones, Key Realty. Columbus and Central Ohio Regional MLS
 - $445,0003 bd2 ba1.8k sqft454 Red Maple Ln, Wilmington, OH 45177For SaleMLS ID #964468, Rene Vance, Howard Hanna Real Estate Serv. DABR MLS
- $435,0004 bd3 ba2.8k sqft868 Arrowood Ct, Lebanon, OH 45036For SaleMLS ID #966183, Christina Scavone, eXp Realty. DABR MLS
- $595,0003 bd3 ba2.7k sqft8957 Bordeaux Way, Dayton, OH 45458For SaleMLS ID #965935, Erin Laurito, BHHS Professional Realty. DABR MLS
- $299,9004 bd3 ba2.1k sqft91 Chakeres Way, Wilmington, OH 45177New ConstructionDR Horton
- from $299,9004 bd3 ba2.1k sqftElder Plan, Creekview, Wilmington, OH 45177New ConstructionDR Horton
- from $284,9003 bd2 ba1.2k sqftDowning Plan, Creekview, Wilmington, OH 45177New ConstructionDR Horton
- from $309,9005 bd3 ba2.4k sqftElm Plan, Creekview, Wilmington, OH 45177New ConstructionDR Horton
