**Location, Location… and Lifestyle!** Welcome to the heart of Gulf Breeze, where convenience meets coastal charm in this beautifully remodeled 2-bedroom, 2-bath condo that’s truly move-in ready. Lovingly updated from top to bottom, this home shines with all-new doors, stylish tile flooring, shiplap accent walls, fresh lighting, and sleek tile showers—every detail thoughtfully chosen. The kitchen is crisp and modern with a couple year old refrigerator, stove, and microwave, perfect for everything from quick breakfasts to post-beach dinners. Plus, enjoy the rare bonus of **in-unit stackable washer/dryer hookups**, so no more hauling laundry around! Major systems? Already handled. The HVAC is only 6 years old, and the water heater is 8 years young—giving you peace of mind and comfort. Step outside and embrace the **true Gulf Breeze lifestyle**: sidewalks and golf cart paths lead you straight to grocery stores, top-rated Gulf Breeze schools, Sunset Park’s boat ramp and fishing docks, Shoreline Park, the recreation center, library, and favorite local restaurants. The community offers a sparkling pool and clubhouse, while the HOA covers water, sewer, and trash—easy living at its best. Ready for a beach day? You’re just **5 minutes from Pensacola Beach**, with boat and trailer parking available to fuel your coastal adventures. This isn’t just a condo—it’s your gateway to laid-back coastal living. (Furnishings are negotiable)
For sale
Price cut: $5K (6/25)
$249,900
1200 Shoreline Dr APT 403, Gulf Breeze, FL 32561
2beds
980sqft
Condominium
Built in 1981
-- sqft lot
$-- Zestimate®
$255/sqft
$450/mo HOA
What's special
Shiplap accent wallsStylish tile flooringFresh lightingSleek tile showersAll-new doors
- 202 days |
- 255 |
- 10 |
Zillow last checked:
Listing updated:
Listed by:
Jessica Bradley 850-501-9009,
Jessica Bradley Real Estate
Source: PAR,MLS#: 676657
Facts & features
Interior
Bedrooms & bathrooms
- Bedrooms: 2
- Bathrooms: 2
- Full bathrooms: 2
Primary bedroom
- Level: Second
- Area: 168
- Dimensions: 14 x 12
Bedroom
- Level: Second
- Area: 120
- Dimensions: 12 x 10
Kitchen
- Level: Second
- Area: 306
- Dimensions: 18 x 17
Living room
- Level: Second
- Area: 234
- Dimensions: 18 x 13
Heating
- Heat Pump
Cooling
- Heat Pump, Ceiling Fan(s)
Appliances
- Included: Electric Water Heater, Dishwasher, Disposal, Microwave
- Laundry: Common Area
Features
- Ceiling Fan(s)
- Flooring: Tile, Laminate
- Windows: Blinds
- Has basement: No
Interior area
- Total structure area: 980
- Total interior livable area: 980 sqft
Video & virtual tour
Property
Parking
- Parking features: Parking Lot
Features
- Levels: Two
- Stories: 2
- Patio & porch: Patio
- Has private pool: Yes
- Pool features: In Ground, Community
Lot
- Size: 4,356 Square Feet
- Features: Interior Lot
Details
- Parcel number: 103s2945200050000g0
- Zoning description: Res Multi
Construction
Type & style
- Home type: Condo
- Architectural style: Contemporary
- Property subtype: Condominium
Materials
- Frame
- Foundation: Slab
- Roof: Shingle
Condition
- Resale
- New construction: No
- Year built: 1981
Utilities & green energy
- Electric: Circuit Breakers
- Sewer: Public Sewer
- Water: Public
- Utilities for property: Cable Available
Community & HOA
Community
- Subdivision: Sailwind
HOA
- Has HOA: Yes
- Services included: Association, Deed Restrictions, Maintenance Grounds, Insurance, Maintenance, Management, Pest Control, Trash, Water/Sewer
- HOA fee: $5,400 annually
Location
- Region: Gulf Breeze
Financial & listing details
- Price per square foot: $255/sqft
- Price range: $249.9K - $249.9K
- Date on market: 1/26/2026
- Cumulative days on market: 203 days
Estimated market value
Not available
Estimated sales range
Not available
Not available
Price history
| Date | Event | Price |
|---|---|---|
| 6/25/2026 | Price change | $249,900-2%$255/sqft |
Source:  PAR #676657 Report a problem PAR #676657 Report a problem | ||
| 3/7/2026 | Price change | $254,900-1.9%$260/sqft |
Source: PAR #676657 Report a problem | ||
| 1/26/2026 | Listed for sale | $259,900+91.8%$265/sqft |
Source: PAR #676657 Report a problem | ||
| 3/28/2018 | Sold | $135,500$138/sqft |
Source: PAR #532420 Report a problem | ||
Public tax history
Tax history is unavailable.
Monthly payment
Est. payment
Payment breakdown
Explore the cost of this home by adjusting the details. Changes won't be saved.Climate risks
Neighborhood: 32561
Nearby schools
GreatSchools rating
- 9/10Gulf Breeze Elementary SchoolGrades: PK-5Distance: 0.3 mi
- 8/10Gulf Breeze Middle SchoolGrades: 6-8Distance: 0.2 mi
- 7/10Gulf Breeze High SchoolGrades: 9-12Distance: 0.2 mi
Schools provided by the listing agent
- Elementary: Gulf Breeze
- Middle: GULF BREEZE
- High: Gulf Breeze
Source: PAR. This data may not be complete. We recommend contacting the local school district to confirm school assignments for this home.
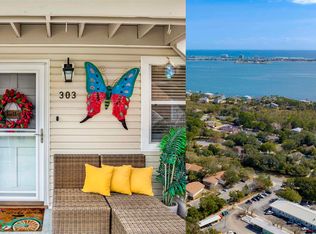
- $269,0002 bd2 ba980 sqft1200 Shoreline Dr APT 303, Gulf Breeze, FL 32561For Sale
- $308,6002 bd2 ba980 sqft1200 Shoreline Dr APT 305, Gulf Breeze, FL 32561Off Market

- $220,0002 bd2 ba980 sqft1200 Shoreline Dr APT 413, Gulf Breeze, FL 32561For Sale

- $264,9002 bd2 ba980 sqft1200 Shoreline Dr APT 406, Gulf Breeze, FL 32561Sold

- $279,9002 bd2 ba980 sqft1200 Shoreline Dr APT 310, Gulf Breeze, FL 32561Sold
- $262,5002 bd2 ba980 sqft1200 Shoreline Dr APT 402, Gulf Breeze, FL 32561For Sale
- $335,0003 bd2 ba1.2k sqft1200 Shoreline Dr APT 311, Gulf Breeze, FL 32561For Sale
- $295,0003 bd2 ba1.2k sqft1200 Shoreline Dr APT 408, Gulf Breeze, FL 32561For Sale
A local agent can set up tours, give advice and negotiate with sellers.
A local lender can help you make sure your offer is ready when you are.
Similar homes
- $262,5002 bd2 ba980 sqftSailwind, Gulf Breeze, FL 32561For Sale
 MLS ID #686697, Chris Reid, Emerald Coast Realty Pros. PAR
 - $269,0002 bd2 ba980 sqftSailwind, Gulf Breeze, FL 32561For SaleMLS ID #667631, Carrie Williams, Berkshire Hathaway Home Services PenFed Realty. PAR
- $272,0002 bd2 ba1k sqftBahama Bay Club, Gulf Breeze, FL 32561For Sale
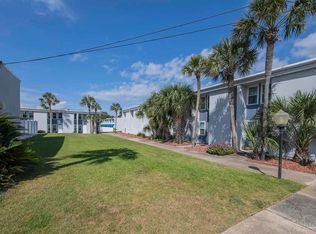 MLS ID #685543, Bill Chavis, RE/MAX HORIZONS REALTY. PAR
 - $219,9002 bd2 ba1k sqftBahama Bay Club, Gulf Breeze, FL 32561For Sale
 MLS ID #686271, Caleb Anderson, GRAND REALTY, INC.. PAR
 - $299,9002 bd2 ba998 sqftSunchase, Gulf Breeze, FL 32561For SaleMLS ID #687187, Cristina Waghalter, Berkshire Hathaway Home Services PenFed Realty. PAR
- $255,0002 bd2 ba1.4k sqft954 Coronado Dr, Gulf Breeze, FL 32563For SaleMLS ID #687441, Benjamin Orshak, LPT Realty. PAR
- $250,0003 bd2 ba1.4k sqftThe Gardens At Spanish Trail, Pensacola, FL 32504For SaleMLS ID #686518, Tabitha Thompson, MITCHELL RESIDENTIAL. PAR
- $359,0001 bd2 ba750 sqftSand Dollar, Gulf Breeze, FL 32561For SaleMLS ID #685066, Charlie Rotenberry, ISLAND REALTY OF PENSACOLA BEACH. PAR
- $370,0002 bd2 ba914 sqftVIllas On The Gulf, Pensacola Beach, FL 32561For SaleMLS ID #683168, Summer Chason, Engel & Volkers Pensacola. PAR
- $249,9002 bd2 ba1.1k sqftHoliday Harbor Condo, Perdido Key, FL 32507For SaleMLS ID #677442, Lindsay Scapecchi, REALTY MASTERS. PAR
- $358,9001 bd1 ba672 sqftSand Dollar, Gulf Breeze, FL 32561For SaleMLS ID #685724, David Valletto, Sior, Stirling Properties of Louisiana. PAR
- $232,0002 bd2 ba1.1k sqft1364 Redwood Ln, Gulf Breeze, FL 32563For SaleMLS ID #686970, Janet Chellino, HomeSmart Sunshine Realty. PAR
- $275,0002 bd2 ba1k sqftHoliday Harbor Condo, Pensacola, FL 32507For SaleMLS ID #682689, Niecey Glenn, Goode Realty. PAR
- $175,0002 bd2 ba1k sqftWindchase Bay Condo, Pensacola, FL 32503For SaleMLS ID #684230, Ingrid Hewette, Levin Rinke Realty. PAR
- $189,9002 bd2 ba936 sqftPensacola Scenic Arms, Pensacola, FL 32503For SaleMLS ID #679788, Todd Atchison, Levin Rinke Realty. PAR
- $310,0003 bd2 ba1.4k sqft5365 Harmony Ln, Gulf Breeze, FL 32563For SaleMLS ID #687348, Joshua Ward, KELLER WILLIAMS REALTY GULF COAST. PAR
- $225,0002 bd2 ba754 sqftPurple Parrot, Pensacola, FL 32507For SaleMLS ID #682489, John Hallam, Perdido Key Resort Realty LLC. PAR
- $274,9001 bd1 ba492 sqftSunset Harbor Condo, Navarre, FL 32566For SaleMLS ID #682811, Carol Brown, CAROL BROWN FAMILY REAL ESTATE PA. PAR
- $148,0002 bd1 ba635 sqftCountry Club VIllas, Gulf Breeze, FL 32563For SaleMLS ID #685495, Pamela Prestridge, SOUTHERN SHORES REALTY, INC.. PAR
- $248,5001 bd1 ba654 sqftPurple Parrot, Pensacola, FL 32507For SaleMLS ID #676130, Susan Carleton, POINTE SOUTH. PAR
