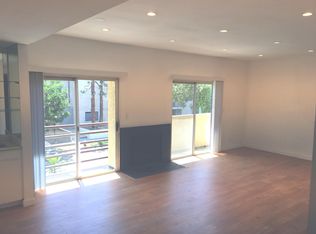
Rare Top-Floor Penthouse in the Heart of Brentwood Soaring Ceilings & Ultimate Privacy. Welcome to a rare top-floor penthouse tucked into the back of a boutique 10-unit building, offering a level of privacy and quiet you won't find elsewhere on the Westside. With only one shared wall, this back-facing unit is a true retreat from street noise and neighboring foot traffic. This 3-bedroom, 2-bathroom residence spans nearly 1,400 square feet and is defined by its dramatic, soaring ceilings and skylights that fill the open-concept living space with natural light throughout the day. Updated laminate floors lead into a spacious living room centered around a warm, inviting fireplace a layout that feels both airy and grounded. The chef's kitchen delivers on both style and function, with stainless steel appliances, generous cabinetry, and clean countertop finishes. Step out onto either of two private balconies to take in views of the Santa Monica mountains an ideal spot for morning coffee or evening wind-down. The primary suite offers a quiet, private escape with its own en-suite bath, while the two additional bedrooms flex easily as guest rooms, a home office, or a personal gym. Central air and an in-unit washer/dryer round out the everyday conveniences. Security and convenience come standard here: controlled building access, an elevator, and two reserved tandem parking spaces with storage in a gated garage. And the location speaks for itself. With a "Very Walkable" score of 80, you're steps from Brentwood's best boutiques and restaurants, and just a short drive to Westwood and UCLA. This is a rare chance to own a private, light-filled penthouse in one of the Westside's most sought-after neighborhoods.
For sale
Price cut: $10K (8/6)
$1,089,000
12001 Goshen Ave APT 303, Los Angeles, CA 90049
3beds
1,387sqft
:
Get pre-qualified$7,244/mo
Residential, Condominium
Built in 1987
-- sqft lot
$1,071,600 Zestimate®
$785/sqft
$456/mo HOA
What's special
- 30 days |
- 506 |
- 26 |
Zillow last checked:
Listing updated:
Listed by:
Robert Reynolds DRE # 02166235 310-720-1057,
One Brokerage 818-642-6668
Source: CLAW,MLS#: 26857165
Facts & features
Interior
Bedrooms & bathrooms
- Bedrooms: 3
- Bathrooms: 2
- Full bathrooms: 2
Rooms
- Room types: Living Room
Bedroom
- Level: Lower,Main
Bathroom
- Features: Shower and Tub
Heating
- Central
Cooling
- Air Conditioning, Central Air
Appliances
- Included: Gas Oven, Range, Range Hood, Dishwasher, Washer, Refrigerator, Range/Oven, Gas Water Heater
- Laundry: Laundry Closet, In Unit, Gas Dryer Hookup
Features
- Ceiling Fan(s), Family Room
- Flooring: Vinyl Plank, Tile
- Windows: Blinds
- Number of fireplaces: 1
- Fireplace features: Living Room
Interior area
- Total structure area: 1,387
- Total interior livable area: 1,387 sqft
Property
Parking
- Total spaces: 2
- Parking features: Assigned, Community Structure, Storage
- Garage spaces: 2
Features
- Levels: One
- Stories: 3
- Exterior features: Balcony
- Pool features: None
- Has view: Yes
- View description: City, Hills
- Waterfront features: None
Lot
- Size: 7,501 Square Feet
- Features: City Lot
Details
- Parcel number: 4265012203
- Zoning: LAR3
- Special conditions: Standard
Construction
Type & style
- Home type: Condo
- Architectural style: Contemporary
- Property subtype: Residential, Condominium
- Attached to another structure: Yes
Condition
- No Additions/Alter
- Year built: 1987
Utilities & green energy
- Sewer: In Street
- Water: Public
Community & HOA
Community
- Security: Automatic Gate, Security Lights, Secured Community, Gated, Smoke Detector(s), Carbon Monoxide Detector(s), Card/Code Access
- Subdivision: Brentwood White Palace Owners Assoc.
HOA
- Has HOA: Yes
- Amenities included: Gated Parking, Controlled Access
- Services included: Building and Grounds
- HOA fee: $456 monthly
Location
- Region: Los Angeles
Financial & listing details
- Price per square foot: $785/sqft
- Tax assessed value: $1,003,962
- Annual tax amount: $12,088
- Date on market: 7/8/2026
- Inclusions: Appliances - Refrigerator, oven, washer/dryer, dishwasher
- Exclusions: Seller's Property
Estimated market value
$1,071,600
$1.02M - $1.13M
$4,686/mo
Price history
| Date | Event | Price |
|---|---|---|
| 8/6/2026 | Price change | $1,089,000-0.9%$785/sqft |
Source:  CLAW #26857165 Report a problem CLAW #26857165 Report a problem | ||
| 7/8/2026 | Listed for sale | $1,099,000+4.7%$792/sqft |
Source: CLAW #26857165 Report a problem | ||
| 8/27/2025 | Sold | $1,050,000-2.7%$757/sqft |
Source:  CRMLS #SR25155073 Report a problem CRMLS #SR25155073 Report a problem | ||
| 8/24/2025 | Pending sale | $1,079,000$778/sqft |
Source: CRMLS #SR25155073 Report a problem | ||
| 7/29/2025 | Contingent | $1,079,000$778/sqft |
Source: CRMLS #SR25155073 Report a problem | ||
| 7/11/2025 | Listed for sale | $1,079,000+31.7%$778/sqft |
Source: CRMLS #SR25155073 Report a problem | ||
| 5/23/2025 | Listing removed | $4,725$3/sqft |
Source: Zillow Rentals Report a problem | ||
| 5/6/2025 | Price change | $4,725-2.1%$3/sqft |
Source: Zillow Rentals Report a problem | ||
| 4/28/2025 | Price change | $4,825-1%$3/sqft |
Source: Zillow Rentals Report a problem | ||
| 4/7/2025 | Price change | $4,875-1.5%$4/sqft |
Source: Zillow Rentals Report a problem | ||
| 3/6/2025 | Listed for rent | $4,950$4/sqft |
Source: Zillow Rentals Report a problem | ||
| 2/6/2024 | Listing removed | -- |
Source: Zillow Rentals Report a problem | ||
| 11/30/2023 | Listed for rent | $4,950+10%$4/sqft |
Source: Zillow Rentals Report a problem | ||
| 6/28/2019 | Listing removed | $819,000$590/sqft |
Source: Coldwell Banker Residential Brokerage #19467088 Report a problem | ||
| 6/28/2019 | Listed for sale | $819,000-9%$590/sqft |
Source: Coldwell Banker Residential Brokerage #19467088 Report a problem | ||
| 6/27/2019 | Sold | $900,000+9.9%$649/sqft |
Source:  CLAW #19467088 Report a problem CLAW #19467088 Report a problem | ||
| 5/28/2019 | Pending sale | $819,000$590/sqft |
Source: Coldwell Banker Residential Brokerage - Beverly Hills South #19-467088 Report a problem | ||
| 5/16/2019 | Listed for sale | $819,000+10.4%$590/sqft |
Source: Coldwell Banker Residential Brokerage #19467088 Report a problem | ||
| 12/20/2015 | Sold | $742,000$535/sqft |
Source: Public Record Report a problem | ||
| 9/18/2015 | Listing removed | $4,500$3/sqft |
Source: Boardwalk Real Estate, Inc. #15940113 Report a problem | ||
| 9/11/2015 | Listed for rent | $4,500$3/sqft |
Source: Boardwalk Real Estate, Inc. #15940113 Report a problem | ||
Public tax history
| Year | Property taxes | Tax assessment |
|---|---|---|
| 2025 | $12,088 +1.1% | $1,003,962 +2% |
| 2024 | $11,955 +2% | $984,278 +2% |
| 2023 | $11,724 +4.9% | $964,979 +2% |
| 2022 | $11,176 +1.3% | $946,058 +2% |
| 2021 | $11,036 -0.3% | $927,509 +1% |
| 2020 | $11,067 | $918,000 +16.6% |
| 2019 | $11,067 +19.4% | $787,415 +2% |
| 2018 | $9,270 | $771,976 +2% |
| 2017 | $9,270 +2.2% | $756,840 +2% |
| 2016 | $9,067 +2.3% | $742,000 +89.1% |
| 2015 | $8,860 +84.6% | $392,388 +2% |
| 2014 | $4,799 | $384,703 +2.5% |
| 2012 | -- | $375,458 +2% |
| 2011 | -- | $368,097 +0.8% |
| 2010 | -- | $365,347 -0.2% |
| 2009 | -- | $366,216 +2% |
| 2008 | -- | $359,036 +2% |
| 2007 | -- | $351,997 +2% |
| 2006 | -- | $345,096 |
| 2005 | -- | $345,096 +4% |
| 2004 | -- | $331,697 +1.9% |
| 2003 | -- | $325,619 +2% |
| 2002 | -- | $319,235 +96.5% |
| 2000 | -- | $162,441 |
Find assessor info on the county website
Monthly payment
Est. payment
Payment breakdown
Explore the cost of this home by adjusting the details. Changes won't be saved.Climate risks
Neighborhood: Brentwood
Nearby schools
GreatSchools rating
- 7/10Brockton Avenue Elementary SchoolGrades: K-5Distance: 0.3 mi
- 9/10Paul Revere Middle SchoolGrades: 6-8Distance: 1.7 mi
- 6/10University Senior High School CharterGrades: 9-12Distance: 0.4 mi
- $825,8002 bd2 ba1k sqft12001 Goshen Ave APT 101, Los Angeles, CA 90049Off Market
- $762,0002 bd2 ba1.1k sqft12001 Goshen Ave APT 102, Los Angeles, CA 90049Off Market

- $869,1002 bd3 ba1.1k sqft12001 Goshen Ave APT 103, Los Angeles, CA 90049Off Market

- $890,4002 bd2 ba1.1k sqft12001 Goshen Ave APT 104, Los Angeles, CA 90049Off Market
- $786,9002 bd2 ba1k sqft12001 Goshen Ave APT 201, Los Angeles, CA 90049Off Market
- $1,082,5002 bd3 ba-- sqft12001 Goshen Ave, Los Angeles, CA 90049Off Market
- $816,6002 bd2 ba1.1k sqft12001 Goshen Ave APT 202, Los Angeles, CA 90049Off Market
- $762,3002 bd2 ba1.1k sqft12001 Goshen Ave APT 203, Los Angeles, CA 90049Off Market
A local agent can set up tours, give advice and negotiate with sellers.
Similar homes
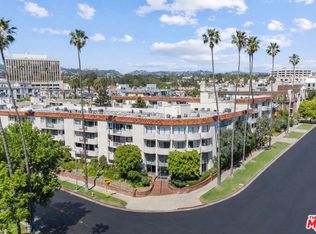
- $939,0002 bd2 ba1.3k sqft11965 Gorham Ave APT 503, Los Angeles, CA 90049For Sale
 MLS ID #26843261, Abraham Aguirre DRE # 01368890, Rodeo Realty. CLAW
 - $819,0002 bd2 ba1.3k sqft1312 S Saltair Ave APT 319, Los Angeles, CA 90025For Sale
 MLS ID #26838871, Roya Kianmahd DRE # 01083098, Compass. CLAW
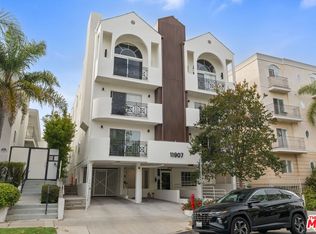
 - $1,500,0002 bd3 ba1.3k sqft11907 Darlington Ave APT 101, Los Angeles, CA 90049For Sale
 MLS ID #26834995, Farnaaz Tar DRE # 01961719, Grate Real Estate. CLAW
 - $1,095,0003 bd2 ba1.2k sqft125 Sweetzer Ave #Penthouse 2a, Los Angeles, CA 90048For Sale
 MLS ID #26854499, Linda Benaddi DRE # 02017985, Ashby & Graff. CLAW
 - $1,300,0002 bd3 ba1.8k sqft10660 Wilshire Blvd APT 705, Los Angeles, CA 90024For SaleMLS ID #26867723, Shari Etaat DRE # 01019951, Westside Realty of California. CLAW
- $685,0002 bd2 ba1k sqft1831 Barry Ave APT 3, Los Angeles, CA 90025For SaleMLS ID #26869531, Lauren Polan DRE # 00900834, Coldwell Banker Realty. CLAW
- $1,099,0003 bd2 ba1.5k sqft235 S Tower Dr Unit 305, Beverly Hills, CA 90211For SaleMLS ID #26708639, Daniel Lowe DRE # 01893579, Compass. CLAW
- $770,0003 bd3 ba1.2k sqft1515 S Beverly Dr APT 201, Los Angeles, CA 90035For SaleMLS ID #26867395, Devorah Balakhaneh DRE # 02013682, Carolwood Estates. CLAW
- $895,0003 bd3 ba1.5k sqft540 Kelton Ave APT 306, Los Angeles, CA 90024For SaleMLS ID #26854177, Christopher Low DRE # 02170105, Keller Williams Beverly Hills. CLAW
- $815,0002 bd2 ba983 sqft1731 Barry Ave APT 214, Los Angeles, CA 90025For SaleMLS ID #26864353, Augustine Um DRE # 02146399, Compass. CLAW
- $899,0002 bd2 ba960 sqft827 Bay St Unit 5, Santa Monica, CA 90405For SaleMLS ID #26869703, Lynnsey Ross DRE # 02245807, Douglas Elliman. CLAW
- $1,069,0002 bd3 ba1.4k sqft1436 20th St Unit 8, Santa Monica, CA 90404For SaleMLS ID #26853689, Melissa Menard DRE # 01858710, Compass. CLAW
- $589,0001 bd1 ba702 sqft11838 Kiowa Ave APT 203, Los Angeles, CA 90049For SaleMLS ID #26853345, Kathleen Becker DRE # 01210203, Berkshire Hathaway HomeServices California Properties. CLAW
- $909,0002 bd3 ba1.4k sqft1617 S Beverly Glen Blvd APT 204, Los Angeles, CA 90024For SaleMLS ID #26855389, Nicholas Stomberg DRE # 02181412, Douglas Elliman of California, Inc.. CLAW
- $1,199,0002 bd2 ba1.7k sqft10620 Eastborne Ave APT 102, Los Angeles, CA 90024For SaleMLS ID #26849633, Todd Marks DRE # 01227834, Christie's International Real Estate SoCal. CLAW
- $1,089,0002 bd3 ba1.4k sqft8121 Norton Ave APT 201, West Hollywood, CA 90046For SaleMLS ID #26855853, Kyle Draper DRE # 01920958, LPT Realty, Inc. CLAW
- $998,0003 bd2 ba1.3k sqft423 S Rexford Dr Unit 106, Beverly Hills, CA 90212For SaleMLS ID #26850861, Jonah Ackermann DRE # 02222711, Revel Real Estate. CLAW
- $870,0002 bd3 ba1.7k sqft1401 S Bentley Ave APT 202, Los Angeles, CA 90025For SaleMLS ID #26838813, Brooke M. Dianich DRE # 01325866, Keller Williams Luxury. CLAW
- $1,099,0003 bd3 ba1.1k sqft13013 Venice Blvd, Los Angeles, CA 90066For SaleMLS ID #26854923, Ted Theodore Fleming DRE # 01502327, Rodeo Realty. CLAW
- $565,0002 bd1 ba833 sqft1440 Veteran Ave APT 348, Los Angeles, CA 90024For SaleMLS ID #26866025, Edan Amar DRE # 01856096, Christie's International Real Estate SoCal. CLAW
Local buyer's agents are ready to help
