This stately two-story home, built in 1925, offers the perfect blend of historic charm, quality craftsmanship, and modern updates! Situated on 4.96 level acres just outside of West Union, this impressive property boasts 2,411 square feet of finished living space, featuring 4 bedrooms and 2 bathrooms. From the moment you step inside, you'll appreciate the soaring ceilings, beautiful hardwood floors, and inviting foyer showcasing a gorgeous partially open staircase. Quality upgrades are evident throughout, including custom solid oak cabinetry, oak doors and trim, granite countertops, and a beautifully remodeled kitchen complete with a spacious center island. Additional highlights include a walk-in tiled shower, convenient main-floor laundry, and an abundance of storage. The maintenance-free covered wraparound porch offers the perfect place to relax and enjoy the peaceful country setting, while a new steel roof adds lasting value and peace of mind. An oversized attached two-car garage and additional small yard shed provide extra storage, with ample level ground available to build that dream shop or outbuilding. The seller has recently removed over 50 trees, opening up the acreage and creating a beautifully refreshed landscape with endless possibilities. Enjoy the space and serenity of country living with the convenience of being just a minute from West Union!
For sale
$425,000
12002 210th St, West Union, IA 52175
4beds
2,409sqft
Single Family Residence
Built in 1925
4.96 Acres Lot
$410,400 Zestimate®
$176/sqft
$-- HOA
What's special
Stately two-story homeAbundance of storageOak doors and trimCustom solid oak cabinetryConvenient main-floor laundryPeaceful country settingSoaring ceilings
- 14 days
- 846
- 38
Likely to sell faster than
Zillow last checked:
Listing updated:
Listed by:
Emily J Koch 563-422-7274,
Koch Real Estate
Source: Northeast Iowa Regional BOR as distributed by MLS GRID,MLS#: 20265320
Facts & features
Interior
Bedrooms & bathrooms
- Bedrooms: 4
- Bathrooms: 2
- Full bathrooms: 1
- 3/4 bathrooms: 1
Rooms
- Room types: Den, Main Floor Laundry, Pantry, Living Room Separate
Heating
- Geothermal
Cooling
- Geothermal
Appliances
- Included: Appliances Negotiable, Dishwasher, Microwave, Gas Water Heater, Water Softener Owned
- Laundry: 1st Floor, Laundry Room
Features
- Ceiling Fan(s), Granite Counters, Track Lighting
- Flooring: Hardwood
- Doors: Paneled Doors, Pocket Doors
- Basement: Stone/Rock,Unfinished
- Has fireplace: No
- Fireplace features: None
Interior area
- Total interior livable area: 2,409 sqft
- Finished area below ground: 0
Property
Parking
- Total spaces: 2
- Parking features: Attached Garage, Oversized
- Has attached garage: Yes
- Carport spaces: 2
Features
- Patio & porch: Patio, Covered, Wrap Around
Lot
- Size: 4.96 Acres
- Dimensions: 350' x 650'
- Features: Level, School Bus Service
Details
- Additional structures: Storage
- Parcel number: 0719400001
- Zoning: A
- Special conditions: Standard
Construction
Type & style
- Home type: SingleFamily
- Property subtype: Single Family Residence
Materials
- Vinyl Siding
- Roof: Steel
Condition
- Year built: 1925
Utilities & green energy
- Sewer: Septic Tank
- Water: Private Well
Community & HOA
Community
- Security: Smoke Detector(s)
Location
- Region: West Union
Financial & listing details
- Price per square foot: $176/sqft
- Tax assessed value: $310,880
- Annual tax amount: $3,154
- Date on market: 10/30/2026
- Cumulative days on market: 15 days
- Road surface type: Gravel
Estimated market value
$410,400
$390,000 - $431,000
$1,322/mo
Price history
| Date | Event | Price |
|---|---|---|
| 10/30/2026 | Listed for sale | $425,000$176/sqft |
Source:  Northeast Iowa Regional BOR as distributed by MLS GRID #20265320 Report a problem | ||
Public tax history
| Year | Property taxes | Tax assessment |
|---|---|---|
| 2025 | $2,972 -0.3% | $310,880 +12.1% |
| 2024 | $2,982 +9.2% | $277,330 |
| 2023 | $2,730 +1.6% | $277,330 +25% |
| 2022 | $2,688 | $221,840 |
| 2021 | -- | $221,840 +5.5% |
| 2020 | $2,564 +6.5% | $210,350 |
| 2019 | $2,408 +1.4% | $210,350 +7.6% |
| 2018 | $2,374 +1% | $195,480 +14.4% |
| 2017 | $2,350 +1.3% | $170,800 |
| 2016 | $2,320 | $170,800 |
| 2015 | $2,320 -1.4% | -- |
| 2014 | $2,354 +11.8% | -- |
| 2013 | $2,106 -0.6% | -- |
| 2012 | $2,118 +2.6% | -- |
| 2011 | $2,064 +3% | -- |
| 2010 | $2,004 +26.5% | -- |
| 2009 | $1,584 +7.6% | -- |
| 2008 | $1,472 +12.2% | -- |
| 2007 | $1,312 +6.1% | -- |
| 2005 | $1,236 | -- |
Find assessor info on the county website
Monthly payment
Est. payment
Payment breakdown
Explore the cost of this home by adjusting the details. Changes won't be saved.Climate risks
Neighborhood: 52175
Nearby schools
Schools provided by the listing agent
- Elementary: North Fayette Valley CSD
- Middle: North Fayette Valley
- High: North Fayette Valley
Source: Northeast Iowa Regional BOR as distributed by MLS GRID. This data may not be complete. We recommend contacting the local school district to confirm school assignments for this home.
Similar homes
- $220,9003 bd2 ba1.5k sqft103 Miller St, West Union, IA 52175For Sale
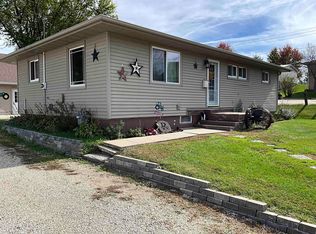 MLS ID #20265105, Lisa Wescott, Homestead Realty, LLC. Northeast Iowa Regional BOR as distributed by MLS GRID
- $259,9004 bd3 ba3.2k sqft108 State St, West Union, IA 52175For Sale
 MLS ID #20263613, Lisa Wescott, Homestead Realty, LLC. Northeast Iowa Regional BOR as distributed by MLS GRID
- $259,0003 bd2 ba1.8k sqft10684 E Main St, West Union, IA 52175For Sale
 MLS ID #20263059, Jodi Granger, EXIT Realty Driftless Group. Northeast Iowa Regional BOR as distributed by MLS GRID
- $405,0002 bd3 ba2.1k sqft11757 Apple Rd, Postville, IA 52162For Sale
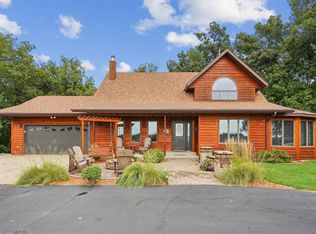 MLS ID #20264297, Stacie S Cooper, Sweeney Real Estate. Northeast Iowa Regional BOR as distributed by MLS GRID
