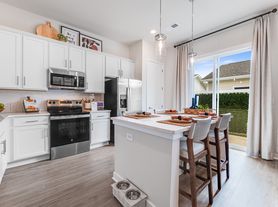
Experience refined rental living in a private community of exclusively end-unit townhomes. Every residence at Juniper Row is a duplex-style home, offering enhanced privacy, abundant natural light, and the feel of a single-family home without the maintenance.
These spacious 3-bedroom, 2.5-bath floorplans feature an open-concept main level, a versatile upstairs loft, and classic luxury finishes throughout. Thoughtful details, elevated design, and clean architectural lines create a timeless yet modern living experience.
Each home includes:
Two-car garage
Two additional driveway parking spaces
Smart home technology with keyless entry and smart thermostat
Bundled high-speed WiFi
Open living and entertaining spaces
Step outside and enjoy intentionally designed community amenities including:
Juniper Row Green
A flexible open lawn perfect for casual gatherings, yoga, or relaxing outdoors.
Elevated Dog Park
A thoughtfully designed pet space with room to roam and connect with neighbors.
Pond Overlook
A serene, landscaped viewing deck offering a quiet escape for morning coffee or evening unwinding.
Juniper Row was designed for those who want space, privacy, and an elevated lifestyle without sacrificing convenience. Located in the heart of Steele Creek, you are minutes from shopping, dining, major employers, and quick access to Uptown Charlotte.
Modern living. Private setting. Thoughtful design.
Welcome home to Juniper Row.
Renter Responsible for all Utilities.
Smart Home and Internet Technology package available.
House for rent
Special offer
$2,850+/moFees may apply
Kinsley, 12003 Cummin Ave, Charlotte, NC 28273
3beds
2,269sqft
Price may not include required fees and charges. Learn more|
Apartment
Available now
Cats, dogs OK
Air conditioner, central air
None laundry
Attached garage parking
Central, electric
What's special
Classic luxury finishes throughoutAbundant natural lightTwo-car garageOpen-concept main levelVersatile upstairs loft
- 136 days |
- -- |
- -- |
Zillow last checked:
Listing updated:
Learn more about the building:
Travel times

Let’s turn your rent into credit progress
Build credit history with every on-time payment and get credit for the payment you’re already making.
Facts & features
Interior
Bedrooms & bathrooms
- Bedrooms: 3
- Bathrooms: 3
- Full bathrooms: 2
- 1/2 bathrooms: 1
Heating
- Central, Electric
Cooling
- Air Conditioner, Central Air
Appliances
- Included: Dishwasher, Dryer, Freezer, Garbage Disposal, Microwave Oven, Oven, Range, Refrigerator, Washer/Dryer Hookups
- Laundry: Contact manager
Features
- Smart Home
- Flooring: Hardwood
Interior area
- Total interior livable area: 2,269 sqft
Property
Parking
- Parking features: Attached, Garage
- Has attached garage: Yes
Features
- Exterior features: Barbecue, Playground, Wifi
Details
- Additional structures: Garage(s), Gazebo
Construction
Type & style
- Home type: SingleFamily
- Property subtype: Apartment
Community & HOA
Community
- Features: Playground
HOA
- Amenities included: Dog Park, Management, Picnic Area, Playground, Pond Year Round, Trail(s)
Location
- Region: Charlotte
Financial & listing details
- Lease term: Flexible Lease,One Year Lease
Price history
| Date | Event | Price |
|---|---|---|
| 4/9/2026 | Listed for rent | $2,850$1/sqft |
Source: Zillow Rentals Report a problem | ||
Neighborhood: Browns Road
Nearby schools
GreatSchools rating
- 7/10Lake Wylie Elementary SchoolGrades: PK-5Distance: 0.7 mi
- 2/10Southwest Middle SchoolGrades: 6-8Distance: 0.8 mi
- 6/10Palisades High SchoolGrades: 9-11Distance: 2.7 mi
Nearby apartments for rent
Similar homes for rent


- Special offer! Up to 2-months free on select homes. Brand New homes, NOW LEASINGExpires December 31, 2026