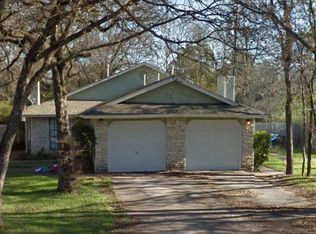
An excellent opportunity to acquire a well-located duplex currently leased with long-term tenants in place, providing immediate and stable income. The property offers strong fundamentals with functional layouts, generous natural light, and private living spaces that appeal to long-term renters. Located on Commonwealth Way, this duplex benefits from a desirable neighborhood setting with convenient access to major roadways, major employers, shopping, and daily amenities. Each unit feels more like a single-family residence, enhancing tenant retention and long-term value. With rents positioned below market, this property presents a clear opportunity for future rental rate increases, making it an attractive option for investors seeking both steady cash flow and upside potential. Whether held as a long-term asset or optimized through gradual rent adjustments, this duplex offers flexibility, stability, and growth. Showing Instruct:
Active
Price cut: $10K (11/1)
$488,000
12003 N Commonwealth Way, Austin, TX 78759
6beds
4baths
1,936sqft
Duplex
Built in 1983
-- sqft lot
$-- Zestimate®
$252/sqft
$-- HOA
What's special
Generous natural lightFunctional layoutsPrivate living spaces
- 4 days
- 131
- 5
Likely to sell faster than
Zillow last checked:
Listing updated:
Listed by:
Mary Anne McMahon 512-947-9684,
Christies Intl Real Estate Lone Star (512) 270-8586
Source: Unlock MLS,MLS#: 9204389
Facts & features
Interior
Bedrooms & bathrooms
- Bedrooms: 6
- Bathrooms: 4
Heating
- Central
Cooling
- Central Air
Appliances
- Included: Built-In Gas Oven, Refrigerator
Features
- Ceiling Fan(s), Pantry, Primary Bedroom on Main
- Flooring: Carpet, Laminate
- Windows: Blinds
- Number of fireplaces: 1
- Fireplace features: None
Interior area
- Total interior livable area: 1,936 sqft
Property
Parking
- Total spaces: 1
- Parking features: None
- Garage spaces: 1
Accessibility
- Accessibility features: None
Features
- Levels: One
- Stories: 1
- Patio & porch: Covered
- Exterior features: None
- Fencing: Wood
- View description: None
- Waterfront features: None
Lot
- Size: 9,896 Square Feet
- Features: Back Yard, Front Yard
Details
- Additional structures: None
- Parcel number: 01660503210000
- Special conditions: Standard
Construction
Type & style
- Home type: MultiFamily
- Property subtype: Duplex
Materials
- Foundation: Slab
- Roof: Asphalt
Condition
- Resale
- New construction: No
- Year built: 1983
Utilities & green energy
- Sewer: Municipal Utility District (MUD)
- Water: Municipal Utility District (MUD)
- Utilities for property: Cable Available, Electricity Available, Natural Gas Available
Community & HOA
Community
- Features: None
- Subdivision: Barrington Oaks Sec 12
HOA
- Has HOA: No
Location
- Region: Austin
Financial & listing details
- Price per square foot: $252/sqft
- Annual tax amount: $9,356
- Date on market: 10/28/2026
- Listing terms: Cash,Conventional
- Electric utility on property: Yes
Estimated market value
Not available
Estimated sales range
Not available
Not available
Price history
| Date | Event | Price |
|---|---|---|
| 11/1/2026 | Price change | $488,000-2%$252/sqft |
Source:  Unlock MLS #9204389 Report a problem | ||
| 10/28/2026 | Listed for sale | $498,000+1.8%$257/sqft |
Source: Unlock MLS #9204389 Report a problem | ||
| 8/1/2026 | Listing removed | $489,000$253/sqft |
Source: Unlock MLS #5202805 Report a problem | ||
| 7/6/2026 | Price change | $489,000-1%$253/sqft |
Source: Unlock MLS #5202805 Report a problem | ||
| 6/26/2026 | Price change | $494,000-1.4%$255/sqft |
Source: Unlock MLS #5202805 Report a problem | ||
| 5/27/2026 | Price change | $501,000-0.6%$259/sqft |
Source: Unlock MLS #5202805 Report a problem | ||
| 2/22/2026 | Price change | $504,000-3.8%$260/sqft |
Source: Unlock MLS #5202805 Report a problem | ||
| 2/11/2026 | Price change | $524,000-0.9%$271/sqft |
Source: Unlock MLS #5202805 Report a problem | ||
| 1/29/2026 | Listed for sale | $529,000$273/sqft |
Source: Unlock MLS #5202805 Report a problem | ||
Public tax history
Tax history is unavailable.
Monthly payment
Est. payment
Payment breakdown
Explore the cost of this home by adjusting the details. Changes won't be saved.Climate risks
Neighborhood: 78759
Nearby schools
Schools provided by the listing agent
- Elementary: Caraway
- Middle: Canyon Vista
- High: Westwood
- District: Round Rock ISD
Source: Unlock MLS. This data may not be complete. We recommend contacting the local school district to confirm school assignments for this home.



Similar homes
- $499,0005 bd3 ba2k sqft12002 Arrowwood Dr, Austin, TX 78727Active
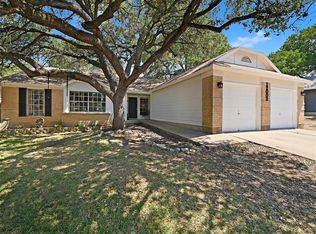
 MLS ID #5982628, Lucas Lu, eXp Realty, LLC. Unlock MLS
- $420,0003 bd1 ba2.5k sqft13404 Saddlebrook Trl, Austin, TX 78729For Sale
 MLS ID #33736027, Richard Avery, Flex Group Real Estate. HAR
- $470,0006 bd4 ba1.8k sqft1910 Margalene Way, Austin, TX 78728Active
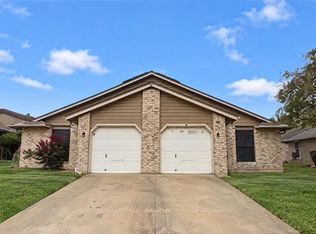 MLS ID #5969968, Kay Roush, Coldwell Banker Apex. Unlock MLS
- $445,0006 bd4 ba2.1k sqft9809 Aberdeen Way, Austin, TX 78753Active
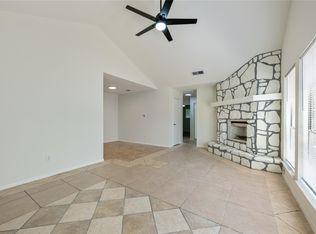 MLS ID #9971135, Katie Ugarte-Casiano, Keller Williams - Lake Travis. Unlock MLS
- $374,9005 bd2 ba1.5k sqft8900 Pointer Ln, Austin, TX 78758ActiveMLS ID #7535065, John Prell, Creekview Realty. Unlock MLS
- $350,0004 bd2 ba1.7k sqft919 Fieldwood Dr, Austin, TX 78758ActiveMLS ID #5688553, Brian Weatherman, Keller Williams Realty. Unlock MLS
- $699,0006 bd5 ba2.3k sqft4008 Cima Serena Dr #A/b, Austin, TX 78759ActiveMLS ID #1774129, Lindsay Neuren, Compass RE Texas, LLC. Unlock MLS
- $464,9904 bd2 ba1.6k sqft4802 Ganymede Dr, Austin, TX 78727ActiveMLS ID #1781351, Draye Densmore, eXp Realty LLC. Unlock MLS
- $414,0005 bd3 ba1.9k sqft10406 Little Pebble Dr, Austin, TX 78758ActiveMLS ID #3478430, Theresa Bastian, Let's Move Austin LLC. Unlock MLS
- $399,9004 bd4 ba2.1k sqft12818 Copper Cliff Ave, Austin, TX 78727ActiveMLS ID #4999587, Charlie Kyaw, Central Metro Realty. Unlock MLS
- $389,5004 bd4 ba1.7k sqft12303 Dellrey Dr, Austin, TX 78758ActiveMLS ID #5657948, Sean McCormack, NICE MOVE REALTY. Unlock MLS
- $339,0003 bd2 ba1.5k sqft13187 Mill Stone Dr, Austin, TX 78729ActiveMLS ID #3959985, Jay Yu, REAL INTERNATIONAL BROKERAGE LLC. Unlock MLS
- $450,0003 bd3 ba2.4k sqft1804 Hunters Trl, Round Rock, TX 78681ActiveMLS ID #6889632, Ashley Sanchez, Spyglass Realty. Unlock MLS
- $399,9004 bd3 ba1.6k sqft10605 Newmont Rd, Austin, TX 78758ActiveMLS ID #7970782, Lalo Herrera, Keller Williams Realty. Unlock MLS
- $470,0004 bd6 ba2.2k sqft6102 Parkwood Dr, Austin, TX 78735ActiveMLS ID #3255639, Elizabeth Riley, eXp Realty, LLC. Unlock MLS
- $499,0004 bd2 ba1.8k sqft2315 Burleson Rd, Austin, TX 78741ActiveMLS ID #7647310, Rafael Llorente, Douglas Elliman Real Estate. Unlock MLS
- $489,0004 bd4 ba2k sqft2005 Matthews Ln #2, Austin, TX 78745ActiveMLS ID #9327257, James Watson, Compass RE Texas, LLC. Unlock MLS
- $440,0003 bd2 ba1.3k sqft7707 Meadowview Ln, Austin, TX 78752ActiveMLS ID #8959713, Luke Graves, Luke Graves Realty. Unlock MLS
- $412,0004 bd2 ba1.9k sqft15208 Spring Hill Ln, Pflugerville, TX 78660ActiveMLS ID #3172802, Michelle Perez, Austin Executive Homes. Unlock MLS
- $399,0004 bd4 ba1.8k sqft1605 Pleasant Cv, Austin, TX 78754ActiveMLS ID #2358686, Christina Mugno, Spyglass Realty. Unlock MLS
