Brand-new 2026 construction offering 3 bedrooms plus a versatile den, blending modern architecture with elevated finishes and thoughtful craftsmanship throughout. Soaring ceilings and tile flooring throughout the entire home — with no carpet — create a bright, expansive atmosphere from the moment you step inside. The open-concept design flows effortlessly into a stunning chef-inspired kitchen featuring an oversized island with cabinetry on both sides, sleek push-open and soft-close cabinetry, and a spacious walk-in pantry — ideal for everyday living and entertaining. The living area is enhanced by expansive sliding glass doors that open fully to the covered patio, creating seamless indoor-outdoor flow and allowing natural light to pour in. Premium upgrades include high-end plumbing fixtures and shower heads, Toto toilets, a bathtub integrated within the shower for added versatility, USB-integrated outlets, modern interior doors and hardware, a Rheem Gladiator water heater for long-term reliability, and epoxy-coated garage flooring for a polished, finished look. The den offers flexible space perfect for a home office, media room, or additional living area. Step outside to a generous covered patio with ample room to personalize your outdoor space. Situated on its own well and septic system, offering efficiency and potential long-term savings. The home is equipped with a well filtration system, providing treated water throughout the home. Seller is motivated — bring all offers. Identical floor plan available at additional addresses. English, Russian, Spanish, and Portuguese assistance available.
Active
$425,000
12004 Newgate Ave, Port Charlotte, FL 33981
3beds
1,831sqft
Single Family Residence
Built in 2026
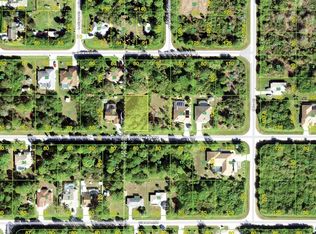
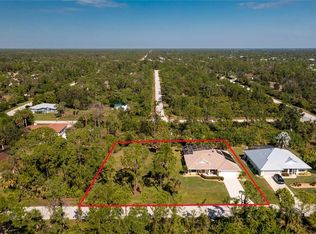
10,018 Square Feet Lot
$-- Zestimate®
$232/sqft
$-- HOA
What's special
Epoxy-coated garage flooringStunning chef-inspired kitchenUsb-integrated outletsToto toiletsSoaring ceilingsOpen-concept designSpacious walk-in pantry
- 168 days
- 32
- 2
Zillow last checked:
Listing updated:
Listed by:
Calli Goalder 239-785-8843,
KW Elevate Luxury
Source: Florida Gulf Coast MLS,MLS#: 2026013922 Originating MLS: Florida Gulf Coast
Originating MLS: Florida Gulf CoastFacts & features
Interior
Bedrooms & bathrooms
- Bedrooms: 3
- Bathrooms: 2
- Full bathrooms: 2
Rooms
- Room types: Den
Heating
- Central, Electric
Cooling
- Central Air, Ceiling Fan(s), Electric
Appliances
- Included: Dryer, Dishwasher, Electric Cooktop, Freezer, Disposal, Refrigerator, Washer
Features
- Bathtub, Living/Dining Room, Pantry, Separate Shower, Walk-In Closet(s), Den
- Flooring: Tile
- Windows: Impact Glass
Interior area
- Total structure area: 2,672
- Total interior livable area: 1,831 sqft
Video & virtual tour
Property
Parking
- Total spaces: 2
- Parking features: Attached, Garage, Garage Door Opener
- Attached garage spaces: 2
Features
- Stories: 1
- Patio & porch: Patio
- Exterior features: Security/High Impact Doors, Sprinkler/Irrigation, Patio
- Waterfront features: None
Lot
- Size: 10,018 Square Feet
- Dimensions: 80 x 125 x 80 x 125
- Features: Rectangular Lot, Sprinklers Automatic
Details
- Parcel number: 412106156006
- Lease amount: $0
Construction
Type & style
- Home type: SingleFamily
- Architectural style: Other,Ranch,One Story
- Property subtype: Single Family Residence
Materials
- Block, Concrete, Stucco
- Roof: Shingle
Condition
- New Construction
- New construction: Yes
- Year built: 2026
Utilities & green energy
- Sewer: Septic Tank
- Water: Well
- Utilities for property: Cable Available
Community & HOA
Community
- Features: Non-Gated
- Security: Smoke Detector(s)
- Condo and coop fee: $0
- Membership fee: $0
- Subdivision: PORT CHARLOTTE
HOA
- Has HOA: No
- Amenities included: Other
- Services included: Other
Location
- Region: Port Charlotte
Financial & listing details
- Price per square foot: $232/sqft
- Tax assessed value: $16,500
- Annual tax amount: $648
- Date on market: 3/23/2026
- Cumulative days on market: 169 days
- Listing terms: All Financing Considered,Cash,FHA,VA Loan
- Ownership: Single Family
Estimated market value
Not available
Estimated sales range
Not available
Not available
Price history
| Date | Event | Price |
|---|---|---|
| 3/26/2026 | Listed for rent | $2,500$1/sqft |
Source: Stellar MLS #A4687552 Report a problem | ||
| 3/23/2026 | Listed for sale | $425,000-10.5%$232/sqft |
Source:  Florida Gulf Coast MLS #2026013922 Report a problem Florida Gulf Coast MLS #2026013922 Report a problem | ||
| 7/18/2025 | Listing removed | $475,000$259/sqft |
Source:  Stellar MLS #D6138600 Report a problem Stellar MLS #D6138600 Report a problem | ||
| 5/6/2025 | Listed for sale | $475,000$259/sqft |
Source: Stellar MLS #D6138600 Report a problem | ||
| 4/11/2025 | Pending sale | $475,000$259/sqft |
Source: Stellar MLS #D6138600 Report a problem | ||
| 12/16/2024 | Price change | $475,000-4%$259/sqft |
Source: Stellar MLS #D6138600 Report a problem | ||
| 10/24/2024 | Listed for sale | $495,000+2505.3%$270/sqft |
Source: Stellar MLS #D6138600 Report a problem | ||
| 9/15/2023 | Sold | $19,000-17%$10/sqft |
Source:  MIAMI #A11268641 Report a problem MIAMI #A11268641 Report a problem | ||
| 8/21/2023 | Pending sale | $22,900$13/sqft |
Source:  SWFLMLS #222064519 Report a problem SWFLMLS #222064519 Report a problem | ||
| 8/30/2022 | Listed for sale | $22,900$13/sqft |
Source: SWFLMLS #222064519 Report a problem | ||
Public tax history
| Year | Property taxes | Tax assessment |
|---|---|---|
| 2025 | $649 +19.8% | $14,025 |
| 2024 | $541 +20.4% | $14,025 +162.2% |
| 2023 | $450 +7.8% | $5,348 +10% |
| 2022 | $417 +15.5% | $4,862 +10% |
| 2021 | $361 +26.8% | $4,420 +4% |
| 2020 | $285 +1.3% | $4,250 +3.4% |
| 2019 | $281 +27% | $4,109 +10% |
| 2018 | $221 | $3,735 -12.1% |
| 2017 | $221 +2.3% | $4,250 +37.7% |
| 2016 | $216 +4.2% | $3,086 +10% |
| 2015 | $208 +3.1% | $2,805 +10% |
| 2014 | $201 +350.7% | $2,550 +6.2% |
| 2013 | $45 +8.3% | $2,401 -31.1% |
| 2012 | $41 -30.5% | $3,485 |
| 2011 | $59 -19.3% | $3,485 -18% |
| 2010 | $74 -32.1% | $4,250 -36.7% |
| 2009 | $108 | $6,715 |
Find assessor info on the county website
Monthly payment
Est. payment
Payment breakdown
Explore the cost of this home by adjusting the details. Changes won't be saved.Climate risks
Neighborhood: 33981
Similar homes
- $425,0003 bd2 ba1.8k sqft6191 Kambach St, Port Charlotte, FL 33981New Construction

 MLS ID #2026010949, Calli Goalder, KW Elevate Luxury. Florida Gulf Coast MLS
 - $425,0003 bd2 ba1.8k sqft6192 Kambach St, Port Charlotte, FL 33981New Construction
 MLS ID #2026010729, Calli Goalder, KW Elevate Luxury. Florida Gulf Coast MLS
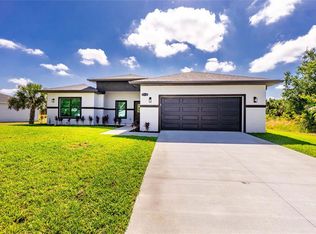
 - $420,0004 bd3 ba1.9k sqft7316 DONAHUE STREET, PORT CHARLOTTE, FL 33981New Construction
 MLS ID #O6404237, Jeanine Louis, LLC, EXP REALTY LLC. Stellar MLS
 - $425,0003 bd2 ba1.8k sqft11225 Carnegie Ave, Englewood, FL 34224New Construction
 MLS ID #2026033853, Calli Goalder, KW Elevate Luxury. Florida Gulf Coast MLS
 - $349,9903 bd2 ba1.7k sqft12061 Atoll Ave, Port Charlotte, FL 33981New ConstructionMLS ID #2026029016, Alexandra Pagliaroli, Ace Realty & Associates, LLC. Florida Gulf Coast MLS
- $425,0003 bd2 ba1.8k sqft11153 Carnegie Ave, Englewood, FL 34224New ConstructionMLS ID #2026013612, Calli Goalder, KW Elevate Luxury. Florida Gulf Coast MLS
- $425,0003 bd2 ba1.8k sqft11161 Carnegie Ave, Englewood, FL 34224New ConstructionMLS ID #2026013932, Calli Goalder, KW Elevate Luxury. Florida Gulf Coast MLS
- $419,0004 bd3 ba2.1k sqft13514 KEYSTONE BOULEVARD, PORT CHARLOTTE, FL 33981New ConstructionMLS ID #C7519424, David Conklin, RE/MAX PALM REALTY. Stellar MLS
- $425,0003 bd3 ba1.6k sqft15089 ALDAMA CIRCLE, PORT CHARLOTTE, FL 33981New ConstructionMLS ID #C7524147, Nick Demers, RE/MAX PALM REALTY. Stellar MLS
- $449,9953 bd2 ba1.9k sqft15381 ALSASK CIRCLE, PORT CHARLOTTE, FL 33981New ConstructionMLS ID #TB8523605, Giselle Rachels, SOUTH CEDAR REAL ESTATE, INC. Stellar MLS
- $425,0003 bd2 ba1.8k sqft11042 Carnegie Ave, Englewood, FL 34224New ConstructionMLS ID #2026023788, Calli Goalder, KW Elevate Luxury. Florida Gulf Coast MLS
- $459,0003 bd2 ba1.8k sqft15761 AQUA CIRCLE, PORT CHARLOTTE, FL 33981New ConstructionMLS ID #C7529947, Vadim Sizov, REAL ESTATE MAINSTREAM SERVICE. Stellar MLS
- $385,0003 bd2 ba1.8k sqft13490 Los Angeles Ave, Port Charlotte, FL 33981New ConstructionMLS ID #2026028737, Naivi Velazco, Innova Real Estate Corp. Florida Gulf Coast MLS
- $394,9003 bd2 ba1.7k sqft10443 RIVERSIDE ROAD, PORT CHARLOTTE, FL 33981New ConstructionMLS ID #N6143277, Ronald Smith, KELLER WILLIAMS ISLAND LIFE REAL ESTATE. Stellar MLS
- $379,9004 bd3 ba2.2k sqft14735 Keystone Blvd, Port Charlotte, FL 33981For SaleMLS ID #2026021620, Guillermo Boudet, Hustle Bees Realty LLC. Florida Gulf Coast MLS
- $429,0004 bd2 ba1.7k sqft14171 MARLIN AVENUE, PORT CHARLOTTE, FL 33953New ConstructionMLS ID #A4662190, Nastassia Chasnyk, PREFERRED SHORE LLC. Stellar MLS
- $359,0004 bd3 ba2.1k sqft14135 Appleton Blvd, Port Charlotte, FL 33981New ConstructionMLS ID #2026029624, David Crisovan, Crisovan Realty. Florida Gulf Coast MLS
- $435,0003 bd2 ba1.4k sqft1059 MADEIRA STREET, PORT CHARLOTTE, FL 33953For SaleMLS ID #TB8526178, Connie Lizaraso, LPT REALTY, LLC. Stellar MLS
- $438,9003 bd2 ba1.6k sqft89 ALBRITTON ST, PORT CHARLOTTE, FL 33953New ConstructionMLS ID #A4666193, Pavel Shal, PREFERRED SHORE LLC. Stellar MLS
- $580,0003 bd3 ba2k sqft14074 Whittier LN, PORT CHARLOTTE, FL 33981New Construction
 MLS ID #226017322, Claudia Ortega, Marzucco Real Estate. SWFLMLS
