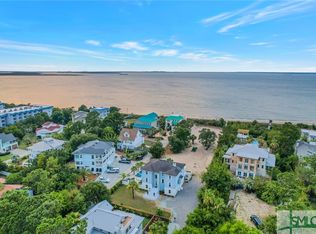
Imagine waking up to breathtaking views in this coastal paradise! This stunning oceanfront home offers amazing vistas & boasts extensive updates inside & out. With 4 bedrooms, 2 offices, a workout room, workshop, elevator & garage, this home caters to every need. As you enter through the foyer, you are greeted by the impressive winding staircase. Main level has an open layout with panoramic views & includes a gourmet kitchen, butler's pantry, living room, dining room, & garden room that leads to expansive deck. The deck offers extraordinary views of the infinity pool & shipping channel beyond. Lower level features bedroom, office, & half bath, with the highlight being the "underwater" themed bar that opens to the pool area. The third floor including the large primary bedroom that faces the ocean & includes a luxurious ensuite, 2 additional bedrooms with private baths & an office overlooking the main level.
Pending
Price cut: $175K (6/24)
$2,500,000
1201 B Bay Street, Tybee Island, GA 31328
4beds
5,364sqft
:
Get pre-qualified$15,944/mo
Single Family Residence
Built in 1996
-- sqft lot
$-- Zestimate®
$466/sqft
$-- HOA
What's special
Infinity poolOceanfront homeBreathtaking viewsExpansive deckDining roomImpressive winding staircaseLuxurious ensuite
- 200 days |
- 736 |
- 48 |
Zillow last checked:
Listing updated:
Listed by:
Casey M. Schivera 912-441-7145,
Seabolt Real Estate
Source: Hive MLS,MLS#: SA309699 Originating MLS: Savannah Multi-List Corporation
Originating MLS: Savannah Multi-List CorporationFacts & features
Interior
Bedrooms & bathrooms
- Bedrooms: 4
- Bathrooms: 5
- Full bathrooms: 4
- 1/2 bathrooms: 1
Other
- Features: Bookcases
- Dimensions: 0 x 0
Other
- Features: Fireplace
- Dimensions: 0 x 0
Heating
- Central, Electric, Heat Pump
Cooling
- Central Air, Electric, Heat Pump
Appliances
- Included: Convection Oven, Dishwasher, Electric Water Heater, Disposal, Ice Maker, Microwave, Oven, Range, Self Cleaning Oven, Refrigerator
- Laundry: Washer Hookup, Dryer Hookup, Laundry Room
Features
- Wet Bar, Tray Ceiling(s), Ceiling Fan(s), Double Vanity, Entrance Foyer, Elevator, Gourmet Kitchen, High Ceilings, Primary Suite, Recessed Lighting, Separate Shower, Upper Level Primary, Programmable Thermostat
- Number of fireplaces: 2
- Fireplace features: Factory Built, Family Room, Master Bedroom
- Common walls with other units/homes: No One Above,No One Below,No Common Walls
Interior area
- Total interior livable area: 5,364 sqft
Video & virtual tour
Property
Parking
- Total spaces: 3
- Parking features: Attached, Garage Door Opener
- Garage spaces: 3
Accessibility
- Accessibility features: Other
Features
- Patio & porch: Porch, Balcony, Deck
- Exterior features: Balcony, Deck
- Pool features: Above Ground
- Has view: Yes
- View description: Ocean, Panoramic, Water
- Has water view: Yes
- Water view: Ocean,Water
- Waterfront features: Deep Water, Ocean Front, Water Access
- Body of water: Savannah River/AO
Lot
- Features: Interior Lot, Level, Sprinkler System
Details
- Parcel number: 4002116068
- Zoning: R1
- Special conditions: Standard
Construction
Type & style
- Home type: SingleFamily
- Architectural style: Other
- Property subtype: Single Family Residence
Materials
- Other, Synthetic Stucco
- Foundation: Concrete Perimeter, Raised, Slab
- Roof: Other
Condition
- New construction: No
- Year built: 1996
Utilities & green energy
- Sewer: Public Sewer
- Water: Public
- Utilities for property: Cable Available
Community & HOA
Community
- Security: Security Lights
HOA
- Has HOA: No
Location
- Region: Tybee Island
Financial & listing details
- Price per square foot: $466/sqft
- Date on market: 1/4/2026
- Cumulative days on market: 200 days
- Listing agreement: Exclusive Right To Sell
- Listing terms: Cash,Conventional
- Inclusions: Alarm-Smoke/Fire, Ceiling Fans, Refrigerator
- Ownership type: Homeowner/Owner
- Road surface type: Paved
Estimated market value
Not available
Estimated sales range
Not available
$6,394/mo
Price history
| Date | Event | Price |
|---|---|---|
| 7/20/2026 | Pending sale | $2,500,000$466/sqft |
Source:  Hive MLS #SA309699 Report a problem Hive MLS #SA309699 Report a problem | ||
| 6/30/2026 | Contingent | $2,500,000$466/sqft |
Source: Hive MLS #SA309699 Report a problem | ||
| 6/24/2026 | Price change | $2,500,000-6.5%$466/sqft |
Source: Hive MLS #SA309699 Report a problem | ||
| 5/15/2026 | Price change | $2,675,000-4.5%$499/sqft |
Source: Hive MLS #SA309699 Report a problem | ||
| 1/4/2026 | Listed for sale | $2,800,000$522/sqft |
Source: Hive MLS #SA309699 Report a problem | ||
| 12/22/2025 | Listing removed | $2,800,000$522/sqft |
Source: Hive MLS #SA309699 Report a problem | ||
| 10/20/2025 | Listed for sale | $2,800,000+51.4%$522/sqft |
Source: Hive MLS #309699 Report a problem | ||
| 5/28/2021 | Sold | $1,850,000$345/sqft |
Source: Hive MLS #SA200052 Report a problem | ||
Public tax history
Tax history is unavailable.
Monthly payment
Est. payment
Payment breakdown
Explore the cost of this home by adjusting the details. Changes won't be saved.Climate risks
Neighborhood: 31328
Nearby schools
GreatSchools rating
- 6/10Howard Elementary SchoolGrades: PK-5Distance: 7.5 mi
- 7/10Coastal Middle SchoolGrades: 6-8Distance: 9.2 mi
- 7/10Island's High SchoolGrades: 9-12Distance: 8.9 mi
Schools provided by the listing agent
- Elementary: TIMA
- Middle: Coastal
- High: Islands
Source: Hive MLS. This data may not be complete. We recommend contacting the local school district to confirm school assignments for this home.
- $1,453,7006 bd4 ba3.8k sqft1205 Bay St, Tybee Island, GA 31328Off Market
- $1,827,4004 bd4 ba3k sqft1111-1111 Bay St #B, Tybee Island, GA 31328Off Market
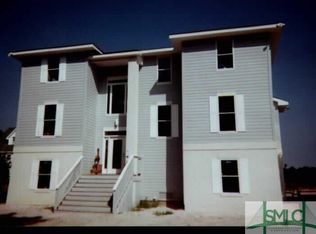
- $1,623,0004 bd3 ba2.6k sqft1111B Bay St, Tybee Island, GA 31328Off Market
- $1,290,0005 bd4 ba3.3k sqft1207 Bay St, Tybee Island, GA 31328Off Market
- $1,557,9001.06 Acres1111 Bay St #B, Tybee Island, GA 31328Off Market
- $3,034,8005 bd5 ba-- sqft1111 Bay St, Tybee Island, GA 31328Off Market
- $836,2004 bd3 ba-- sqft1111 Bay St, Tybee Island, GA 31328Off Market
- $3,675,0005 bd7 ba7.2k sqft1201 Bay St, Tybee Island, GA 31328Sold
A local agent can set up tours, give advice and negotiate with sellers.
Similar homes
- $2,775,0004 bd4 ba4.6k sqft1 Waterside Walk, Tybee Island, GA 31328For Sale
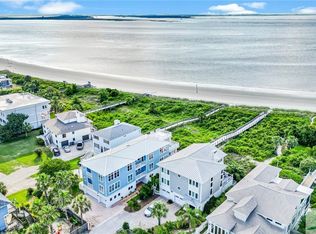
 MLS ID #SA312577, Teresa O. Jackson, Coldwell Banker Access Realty. Hive MLS
 - $2,900,0004 bd3 ba4.1k sqft3 6th Terrace, Tybee Island, GA 31328For Sale
 MLS ID #SA359409, Joel Solomon, Century 21 Solomon Properties. Hive MLS
 - $1,925,0005 bd5 ba3.8k sqft29 Taylor Street, Tybee Island, GA 31328For Sale
 MLS ID #SA359641, Joel Solomon, Century 21 Solomon Properties. Hive MLS
 - $1,725,0005 bd6 ba4.5k sqft20 Van Horne Drive, Tybee Island, GA 31328For Sale
 MLS ID #SA326204, Jeremy Harlas, Seabolt Real Estate. Hive MLS
 - $1,849,9994 bd5 ba3.2k sqft1 10th Street, Tybee Island, GA 31328For SaleMLS ID #SA343212, George W. Hassell, Brand Name Real Estate, Inc. Hive MLS
- $1,850,0005 bd5 ba4k sqft10 8th Street, Tybee Island, GA 31328For SaleMLS ID #SA348095, Staci M. Donegan, Seabolt Real Estate. Hive MLS
- $2,499,0004 bd4 ba2.9k sqft37 Woodbine Pl, Hilton Head Island, SC 29928For SaleMLS ID #510784, The Bunting Team. REsides, Inc.
- $1,950,0005 bd4 ba4k sqft8 18th St, Tybee Island, GA 31328Active
 MLS ID #10766585, Trisha Cook, Compass. GAMLS
 - $2,490,0003 bd3 ba3.2k sqft308 Bradley Point Road, Savannah, GA 31410For SaleMLS ID #SA351080, Kim L. Iocovozzi, Keller Williams Coastal Area P. Hive MLS
- $1,290,0005 bd3 ba2.7k sqft10 Center Terrace, Tybee Island, GA 31328For SaleMLS ID #SA360051, Keith L. Gay, Century 21 Solomon Properties. Hive MLS
- $2,000,0006 bd4 ba3.8k sqft4 13th Ln, Tybee Island, GA 31328ActiveMLS ID #10766352, Kim M Clayton, Realty One Group Edge. GAMLS
- $1,425,0004 bd4 ba2.9k sqft14 17th Street, Tybee Island, GA 31328For SaleMLS ID #SA351343, Michael Padraic Robertson, Integrity Real Estate LLC. Hive MLS
- $2,550,0004 bd5 ba3.7k sqft30 Kingston Rd, Hilton Head Island, SC 29928For SaleMLS ID #511417, The Wedgeworth Team. REsides, Inc.
- $3,050,0005 bd6 ba4.7k sqft33 Penrose Drive, Savannah, GA 31410For SaleMLS ID #SA340224, Kristin Brown, Keller Williams Coastal Area P. Hive MLS
- $1,699,9005 bd5 ba4.2k sqft6 Hardwicke Lane, Savannah, GA 31411For SaleMLS ID #SA360943, Matthew Waters, Seaport Real Estate Group. Hive MLS
- $2,850,0005 bd5 ba3k sqft29 Penrose Drive, Savannah, GA 31410For SaleMLS ID #SA340222, Kristin Brown, Keller Williams Coastal Area P. Hive MLS
- $1,750,0005 bd4 ba4.6k sqft104 Commodore Drive, Savannah, GA 31410For SaleMLS ID #SA354604, Mary K. Shearouse Alexander, Keller Williams Coastal Area P. Hive MLS
- $2,399,0004 bd5 ba4.9k sqft16 Whitehall Dr, Bluffton, SC 29910For SaleMLS ID #508626, Kevin King Associates. REsides, Inc.
- $2,675,0004 bd3 ba3.5k sqft47 Pine View Dr, Bluffton, SC 29910For SaleMLS ID #451323, The Donaldson Group. REsides, Inc.
- $1,599,0004 bd6 ba4.1k sqft23 Lexington Dr, Bluffton, SC 29910For SaleMLS ID #511536, Diana Sroufe and Associates. REsides, Inc.
