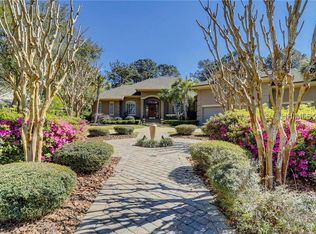
Enjoy effortleѕѕ gοlf coursе livіng in this beautifully uрdatеd Belfair home overlooking the fairway. Offering 4,120 square feet, this thoughtfully designed residence features four bedrooms, five-and-a-half baths, and a private office with a custom Murphy bed and full bath, providing exceptional flexibility for family and guests.The ideal floor plan places the primary suite and two guest ensuite bedrooms on the main level, while a private guest suite above the three-car garage offers wonderful privacy for visitors.The newly renovated kitchen features beautiful new quartz countertops and all-new appliances, including a cooktop, double ovens, dishwasher, and refrigerator. Updated lighting enhances the inviting living and dining spaces, while a gas fireplace adds warmth and character. The open patio provides a lovely setting for relaxing or entertaining against the backdrop of peaceful fairway views.Extensive improvements include a new roof, two new HVAC systems, foam insulation, a water softener, gutters and gutter guards, and a garage refrigerator. A large wine cooler and Weber grill are also included in the sale.Built in 2000, this thoughtfully maintained and extensively updated home offers the comfort of a well-designed floor plan, the appeal of a newly renovated kitchen, and the peace of mind that comes with significant recent improvements.Whether entertaining friends, hosting family, or simply enjoying the view, this home offers the comfort, quality, and relaxed lifestyle that define Belfair living.
For sale
$1,599,000
23 Lexington Drive, Bluffton, SC 29910
4beds
4,120sqft
Single Family Residence
Built in 2000
0.56 Acres Lot
$-- Zestimate®
$388/sqft
$-- HOA
What's special
Gas fireplaceOpen patioNew roofPeaceful fairway viewsUpdated lightingGutters and gutter guardsOverlooking the fairway
- 81 days
- 654
- 4
Zillow last checked:
Listing updated:
Listed by:
Diana Sroufe and Associates 843-368-7399,
Charter One Realty
Source: REsides, Inc.,MLS#: 511536
Facts & features
Interior
Bedrooms & bathrooms
- Bedrooms: 4
- Bathrooms: 6
- Full bathrooms: 5
- 1/2 bathrooms: 1
Primary bedroom
- Level: First
Heating
- Electric, Heat Pump, Zoned
Cooling
- Central Air, Electric, Heat Pump
Appliances
- Included: Convection Oven, Double Oven, Dryer, Dishwasher, Disposal, Microwave, Refrigerator, Self Cleaning Oven, Stove, Wine Cooler, Washer
Features
- Attic, Bookcases, Built-in Features, Tray Ceiling(s), Ceiling Fan(s), Fireplace, Main Level Primary, Multiple Closets, Pull Down Attic Stairs, Smooth Ceilings, Separate Shower, Smart Thermostat, Window Treatments, Entrance Foyer, Eat-in Kitchen, Pantry
- Flooring: Carpet, Tile, Wood
- Windows: Other, Screens, Window Treatments
- Fireplace features: Fireplace Screen
Interior area
- Total interior livable area: 4,120 sqft
Property
Parking
- Total spaces: 3
- Parking features: Garage, Three Car Garage
- Garage spaces: 3
Features
- Patio & porch: Patio
- Exterior features: Sprinkler/Irrigation, Propane Tank - Owned, Paved Driveway, Propane Tank - Leased, Patio, Rain Gutters, Outdoor Grill
- Pool features: Community
- Has view: Yes
- View description: Golf Course
- Water view: Golf Course
Lot
- Size: 0.56 Acres
- Features: 1/2 to 1 Acre Lot
Details
- Parcel number: R60002300D01830000
- Special conditions: None
Construction
Type & style
- Home type: SingleFamily
- Property subtype: Single Family Residence
Materials
- Stucco
- Roof: Asphalt
Condition
- Year built: 2000
Details
- Builder model: Custom
Utilities & green energy
- Water: Public
Green energy
- Energy efficient items: Insulation
Community & HOA
Community
- Security: Smoke Detector(s)
- Subdivision: Belfair
HOA
- Amenities included: Bocce Court, Clubhouse, Dog Park, Fitness Center, Golf Course, Playground, Pickleball, Pool, Restaurant, Guard, Tennis Court(s)
Location
- Region: Bluffton
Financial & listing details
- Price per square foot: $388/sqft
- Tax assessed value: $850,000
- Annual tax amount: $4,273
- Date on market: 7/20/2026
- Listing terms: Cash,Conventional
Estimated market value
Not available
Estimated sales range
Not available
Not available
Price history
| Date | Event | Price |
|---|---|---|
| 7/20/2026 | Listed for sale | $1,599,000+20.7%$388/sqft |
Source:  REsides, Inc. #511536 Report a problem REsides, Inc. #511536 Report a problem | ||
| 8/1/2025 | Sold | $1,325,000-5.3%$322/sqft |
Source: REsides, Inc. #453325 Report a problem | ||
| 7/3/2025 | Pending sale | $1,399,000$340/sqft |
Source: REsides, Inc. #453325 Report a problem | ||
| 6/10/2025 | Listed for sale | $1,399,000+64.6%$340/sqft |
Source: REsides, Inc. #453325 Report a problem | ||
| 7/25/2023 | Sold | $850,000-2.9%$206/sqft |
Source: Public Record Report a problem | ||
| 7/6/2023 | Pending sale | $875,000+22.4%$212/sqft |
Source: REsides, Inc. #436752 Report a problem | ||
| 10/14/2005 | Sold | $715,000$174/sqft |
Source: Public Record Report a problem | ||
Public tax history
| Year | Property taxes | Tax assessment |
|---|---|---|
| 2025 | $4,273 -0.1% | $34,000 |
| 2024 | $4,277 +30.7% | $34,000 +22.5% |
| 2023 | $3,272 +10.1% | $27,750 +15% |
| 2022 | $2,973 +1.1% | $24,130 |
| 2021 | $2,942 | $24,130 |
| 2020 | -- | $24,130 |
| 2019 | $2,851 +2.7% | $24,130 |
| 2018 | $2,776 -0.7% | $24,130 +0.4% |
| 2017 | $2,796 | $24,030 |
| 2016 | $2,796 | $24,030 |
| 2015 | $2,796 | $24,030 |
| 2014 | $2,796 | $24,030 |
| 2013 | $2,796 | $24,030 |
| 2010 | $2,796 +3.7% | -- |
| 2009 | $2,695 -18.5% | -- |
| 2008 | $3,308 -38% | $31,512 -6% |
| 2007 | $5,339 +0% | $33,512 |
| 2005 | $5,339 +3.7% | $33,512 |
| 2004 | $5,148 +6% | $33,512 +44.3% |
| 2003 | $4,856 | $23,216 |
| 2001 | -- | -- |
| 2000 | -- | $147,500 |
Find assessor info on the county website
Monthly payment
Est. payment
Payment breakdown
Explore the cost of this home by adjusting the details. Changes won't be saved.Climate risks
Neighborhood: 29910



Similar homes
- $1,575,0004 bd5 ba4k sqft164 Summerton Drive, Bluffton, SC 29910For Sale
 MLS ID #508463, Diana Sroufe and Associates. REsides, Inc.
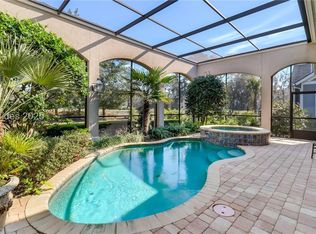
 - $1,499,0004 bd5 ba3.6k sqft1 E Summerton Drive, Bluffton, SC 29910For Sale
 MLS ID #451704, Diana Sroufe and Associates. REsides, Inc.
 - $1,695,0005 bd6 ba5.3k sqft243 Belfair Oaks Boulevard, Bluffton, SC 29910For Sale
 MLS ID #512709, Richard MacDonald and Associates. REsides, Inc.
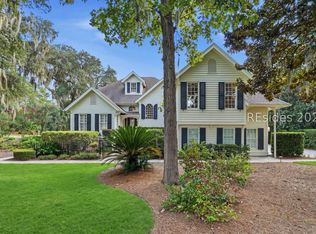
 - $1,425,0003 bd4 ba4.2k sqft275 Belfair Oaks Boulevard, Bluffton, SC 29910For Sale
 MLS ID #511347, Renee Vilcheck. REsides, Inc.
