Step into perfection - size, style, and layout all come together in this exceptional 4-bedroom Belfair residence. Centered by an open floor plan, private office, and year round indoor-outdoor living, this home is made for both everyday comfort and unforgettable entertaining. The home flows seamlessly to your personal oasis that is ready for relaxation or hosting guests: a screened lanai with a sparkling newly resurfaced pool and spa, both with brand-new heater, complete with an outdoor kitchen ready for gatherings big or small. Meticulous care and timeless design define this residence, offering a seamless blend of comfort and elegance. The result is unmistakable - you've found your Belfair sanctuary.
For sale
$1,499,000
1 E Summerton Drive, Bluffton, SC 29910
4beds
3,607sqft
Single Family Residence
Built in 2006
0.4 Acres Lot
$-- Zestimate®
$416/sqft
$-- HOA
What's special
Private officeScreened lanaiOpen floor planYear round indoor-outdoor living
- 537 days
- 531
- 26
Zillow last checked:
Listing updated:
Listed by:
Diana Sroufe and Associates 843-368-7399,
Charter One Realty
Source: REsides, Inc.,MLS#: 451704
Facts & features
Interior
Bedrooms & bathrooms
- Bedrooms: 4
- Bathrooms: 5
- Full bathrooms: 4
- 1/2 bathrooms: 1
Primary bedroom
- Level: First
Heating
- Electric, Heat Pump
Cooling
- Central Air, Electric, Heat Pump
Appliances
- Included: Convection Oven, Dryer, Microwave, Oven, Refrigerator, Self Cleaning Oven, Stove, Washer
Features
- Attic, Bookcases, Built-in Features, Ceiling Fan(s), Fireplace, Hot Tub/Spa, Main Level Primary, Multiple Closets, Pull Down Attic Stairs, Separate Shower, Wired for Sound, Window Treatments, Entrance Foyer, Eat-in Kitchen
- Flooring: Carpet, Tile, Wood
- Windows: Insulated Windows, Window Treatments
- Fireplace features: Fireplace Screen
Interior area
- Total interior livable area: 3,607 sqft
Video & virtual tour
Property
Parking
- Total spaces: 2
- Parking features: Garage, Two Car Garage, Golf Cart Garage
- Garage spaces: 2
Features
- Patio & porch: Patio, Porch, Screened
- Exterior features: Enclosed Porch, Sprinkler/Irrigation, Propane Tank - Owned, Paved Driveway, Propane Tank - Leased, Outdoor Grill
- Has private pool: Yes
- Pool features: Free Form, Gas Heat, Heated, Other, Private, Community
- Has view: Yes
- View description: Golf Course
- Water view: Golf Course
Lot
- Size: 0.4 Acres
- Features: 1/4 to 1/2 Acre Lot
Details
- Parcel number: R60002300B00690000
- Special conditions: None
Construction
Type & style
- Home type: SingleFamily
- Property subtype: Single Family Residence
Materials
- Stucco
- Roof: Asphalt
Condition
- Year built: 2006
Details
- Builder model: Custom
Utilities & green energy
- Water: Public
Community & HOA
Community
- Subdivision: Belfair
HOA
- Amenities included: Bocce Court, Clubhouse, Dog Park, Fitness Center, Fire Pit, Golf Course, Playground, Pickleball, Pool, RV/Boat Storage, Restaurant, Guard, Tennis Court(s)
Location
- Region: Bluffton
Financial & listing details
- Price per square foot: $416/sqft
- Tax assessed value: $1,052,300
- Annual tax amount: $3,166
- Date on market: 3/18/2025
- Listing terms: Cash,Conventional
Estimated market value
Not available
Estimated sales range
Not available
Not available
Price history
| Date | Event | Price |
|---|---|---|
| 2/26/2026 | Price change | $1,499,000-4.8%$416/sqft |
Source:  REsides, Inc. #451704 Report a problem REsides, Inc. #451704 Report a problem | ||
| 3/18/2025 | Listed for sale | $1,575,000-7.1%$437/sqft |
Source: REsides, Inc. #451704 Report a problem | ||
| 9/30/2024 | Listing removed | $1,695,000$470/sqft |
Source: REsides, Inc. #442809 Report a problem | ||
| 3/18/2024 | Listed for sale | $1,695,000+174.1%$470/sqft |
Source: REsides, Inc. #442809 Report a problem | ||
| 4/22/2016 | Sold | $618,500+3.9%$171/sqft |
Source: Public Record Report a problem | ||
| 2/27/2016 | Listed for sale | $595,000$165/sqft |
Source: Dunes Real Estate #335470 Report a problem | ||
| 2/27/2016 | Pending sale | $595,000$165/sqft |
Source: Dunes Real Estate #335470 Report a problem | ||
| 1/2/2016 | Price change | $595,000-8.3%$165/sqft |
Source: Hilton Head Island MLS #335470 Report a problem | ||
| 10/14/2015 | Price change | $649,000-18.4%$180/sqft |
Source: Hilton Head Island MLS #335470 Report a problem | ||
| 2/20/2015 | Listed for sale | $795,000-14.1%$220/sqft |
Source: The Byrne Corporation dba Dunes Marketing Group #335470 Report a problem | ||
| 10/3/2006 | Sold | $925,000+733.3%$256/sqft |
Source: Public Record Report a problem | ||
| 5/9/2006 | Sold | $111,000$31/sqft |
Source: Public Record Report a problem | ||
Public tax history
| Year | Property taxes | Tax assessment |
|---|---|---|
| 2025 | $3,166 -0.1% | $24,900 |
| 2024 | $3,168 | $24,900 |
| 2023 | $3,168 +19.3% | $24,900 +15% |
| 2022 | $2,655 +1% | $21,650 |
| 2021 | $2,627 | $21,650 -33.3% |
| 2020 | -- | $32,480 +50% |
| 2019 | $2,792 -62.4% | $21,650 -33.3% |
| 2018 | $7,416 +4% | $32,480 +31.3% |
| 2017 | $7,129 | $24,740 -27.9% |
| 2016 | $7,129 | $34,310 |
| 2015 | $7,129 | $34,310 |
| 2014 | $7,129 | $34,310 |
| 2013 | $7,129 | $34,310 |
| 2010 | $7,129 -10.4% | -- |
| 2009 | $7,957 +1.3% | -- |
| 2008 | $7,858 +315.4% | $37,932 +234.9% |
| 2005 | $1,892 +26.9% | $11,328 +23.1% |
| 2004 | $1,491 +17% | $9,204 +60% |
| 2003 | $1,274 | $5,753 |
| 2001 | -- | -- |
| 2000 | -- | $147,500 |
Find assessor info on the county website
Monthly payment
Est. payment
Payment breakdown
Explore the cost of this home by adjusting the details. Changes won't be saved.Climate risks
Neighborhood: 29910


Similar homes
- $1,599,0004 bd6 ba4.1k sqft23 Lexington Drive, Bluffton, SC 29910For Sale
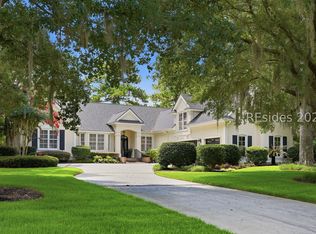 MLS ID #511536, Diana Sroufe and Associates. REsides, Inc.
 - $1,200,0004 bd4 ba3.2k sqft8 Cross Tide Ln, Bluffton, SC 29910For Sale
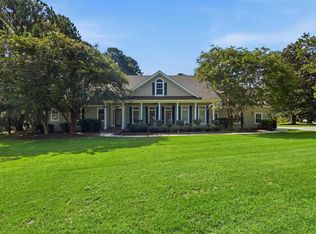 MLS ID #642503, Debi Warner-Lafayette. Consolidated MLS
 - $1,575,0004 bd5 ba4k sqft164 Summerton Drive, Bluffton, SC 29910For Sale
 MLS ID #508463, Diana Sroufe and Associates. REsides, Inc.
 - $1,475,0003 bd4 ba4.2k sqft275 Belfair Oaks Boulevard, Bluffton, SC 29910For Sale
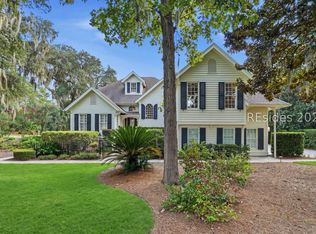 MLS ID #511347, Renee Vilcheck. REsides, Inc.
