Welcome to 1201 Belfair Drive, a beautifully renovated 3-bedroom, 2-bathroom retreat nestled in a quiet, peaceful Pinole neighborhood. A charming enclosed front porch welcomes you, offering a cozy, sheltered perfect spot to enjoy your morning. The home boasts a versatile and spacious layout featuring both a dedicated living room, and a separate relaxed family room overlooking the backyard, providing ample space for entertaining and everyday life. Multiple skylights bathe the home in natural light, creating a bright and airy atmosphere that flows seamlessly into the sunlit, refreshed kitchen with ample storage. The three generously sized bedrooms offer comfortable accommodations, which include an ensuite bathroom and a bright guest bathroom. Step outside to discover an exceptionally private backyard—a tranquil oasis ready for barbecues, vibrant gardening, or simply unwinding under the sun. A spacious two-car garage provides secure parking and additional storage. Located in the heart of Pinole, this home offers suburban serenity with excellent commuter convenience. Enjoy quick access to I-80, nearby shopping and dining at Pinole Vista Crossing, the scenic waterfront trails of Point Pinole Regional Shoreline and the San Francisco Bay Trail, just minutes away.
Pending
$709,000
1201 Belfair Dr, Pinole, CA 94564
3beds
1,453sqft
Residential, Single Family Residence
Built in 1964
5,985 Square Feet Lot
$721,000 Zestimate®
$488/sqft
$-- HOA
What's special
- 33 days
- 1,144
- 89
Zillow last checked:
Listing updated:
Listed by:
Geary Do DRE #01939951 415-309-9000,
Mosaik Real Estate,
Javaid Noori DRE #02087542 650-278-1937,
Mosaik Real Estate
Source: Bay East AOR,MLS#: 41148351
Facts & features
Interior
Bedrooms & bathrooms
- Bedrooms: 3
- Bathrooms: 2
- Full bathrooms: 2
Rooms
- Room types: 1 Bedroom, 2 Bedrooms, 3 Bedrooms, 2 Baths, Family Room
Kitchen
- Features: Dishwasher, Gas Range/Cooktop, Skylight(s)
Heating
- Central
Cooling
- None
Appliances
- Included: Dishwasher, Gas Range, Dryer, Washer
Features
- Flooring: Vinyl
- Windows: Skylight(s)
- Number of fireplaces: 1
- Fireplace features: Brick, Insert
Interior area
- Total structure area: 1,453
- Total interior livable area: 1,453 sqft
Property
Parking
- Total spaces: 2
- Parking features: Attached, Garage Door Opener
- Garage spaces: 2
Features
- Levels: One
- Stories: 1
- Patio & porch: Patio, Covered
- Pool features: None
- Fencing: Fenced
Lot
- Size: 5,985 Square Feet
- Features: Level, Back Yard, Front Yard, Side Yard
Details
- Additional structures: Shed(s)
- Parcel number: 4020110088
- Special conditions: Standard
Construction
Type & style
- Home type: SingleFamily
- Architectural style: Ranch
- Property subtype: Residential, Single Family Residence
Materials
- Stucco, Wood Siding
- Roof: Composition
Condition
- Existing
- New construction: No
- Year built: 1964
Utilities & green energy
- Electric: No Solar
- Sewer: Public Sewer
- Water: Public
Community & HOA
Community
- Subdivision: Belfair
HOA
- Has HOA: No
Location
- Region: Pinole
Financial & listing details
- Price per square foot: $488/sqft
- Tax assessed value: $433,330
- Price range: $709K - $709K
- Date on market: 9/15/2026
- Listing agreement: Excl Right
- Listing terms: Cash,Conventional
Estimated market value
$721,000
$685,000 - $757,000
$3,443/mo
Price history
| Date | Event | Price |
|---|---|---|
| 10/12/2026 | Pending sale | $709,000$488/sqft |
Source:  Bay East AOR #41148351 Report a problem Bay East AOR #41148351 Report a problem | ||
| 10/1/2026 | Contingent | $709,000$488/sqft |
Source: Bay East AOR #41148351 Report a problem | ||
| 9/16/2026 | Listed for sale | $709,000+105.5%$488/sqft |
Source: Bay East AOR #41148351 Report a problem | ||
| 5/17/2013 | Sold | $345,000+1.5%$237/sqft |
Source: CCAR #40609969 Report a problem | ||
| 4/13/2013 | Price change | $340,000+3%$234/sqft |
Source: Help-U-Sell Golden Homes #40609969 Report a problem | ||
| 4/10/2013 | Listed for sale | $330,000$227/sqft |
Source: Help-U-Sell Golden Homes Report a problem | ||
Public tax history
| Year | Property taxes | Tax assessment |
|---|---|---|
| 2026 | -- | $433,330 +2% |
| 2025 | $6,583 +3.2% | $424,834 +2% |
| 2024 | $6,382 +2.8% | $416,504 +2% |
| 2023 | $6,210 +0.9% | $408,338 +2% |
| 2022 | $6,156 +0.4% | $400,332 +2% |
| 2021 | $6,133 +4.2% | $392,483 +1% |
| 2020 | $5,884 +1.9% | $388,459 +2% |
| 2019 | $5,776 +3.4% | $380,843 +2% |
| 2018 | $5,587 +2.1% | $373,376 +2% |
| 2017 | $5,470 +0.9% | $366,056 +2% |
| 2016 | $5,421 +0.7% | $358,880 +1.5% |
| 2015 | $5,383 | $353,490 +2% |
| 2014 | $5,383 | $346,566 +476.2% |
| 2013 | -- | $60,149 +2% |
| 2012 | -- | $58,970 +2% |
| 2011 | -- | $57,815 +0.8% |
| 2010 | -- | $57,384 -0.2% |
| 2009 | -- | $57,522 +2% |
| 2008 | -- | $56,395 +2% |
| 2007 | -- | $55,290 +2% |
| 2006 | -- | $54,207 +2% |
| 2005 | -- | $53,145 +2% |
| 2004 | -- | $52,104 +1.9% |
| 2003 | -- | $51,150 +2% |
| 2002 | -- | $50,148 +2% |
| 2001 | -- | $49,166 |
Find assessor info on the county website
Monthly payment
Est. payment
Payment breakdown
Explore the cost of this home by adjusting the details. Changes won't be saved.Climate risks
Neighborhood: 94564
Similar homes
- $750,0003 bd2 ba1.3k sqft2641 Lassen Way, Pinole, CA 94564For Sale
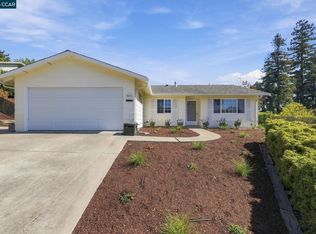 MLS ID #41150174, Thomas Casazza. CCAR
 - $749,0003 bd2 ba1.3k sqft2609 Mendocino Dr, Pinole, CA 94564For Sale
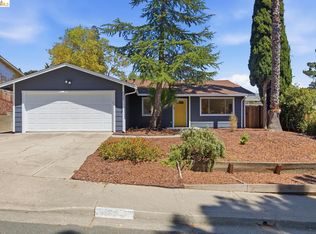 MLS ID #41143321, Megan Nazeri. bridgeMLS/CCAR/Bay East AOR
 - $688,8883 bd2 ba1.6k sqft2167 Cypress Ave, San Pablo, CA 94806For Sale
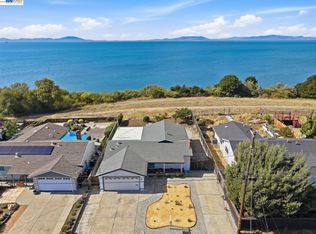 MLS ID #41148504, Leo Zhang. Bay East AOR
 - $899,0004 bd2 ba2.1k sqft2609 Moraga Dr, Pinole, CA 94564For Sale
 MLS ID #41150083, Gary Torretta. CCAR
Local buyer's agents are ready to help
