Tucked away at the end of the road on 29± mountain acres in the desirable Trail Creek area, this beautifully maintained log home offers exceptional privacy, abundant wildlife, and a peaceful Montana setting just under 30 minutes from Bozeman. The 3,732-square-foot main residence features 3 bedrooms and 2.5 bathrooms, with a striking rock fireplace extending across two levels and serving as a centerpiece of the home. An open kitchen with updated appliances flows into the living areas, while a spacious deck provides the perfect place to take in the surrounding landscape. An oversized detached three-car garage includes a 714-square-foot ADU above, offering additional space for guests, extended family, or other uses. The property also features a 30' x 40' shop with generous storage and a large loft area. A creek runs along the northern property line, while a private trail winds to the top of the property, providing access to the upper acreage and surrounding mountain scenery. Meticulously cared for and surrounded by nature, this unique Trail Creek property combines seclusion, versatility, and convenient access to Bozeman.
Contingent
$2,050,000
1201 Coffee Creek Rd, Bozeman, MT 59715
4beds
3,732sqft
Single Family Residence
Built in 2002
29.08 Acres Lot
$-- Zestimate®
$549/sqft
$-- HOA
What's special
Beautifully maintained log homeOversized detached three-car garage
- 37 days
- 1,453
- 160
Zillow last checked:
Listing updated:
Listed by:
Joe Kolwyck 406-581-1959,
Berkshire Hathaway - Bozeman
Source: Big Sky Country MLS,MLS#: 413373Originating MLS: Big Sky Country MLS
Facts & features
Interior
Bedrooms & bathrooms
- Bedrooms: 4
- Bathrooms: 4
- Full bathrooms: 2
- 3/4 bathrooms: 1
- 1/2 bathrooms: 1
Rooms
- Room types: Bonus Room, Dining Room, Family Room, Full Bath, Half Bath, Kitchen, Laundry, Loft, Living Room, Primary Bedroom
Primary bedroom
- Level: Main
Bedroom
- Level: Third
Bonus room
- Level: Main
Bonus room
- Level: Upper
Dining room
- Level: Main
Family room
- Level: Third
Other
- Level: Main
Other
- Level: Third
Half bath
- Level: Main
Kitchen
- Level: Main
Laundry
- Level: Third
Living room
- Level: Main
Loft
- Level: Upper
Heating
- Baseboard, Propane, Radiant Floor, Radiant Ceiling
Cooling
- None
Appliances
- Included: Dishwasher, Disposal, Range, Refrigerator
Features
- Fireplace, Vaulted Ceiling(s), Walk-In Closet(s), Main Level Primary
- Flooring: Hardwood, Partially Carpeted, Tile
- Basement: Finished
- Has fireplace: Yes
- Fireplace features: Wood Burning
Interior area
- Total structure area: 3,732
- Total interior livable area: 3,732 sqft
- Finished area above ground: 2,148
Property
Parking
- Total spaces: 4
- Parking features: Detached, Garage, Garage Door Opener
- Garage spaces: 4
- Has uncovered spaces: Yes
Features
- Levels: Two
- Stories: 2
- Patio & porch: Covered, Deck, Patio
- Exterior features: Blacktop Driveway, Landscaping
- Has view: Yes
- View description: Mountain(s)
Lot
- Size: 29.08 Acres
- Features: Landscaped
Details
- Additional structures: Guest House, Workshop
- Parcel number: RHI45987
- Zoning description: None/Unknown
- Special conditions: None
Construction
Type & style
- Home type: SingleFamily
- Property subtype: Single Family Residence
Materials
- Log
- Roof: Metal
Condition
- New construction: No
- Year built: 2002
Utilities & green energy
- Sewer: Septic Tank
- Water: Well
- Utilities for property: Septic Available, Water Available
Community & HOA
Community
- Subdivision: None
HOA
- Has HOA: No
Location
- Region: Bozeman
Financial & listing details
- Price per square foot: $549/sqft
- Tax assessed value: $2,310,583
- Annual tax amount: $12,037
- Date on market: 9/21/2026
- Cumulative days on market: 36 days
- Listing terms: Cash,3rd Party Financing
- Road surface type: Gravel
Estimated market value
Not available
Estimated sales range
Not available
Not available
Price history
| Date | Event | Price |
|---|---|---|
| 10/26/2026 | Contingent | $2,050,000$549/sqft |
Source: Big Sky Country MLS #413373 Report a problem | ||
| 9/21/2026 | Listed for sale | $2,050,000+57.9%$549/sqft |
Source: Big Sky Country MLS #413373 Report a problem | ||
| 10/21/2019 | Sold | -- |
Source: Agent Provided Report a problem | ||
| 9/10/2019 | Pending sale | $1,298,500$348/sqft |
Source: Bozeman Realty #338217 Report a problem | ||
| 8/26/2019 | Listed for sale | $1,298,500$348/sqft |
Source: Bozeman Realty #338217 Report a problem | ||
Public tax history
| Year | Property taxes | Tax assessment |
|---|---|---|
| 2025 | $11,183 +75.2% | $2,310,583 +68.5% |
| 2024 | $6,383 +5% | $1,371,340 |
| 2023 | $6,081 +21.1% | $1,371,340 +59.1% |
| 2022 | $5,023 +7.2% | $862,090 |
| 2021 | $4,687 +10.5% | $862,090 +18.5% |
| 2020 | $4,241 -8% | $727,576 +0.8% |
| 2019 | $4,610 +9.6% | $722,106 +19.4% |
| 2018 | $4,208 +17.4% | $604,708 +6.4% |
| 2017 | $3,585 +8.9% | $568,578 +12.8% |
| 2016 | $3,293 | $504,100 |
| 2015 | $3,293 -12.9% | $504,100 +45.8% |
| 2014 | $3,783 +23.9% | $345,684 +16% |
| 2013 | $3,052 -0.3% | $298,108 +3.8% |
| 2012 | $3,062 | $287,064 |
| 2011 | -- | -- |
| 2010 | -- | -- |
Find assessor info on the county website
Monthly payment
Est. payment
Payment breakdown
Explore the cost of this home by adjusting the details. Changes won't be saved.Climate risks
Neighborhood: 59715
Similar homes
- $2,450,0003 bd3 ba4.2k sqft176 Game Trail Rd, Bozeman, MT 59715For Sale
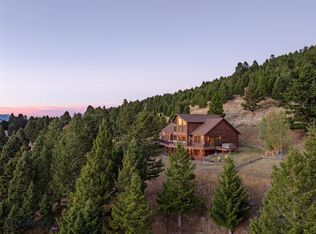 MLS ID #415700, Trent Lister, PureWest Real Estate Bozeman. Big Sky Country MLS
- $1,450,0003 bd3 ba3.2k sqft755 Coffee Creek Rd, Bozeman, MT 59715For Sale
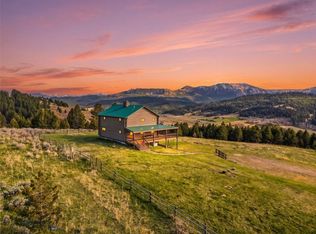 MLS ID #411024, Jamie Phillips, Big Sky Sotheby's - Bozeman. Big Sky Country MLS
- $1,499,0003 bd3 ba3.1k sqft525 Colt Rd, Bozeman, MT 59715For Sale
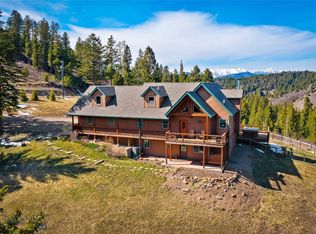 MLS ID #415065, Sue Frye, ERA Landmark Real Estate. Big Sky Country MLS
- $1,495,0005 bd4 ba4.3k sqft100 Peacemaker Rd, Bozeman, MT 59715For Sale
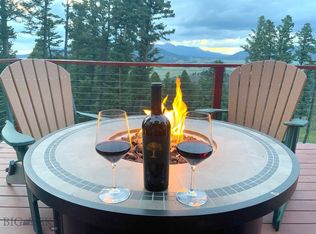 MLS ID #409316, Curtis Johnson, RE/MAX Legacy. Big Sky Country MLS
