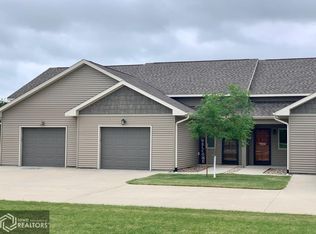
This premier Townhome is located in a Prime Location - the End Unit at the edge of the development - giving it lots of natural light, privacy and additional parking. A beautifully decorated 1,436 sq.ft. open concept - with Living Room, Kitchen w/island seating. Kitchen has new Quartz countertops, Fixtures & Appliances are included. Dining Area that opens to a private fenced-in patio - with green space. The gas fireplace can enjoyed from every vantage point. Adjacent to this area is Laundry Room and Bathroom with walk-in shower (on main level). Upstairs are two spacious Bedrooms and Den (or guest bedroom), Full Bathroom and hallway Linen closet. All custom window coverings throughout are included. Storage/storm shelter built in under stairway and Foyer entry to over-sized single car garage. Great LOCATION also includes the neighboring Greater Community Medical Center, Southwestern Comm College and Southern Prairie Fitness Center. And, Creston’s city wide walking path will take you to McKinley Park - or Great Valley State Park. The townhome is move-in ready and will not last long!!
Active
$218,000
1201 Country Club Dr APT 9, Creston, IA 50801
3beds
736sqft
Condominium
Built in 2013
-- sqft lot
$-- Zestimate®
$296/sqft
$-- HOA
What's special
Additional parkingLots of natural lightNew quartz countertops
- 75 days |
- 193 |
- 5 |
Zillow last checked:
Listing updated:
Listed by:
Dino A Groumoutis 641-202-0156,
Creston Realty
Source: NoCoast MLS as distributed by MLS GRID,MLS#: 6337988
Facts & features
Interior
Bedrooms & bathrooms
- Bedrooms: 3
- Bathrooms: 2
- Full bathrooms: 1
- 3/4 bathrooms: 1
Heating
- Forced Air
Cooling
- Central Air
Appliances
- Included: Range, Microwave, Dishwasher, Refrigerator, Washer, Dryer
Features
- Basement: Full,Finished
- Number of fireplaces: 1
- Fireplace features: Electric, Family Room
- Common walls with other units/homes: 1
Interior area
- Total interior livable area: 736 sqft
Property
Parking
- Total spaces: 1
- Parking features: Attached
- Garage spaces: 1
Accessibility
- Accessibility features: None
Features
- Fencing: Wood
Lot
- Size: 8,712 Square Feet
- Dimensions: 50 x 173
Details
- Parcel number: 0502203005
Construction
Type & style
- Home type: Condo
- Architectural style: Split Level
- Property subtype: Condominium
Materials
- Vinyl Siding
- Roof: Shingle
Condition
- Year built: 2013
Utilities & green energy
- Sewer: Public Sewer
- Water: Public
Community & HOA
Community
- Subdivision: Country Club Estates
HOA
- Has HOA: No
Location
- Region: Creston
Financial & listing details
- Price per square foot: $296/sqft
- Tax assessed value: $198,460
- Annual tax amount: $3,090
- Date on market: 5/6/2026
- Cumulative days on market: 76 days
- Listing terms: Cash,Conventional
Estimated market value
Not available
Estimated sales range
Not available
Not available
Price history
| Date | Event | Price |
|---|---|---|
| 5/6/2026 | Listed for sale | $218,000+65.2%$296/sqft |
Source:  NoCoast MLS as distributed by MLS GRID #6337988 Report a problem NoCoast MLS as distributed by MLS GRID #6337988 Report a problem | ||
| 3/18/2019 | Sold | $132,000+3.5%$179/sqft |
Source: NoCoast MLS as distributed by MLS GRID #5395999 Report a problem | ||
| 3/17/2017 | Sold | $127,500-0.4%$173/sqft |
Source: NoCoast MLS as distributed by MLS GRID #5411547 Report a problem | ||
| 11/26/2014 | Sold | $128,000+34.7%$174/sqft |
Source: NoCoast MLS as distributed by MLS GRID #5407516 Report a problem | ||
| 12/20/2010 | Sold | $95,000$129/sqft |
Source: NoCoast MLS as distributed by MLS GRID #5400943 Report a problem | ||
Public tax history
| Year | Property taxes | Tax assessment |
|---|---|---|
| 2025 | $2,900 -5.7% | $198,460 +10.5% |
| 2024 | $3,076 -10.3% | $179,630 +0.9% |
| 2023 | $3,428 +0.9% | $177,970 +17.9% |
| 2022 | $3,396 +7% | $150,900 |
| 2021 | $3,174 -4.9% | $150,900 +12% |
| 2020 | $3,339 -1.9% | $134,770 |
| 2019 | $3,404 +32.6% | $134,770 |
| 2018 | $2,566 -21% | $134,770 +28.1% |
| 2017 | $3,250 +26.7% | $105,200 |
| 2016 | $2,566 +18.5% | $105,200 +9% |
| 2015 | $2,166 | $96,510 +175.7% |
| 2014 | $2,166 +11% | $35,000 |
| 2013 | $1,952 -2.3% | -- |
| 2012 | $1,998 -0.1% | -- |
| 2011 | $2,000 -4.4% | -- |
| 2010 | $2,092 +15.5% | -- |
| 2009 | $1,812 +12.3% | -- |
| 2008 | $1,614 +7.5% | -- |
| 2007 | $1,502 | -- |
Find assessor info on the county website
Monthly payment
Est. payment
Payment breakdown
Explore the cost of this home by adjusting the details. Changes won't be saved.Climate risks
Neighborhood: 50801
Nearby schools
GreatSchools rating
- 6/10Creston Elementary SchoolGrades: 1-5Distance: 0.6 mi
- 8/10Creston Middle SchoolGrades: 6-8Distance: 0.6 mi
- 7/10Creston High SchoolGrades: 9-12Distance: 0.7 mi
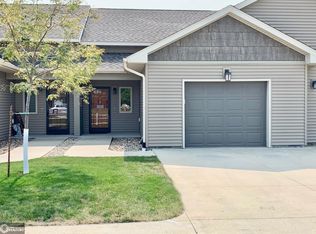
- $203,8002 bd2 ba1.4k sqft1201 Country Club Dr APT 8, Creston, IA 50801Off Market
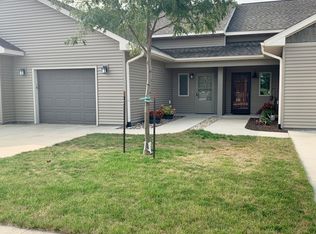
- $207,0002 bd2 ba1.4k sqft1201 Country Club Dr APT 7, Creston, IA 50801Off Market
- $195,2002 bd2 ba1.4k sqft1201 Country Club Dr #6, Creston, IA 50801Off Market
- $219,1003 bd2 ba736 sqft1201 Country Club Dr #5, Creston, IA 50801Off Market
- $386,5004 bd3 ba1.8k sqft1409 Clayton Rd, Creston, IA 50801Off Market
- $380,0004 bd3 ba1.7k sqft1408 Clayton Rd, Creston, IA 50801Sold
- $196,4002 bd2 ba1k sqft1200 Country Club Dr #1, Creston, IA 50801Off Market
- $203,7002 bd1 ba1k sqft1200 Country Club Dr #4, Creston, IA 50801Off Market
A local agent can set up tours, give advice and negotiate with sellers.
Similar homes
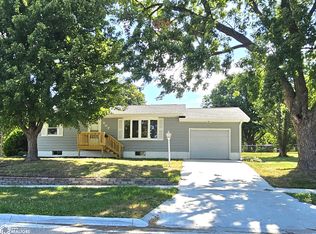
- $209,0002 bd2 ba988 sqft907 N Walnut St, Creston, IA 50801Active
 MLS ID #6340583, Marie M Chapman, Chris Lane Real Estate. NoCoast MLS as distributed by MLS GRID
 - $168,0003 bd2 ba1k sqft1001 N Poplar St, Creston, IA 50801Active
 MLS ID #6339082, Nancy E Loudon, Chris Lane Real Estate. NoCoast MLS as distributed by MLS GRID
 - $165,0003 bd1 ba1k sqft505 S Elm St, Creston, IA 50801Active
 MLS ID #6336440, Elizabeth Lorenzen, R Realty. NoCoast MLS as distributed by MLS GRID
 - $165,0002 bd1 ba1k sqft807 W Adams St, Creston, IA 50801Active
 MLS ID #6339974, Retta Ripperger, R Realty. NoCoast MLS as distributed by MLS GRID
 - $130,0002 bd1 ba867 sqft700 S Vine St, Creston, IA 50801ActiveMLS ID #6340019, Gabriela Tercero, Our Town Realty, LLC. NoCoast MLS as distributed by MLS GRID
- $139,9002 bd1 ba1k sqft604 S Maple St, Creston, IA 50801For SaleMLS ID #743722, Cory Emily, Keller Williams Realty GDM. DMMLS
- $145,0003 bd1 ba912 sqft909 N Clayton St, Afton, IA 50830ActiveMLS ID #6338089, Ernie Abell, LPT Realty, LLC. NoCoast MLS as distributed by MLS GRID
- $130,0002 bd1 ba1k sqft304 Maple St, Fontanelle, IA 50846For Sale By Owner
