5-bedroom home on one acre! Plenty of room here! Lots of updates, 3 bedrooms and bathroom upstairs 2 bedrooms on main floor. Large walk-in closets for lots of storage space. Freshly painted and has hardwood flooring throughout. Exposed ceiling wood beams, fireplace and a bay window in the living room! Come take in the scenery here. Has a very dry basement for storage. Detached garage for parking and workshop and adjoining carport. Nestled just on the edge of town for plenty of outdoor space on one acre!
Active
$150,000
1201 Fairview Rd, Rosiclare, IL 62982
5beds
3,200sqft
Single Family Residence
Built in 1919
1.16 Acres Lot
$-- Zestimate®
$47/sqft
$-- HOA
What's special
Exposed ceiling wood beamsAdjoining carportHardwood flooring throughoutOne acreLarge walk-in closets
- --
- 254
- views
- 29
- saves
Zillow last checked:
Listing updated:
Listed by:
Cindy Bergman (618)297-1212,
ALL IN ONE REAL ESTATE CO
Source: MRED as distributed by MLS GRID,MLS#: 12614992
Facts & features
Interior
Bedrooms & bathrooms
- Bedrooms: 5
- Bathrooms: 2
- Full bathrooms: 2
Rooms
- Room types: Bedroom 5
Primary bedroom
- Features: Flooring (Carpet), Window Treatments (Double Pane Windows)
- Area: 294 Square Feet
- Dimensions: 14X21
Bedroom 2
- Area: 182 Square Feet
- Dimensions: 14X13
Bedroom 3
- Features: Flooring (Linoleum)
- Area: 234 Square Feet
- Dimensions: 13X18
Bedroom 4
- Features: Flooring (Carpet)
- Area: 140 Square Feet
- Dimensions: 10X14
Bedroom 5
- Features: Flooring (Hardwood)
- Area: 140 Square Feet
- Dimensions: 10X14
Dining room
- Features: Flooring (Hardwood)
- Area: 195 Square Feet
- Dimensions: 15X13
Kitchen
- Features: Flooring (Linoleum)
- Area: 165 Square Feet
- Dimensions: 15X11
Laundry
- Features: Flooring (Hardwood)
- Area: 117 Square Feet
- Dimensions: 9X13
Living room
- Features: Flooring (Hardwood), Window Treatments (Bay Window(s))
- Area: 374 Square Feet
- Dimensions: 22X17
Heating
- Electric, Baseboard, Wood
Cooling
- Central Air, Window Unit(s)
Appliances
- Laundry: Gas Dryer Hookup, Electric Dryer Hookup
Features
- Flooring: Hardwood
- Windows: Bay Window(s), Double Pane Windows
- Basement: Unfinished,Partial
- Number of fireplaces: 1
- Fireplace features: Wood Burning, Other
Interior area
- Total structure area: 4,000
- Total interior livable area: 3,200 sqft
Property
Parking
- Total spaces: 3
- Parking features: Asphalt, Yes, Garage Owned, Detached, Owned, Garage
- Garage spaces: 1
Accessibility
- Accessibility features: No Disability Access
Features
- Stories: 2
- Has view: Yes
Lot
- Size: 1.16 Acres
- Features: Level, Views
Details
- Parcel number: 068200209000
- Special conditions: None
Construction
Type & style
- Home type: SingleFamily
- Architectural style: Bungalow
- Property subtype: Single Family Residence
Materials
- Vinyl Siding
- Roof: Asphalt
Condition
- New construction: No
- Year built: 1919
Utilities & green energy
- Electric: 200+ Amp Service
- Sewer: Public Sewer
- Water: Public
Community & HOA
HOA
- Services included: None
Location
- Region: Rosiclare
Financial & listing details
- Price per square foot: $47/sqft
- Tax assessed value: $50,919
- Annual tax amount: $645
- Date on market: 4/30/2026
- Ownership: Fee Simple
Estimated market value
Not available
Estimated sales range
Not available
Not available
Price history
Price history is unavailable.
Public tax history
| Year | Property taxes | Tax assessment |
|---|---|---|
| 2024 | $645 +6.9% | $16,973 +13% |
| 2023 | $603 -2.7% | $15,023 |
| 2022 | $620 +2.2% | $15,023 +7% |
| 2021 | $607 -0.6% | $14,039 |
| 2020 | $610 +6% | $14,039 +5.8% |
| 2019 | $576 -9.3% | $13,267 -8.5% |
| 2018 | $635 +2.2% | $14,505 +6.5% |
| 2017 | $621 +10020.2% | $13,626 +1.9% |
| 2015 | $6 -99% | $13,370 -8% |
| 2014 | $645 -41.9% | $14,540 -4.1% |
| 2013 | $1,109 +10401.3% | $15,165 -0.4% |
| 2011 | $11 | $15,220 +2.8% |
| 2010 | -- | $14,800 +1.1% |
| 2009 | -- | $14,640 |
Find assessor info on the county website
Monthly payment
Est. payment
Payment breakdown
Explore the cost of this home by adjusting the details. Changes won't be saved.Climate risks
Neighborhood: 62982
Nearby schools
Schools provided by the listing agent
- Elementary: Hardin County Elementary School
- Middle: Hardin County Junior High School
- High: Hardin County High School
- District: 1
Source: MRED as distributed by MLS GRID. This data may not be complete. We recommend contacting the local school district to confirm school assignments for this home.
Similar homes
- $149,9002 bd2 ba1.6k sqft405 4th St, Rosiclare, IL 62982For Sale

 MLS ID #PA1263633, Alysa Bunting, Indigo Realty LLC. RMLS Alliance as distributed by MLS GRID
 - $215,0003 bd3 ba2.6k sqft165 E 1st St, Elizabethtown, IL 62931New
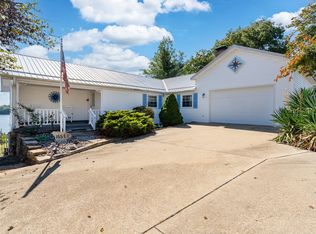 MLS ID #12788161, Ayn M Bartok, ALL IN ONE REAL ESTATE CO. MRED as distributed by MLS GRID
 - $160,0004 bd3 ba2.9k sqft117 W Elm St, Marion, KY 42064For Sale
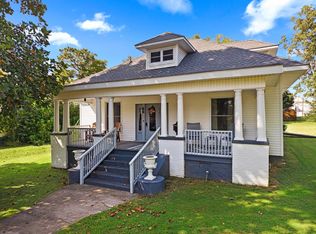
 MLS ID #26025504, Kartik Patel, Keller Williams Experience - Paducah. Imagine MLS
 - $180,0003 bd2 ba2.2k sqft1334 State Highway 1668, Marion, KY 42064For Sale
 MLS ID #26017320, Meagan Wireman, Elite Realty. Imagine MLS
 - $219,9002 bd2 ba1.6k sqft6059 Us Highway 60 W, Marion, KY 42064For SaleMLS ID #26026835, Sheila H. Robinson, The Jeter Group. Imagine MLS
- $219,9003 bd2 ba1.8k sqft228 Guess Dr, Marion, KY 42064For SaleMLS ID #26025626, Kimberly Clapp, The Jeter Group. Imagine MLS
