This charming 2-bedroom, 1-bathroom home has been extensively remodeled and is move-in-ready! In 2024, this home was completely gutted to the studs and thoughtfully renovated from top to bottom! The extensive updates include new insulation, drywall, electrical, plumbing, and a brand-new kitchen featuring new cabinets, a sink, and stainless steel appliances. The countertops were newly installed in October 2026, adding the perfect finishing touch to this beautiful space.
The bathroom has also been completely remodeled and features a walk-in shower. Additional updates include all-new flooring, trim, doors, and windows throughout the home. The roof and siding were both replaced in 2024, and new gutters were installed in September 2026. With an impressive list of updates and a spacious 2-car detached garage, this one-of-a-kind home is ready for its new owners! Call today to schedule your private tour to appreciate all this home has to offer!
Pending
$97,500
1201 Freeman St, Danville, IL 61832
2beds
850sqft
Single Family Residence
Built in 1920
6,534 Square Feet Lot
$-- Zestimate®
$115/sqft
$-- HOA
What's special
Brand-new kitchenNew guttersAll-new flooringStainless steel appliancesNew cabinetsWalk-in shower
- 35 days
- 86
- 3
Zillow last checked:
Listing updated:
Listed by:
Hayley Siefert 217-356-6100,
Keller Williams Realty - Danville
Source: CIBR,MLS#: 6261263 Originating MLS: Central Illinois Board Of REALTORS
Facts & features
Interior
Bedrooms & bathrooms
- Bedrooms: 2
- Bathrooms: 1
- Full bathrooms: 1
Bedroom
- Level: Main
- Dimensions: 11.8 x 10.4
Bedroom
- Level: Main
- Dimensions: 11.9 x 10.2
Other
- Level: Main
Kitchen
- Level: Main
- Dimensions: 11.2 x 11.4
Laundry
- Level: Main
Living room
- Level: Main
- Dimensions: 12.4 x 11.5
Heating
- Ductless, Forced Air
Cooling
- Ductless
Appliances
- Included: Dishwasher, Gas Water Heater, Microwave, Oven, Refrigerator
- Laundry: Main Level
Features
- Main Level Primary
- Windows: Replacement Windows
- Basement: Unfinished,Crawl Space,Partial
- Has fireplace: No
Interior area
- Total structure area: 850
- Total interior livable area: 850 sqft
- Finished area above ground: 850
- Finished area below ground: 0
Property
Parking
- Total spaces: 2
- Parking features: Detached, Garage
- Garage spaces: 2
Features
- Levels: One
- Stories: 1
- Patio & porch: Deck, Front Porch
Lot
- Size: 6,534 Square Feet
- Dimensions: .15 acres
Details
- Parcel number: 2316206007
- Zoning: Other
- Special conditions: None
Construction
Type & style
- Home type: SingleFamily
- Architectural style: Traditional
- Property subtype: Single Family Residence
Materials
- Vinyl Siding
- Foundation: Basement, Crawlspace
- Roof: Asphalt
Condition
- Year built: 1920
Utilities & green energy
- Sewer: Public Sewer
- Water: Public
Community & HOA
Community
- Security: Closed Circuit Camera(s), Smoke Detector(s)
Location
- Region: Danville
Financial & listing details
- Price per square foot: $115/sqft
- Tax assessed value: $38,487
- Annual tax amount: $1,179
- Date on market: 10/5/2026
- Cumulative days on market: 36 days
- Road surface type: Concrete
Estimated market value
Not available
Estimated sales range
Not available
Not available
Price history
| Date | Event | Price |
|---|---|---|
| 10/8/2026 | Pending sale | $97,500$115/sqft |
Source:  CIBR #6261263 Report a problem | ||
| 10/6/2026 | Listed for sale | $97,500+650%$115/sqft |
Source: CIBR #6261263 Report a problem | ||
| 3/24/2021 | Listing removed | -- |
Source: Owner Report a problem | ||
| 2/17/2017 | Listing removed | $600$1/sqft |
Source: Owner Report a problem | ||
| 1/13/2017 | Listed for rent | $600$1/sqft |
Source: Owner Report a problem | ||
| 6/10/2015 | Sold | $13,000$15/sqft |
Source: Public Record Report a problem | ||
Public tax history
| Year | Property taxes | Tax assessment |
|---|---|---|
| 2024 | $1,160 +7.3% | $12,829 +16.4% |
| 2023 | $1,081 +4.2% | $11,018 +12.9% |
| 2022 | $1,038 +4.8% | $9,756 +8% |
| 2021 | $990 +2.7% | $9,033 +3.5% |
| 2020 | $964 +2.2% | $8,728 +2.3% |
| 2017 | $944 | $8,533 +10.7% |
| 2015 | $944 | $7,711 |
| 2014 | -- | $7,711 |
| 2013 | -- | $7,711 -15.9% |
| 2012 | -- | $9,165 |
| 2011 | -- | $9,165 |
| 2010 | -- | $9,165 |
| 2009 | -- | $9,165 |
| 2008 | -- | $9,165 +10.5% |
| 2007 | $850 +8.1% | $8,294 |
| 2006 | $787 +6.1% | $8,294 |
| 2005 | $741 +7.8% | $8,294 +6.9% |
| 2004 | $687 +2.3% | $7,758 +4.8% |
| 2002 | $672 +2.4% | $7,402 +6.4% |
| 2001 | $656 +1.4% | $6,955 |
| 2000 | $647 | $6,955 |
Find assessor info on the county website
Monthly payment
Est. payment
Payment breakdown
Explore the cost of this home by adjusting the details. Changes won't be saved.Climate risks
Neighborhood: 61832
Nearby schools
Schools provided by the listing agent
- District: Danville District #118
Source: CIBR. This data may not be complete. We recommend contacting the local school district to confirm school assignments for this home.

Similar homes
- $99,9002 bd1 ba1k sqft517 S Bowman Ave, Danville, IL 61832For Sale
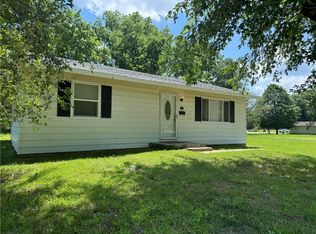 MLS ID #6259575, Jody Boyd. CIBR
- $100,0002 bd1 ba1k sqft1121 Wilkin Rd, Danville, IL 61832For Sale
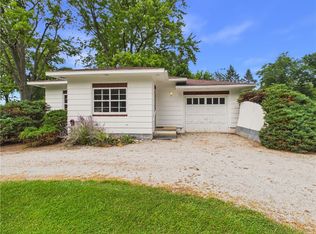 MLS ID #6260115, Floyd Young. CIBR
- $87,5002 bd1 ba840 sqft21 Shorewood Dr N, Danville, IL 61832For Sale
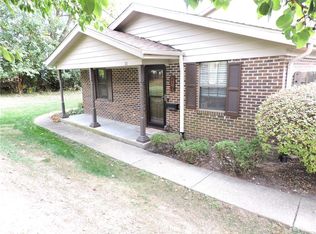 MLS ID #6261680, Marvin Turner. CIBR
- $119,5003 bd1 ba1.2k sqft518 Monterey St, Danville, IL 61832For Sale
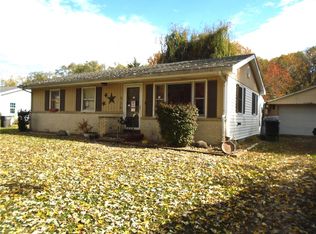 MLS ID #6261684, Carol Cosgrove. CIBR
