Immerse yourself in upscale comfort at the MUSE, a premier waterfront condominium in Old Town Alexandria’s thriving Arts District. Light-filled and refined, this waterfront two-bedroom, two-bath over 1600 sq. ft. residence is framed by soaring 10+ foot ceilings and dramatic floor-to-ceiling windows in the main living areas and bedrooms, creating an airy, light-infused atmosphere throughout. Porcelain tile floors imported from Italy extend seamlessly throughout the home, offering both modern elegance and exceptional durability. A generous balcony is accessed from the living room, both with river views. Designed for the discerning chef, the open-concept kitchen showcases sophisticated Italian Snaidero cabinetry—the top cabinets have been upgraded to a sleek high-gloss finish for a striking contemporary look—alongside premium Bosch appliances and upgraded quartz countertops and quartz backsplash. An oversized island with deep storage drawers including internal drawers, counter seating, and a built-in wine cooler anchors the beautiful open layout. Unwind in the private primary suite, highlighted by great views, two custom walk-in closets, and a spa-inspired bath featuring a dual-sink vanity, LED backlit mirrors, and tile extended to walls. The spacious second bedroom with walk-in closet is situated on the opposite side of the home, increasing privacy in both bedrooms. Additional full bath, laundry room, and custom built desk nook with Snaidero cabinetry complete the home. Included with this residence are two rare perks for condominium living: a large storage unit and two assigned garage parking spaces in a prime location, delivering a true lock-and-leave lifestyle. Meanwhile, MUSE pampers residents with exceptional amenities. A 24-hour concierge, on-site manager, and building engineer ensure effortless living, while the penthouse clubroom—complete with a full kitchen, outdoor grills, and generous indoor and outdoor seating—offers breathtaking panoramas of DC’s monuments, the Potomac River, and Old Town’s skyline. A penthouse-level fitness center and yoga studio, with an outdoor training terrace and state-of-the-art equipment, make it easy to stay active year-round. Positioned just steps from the Mount Vernon Trail and moments from vibrant Old Town’s shops, restaurants, Saturday Farmer’s Market, Metro access, Ronald Reagan Washington National Airport, Amazon HQ2, National Harbor, and Washington, DC, MUSE flawlessly merges convenience, modern design, and upscale amenities. If you’ve been dreaming of a refined waterfront sanctuary in Old Town, don’t let this rare opportunity pass you by. Updates done by the seller include: new porcelain tile floors imported from Italy in living room, dining area, kitchen and bedrooms; upgraded the Snaidero cabinets over the kitchen countertops to a high-gloss finish; extended wall tile over the sinks in the primary bathroom to cover all walls; extended the wall tile from bathroom door, over the sink and all the way around the bathtub in secondary bathroom; installed additional/new light above vanity mirror; installed new handheld shower in the secondary bathroom; installed two new large Snaidero cabinets and a small built-in desk with a quartz desktop in laundry room; custom closet organization systems in bedroom closets and entry closet; installed new electrical outlets in all the closets; installed new wide wood sills at base of all the windows; installed new quartz floor dividers at the entrance to closets, laundry room and bathrooms; installed two new Snaidero internal drawers inside the kitchen island drawers; upgraded smaller storage unit to larger storage unit; installed new quartz countertop and backsplash in kitchen.
Sold for $1,830,000
$1,830,000
1201 N Royal St #405, Alexandria, VA 22314
2beds
1,607sqft
Condominium
Built in 2022
-- sqft lot
$1,830,400 Zestimate®
$1,139/sqft
$4,798 Estimated rent
Home value
$1,830,400
$1.74M - $1.92M
$4,798/mo
Zestimate® history
Owner options
List your home for rent
$4,798/mo
Rent Zestimate®
Find your next renter with Zillow Rental Manager. Plus, with online applications, you can quickly screen prospective tenants – for free.
$4,798/mo
Rent Zestimate®
Refinance and save
$11,132/mo
Est. payment
Refinancing to a lower rate could help reduce your monthly payments and save thousands over the life of the loan.
$11,132/mo
Est. payment
Explore your selling options
Work with a Zillow partner agent
Leverage their expertise and Zillow's premium Showcase listings to get your home seen by more buyers.
Get startedList with your own agent
Get your home in front of millions of buyers by listing it on Zillow.
Learn how to do itSell it yourself
Take full control of how buyers see your home on Zillow by listing For Sale by Owner (FSBO).
List your homeWhat's special
Zillow last checked:
Listing updated:
Listed by:
Heather Corey 703-989-1183,
TTR Sotheby's International Realty
Bought with:
Maria Smith, 0225199032
Arlington Realty, Inc.
Source: Bright MLS,MLS#: VAAX2054492
Facts & features
Interior
Bedrooms & bathrooms
- Bedrooms: 2
- Bathrooms: 2
- Full bathrooms: 2
- Main level bathrooms: 2
- Main level bedrooms: 2
Rooms
- Room types: Living Room, Dining Room, Primary Bedroom, Bedroom 2, Kitchen, Foyer, Laundry, Utility Room, Bathroom 2, Primary Bathroom
Primary bedroom
- Level: Main
- Area: 225 Square Feet
- Dimensions: 15 X 15
Bedroom 2
- Level: Main
- Area: 156 Square Feet
- Dimensions: 13 X 12
Primary bathroom
- Level: Main
Bathroom 2
- Level: Main
Dining room
- Level: Main
Foyer
- Level: Main
Kitchen
- Level: Main
- Area: 143 Square Feet
- Dimensions: 13 X 11
Laundry
- Level: Main
Living room
- Level: Main
- Area: 480 Square Feet
- Dimensions: 24 X 20
Utility room
- Level: Main
Heating
- Forced Air, Electric
Cooling
- Central Air, Electric
Appliances
- Included: Microwave, Cooktop, Dishwasher, Disposal, Dryer, Oven, Refrigerator, Stainless Steel Appliance(s), Washer, Range Hood, Electric Water Heater
- Laundry: Dryer In Unit, Main Level, Washer In Unit, Laundry Room, In Unit
Features
- Bathroom - Walk-In Shower, Bathroom - Tub Shower, Combination Dining/Living, Dining Area, Entry Level Bedroom, Open Floorplan, Eat-in Kitchen, Kitchen - Gourmet, Kitchen Island, Pantry, Primary Bath(s), Upgraded Countertops, Walk-In Closet(s)
- Flooring: Ceramic Tile, Other
- Has basement: No
- Has fireplace: No
Interior area
- Total structure area: 1,607
- Total interior livable area: 1,607 sqft
- Finished area above ground: 1,607
- Finished area below ground: 0
Property
Parking
- Total spaces: 2
- Parking features: Underground, Assigned, Garage
- Garage spaces: 2
- Details: Assigned Parking, Assigned Space #: G1-38 & G1-39
Accessibility
- Accessibility features: Accessible Elevator Installed, 2+ Access Exits
Features
- Levels: One
- Stories: 1
- Exterior features: Balcony
- Pool features: None
- Has view: Yes
- View description: Water, City
- Has water view: Yes
- Water view: Water
- Waterfront features: River
- Body of water: Potomac River
Details
- Additional structures: Above Grade, Below Grade
- Parcel number: 60041520
- Zoning: 0
- Special conditions: Standard
Construction
Type & style
- Home type: Condo
- Architectural style: Contemporary
- Property subtype: Condominium
- Attached to another structure: Yes
Materials
- Masonry
Condition
- Excellent
- New construction: No
- Year built: 2022
Details
- Builder name: CARR
Utilities & green energy
- Sewer: Public Sewer
- Water: Public
Community & HOA
Community
- Security: Main Entrance Lock, Desk in Lobby, Fire Alarm
- Condo and coop fee: $1,802 monthly
- Subdivision: Old Town
HOA
- Has HOA: No
- Amenities included: Common Grounds, Concierge, Elevator(s), Fitness Center, Party Room, Security, Other
- Services included: Common Area Maintenance, Custodial Services Maintenance, Parking Fee, Reserve Funds, Maintenance Structure, Gas
- HOA name: Muse Condominium
Location
- Region: Alexandria
Financial & listing details
- Price per square foot: $1,139/sqft
- Tax assessed value: $1,600,000
- Annual tax amount: $18,160
- Date on market: 2/27/2026
- Listing agreement: Exclusive Right To Sell
- Exclusions: Dining Room Chandelier, Primary Bedroom Ceiling Light, Second Bedroom Light And Hallway Light Between Hall Bath And Second Bedroom Do Not Convey. Tv Shelving / Set In Living Room Does Not Convey.
- Ownership: Condominium
Price history
| Date | Event | Price |
|---|---|---|
| 7/30/2026 | Sold | $1,830,000-3.4%$1,139/sqft |
Source:  Bright MLS #VAAX2054492 Report a problem Bright MLS #VAAX2054492 Report a problem | ||
| 6/25/2026 | Contingent | $1,895,000$1,179/sqft |
Source: Bright MLS #VAAX2054492 Report a problem | ||
| 2/28/2026 | Listed for sale | $1,895,000$1,179/sqft |
Source: Bright MLS #VAAX2054492 Report a problem | ||
Public tax history
| Year | Property taxes | Tax assessment |
|---|---|---|
| 2026 | $18,160 | $1,600,000 |
| 2025 | $18,160 | $1,600,000 |
| 2024 | $18,160 +2.3% | $1,600,000 |
| 2023 | $17,760 | $1,600,000 |
Find assessor info on the county website
Neighborhood: Old Town North
Nearby homes
- $2,600,0003 bd3 ba4k sqft1201 N Royal St #505, Alexandria, VA 22314Sold
- $1,375,0002 bd2 ba1.6k sqft1201 N Royal St #214, Alexandria, VA 22314Sold

- $1,550,0002 bd2 ba1.6k sqft1201 N Royal St #305, Alexandria, VA 22314Sold
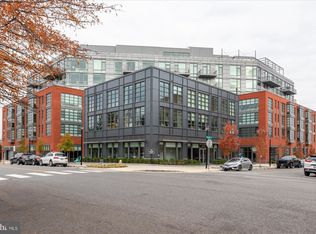
- $1,910,0003 bd3 ba1.8k sqft1201 N Royal St #404, Alexandria, VA 22314Sold

- $1,739,0002 bd2 ba1.5k sqft1201 N Royal St #206, Alexandria, VA 22314For Sale
- $1,100,0002 bd2 ba1.4k sqft1201 N Royal St #211, Alexandria, VA 22314Sold
- $899,9001 bd2 ba993 sqft1201 N Royal St #402, Alexandria, VA 22314For Sale
- $1,603,9002 bd2 ba1.5k sqft1201 N Royal St #408, Alexandria, VA 22314Sold
- $1,176,9002 bd2 ba1.4k sqft1201 N Royal St #411, Alexandria, VA 22314Sold
Nearby schools
GreatSchools rating
- 2/10Jefferson-Houston PreK-8 SchoolGrades: PK-8Distance: 1 mi
- 2/10Alexandria City High SchoolGrades: 9-12Distance: 2.5 mi
Schools provided by the listing agent
- District: Alexandria City Public Schools
Source: Bright MLS. This data may not be complete. We recommend contacting the local school district to confirm school assignments for this home.
Get a cash offer in 3 minutes
Find out how much your home could sell for in as little as 3 minutes with a no-obligation cash offer.
Estimated market value
$1,830,400
Get a cash offer in 3 minutes
Find out how much your home could sell for in as little as 3 minutes with a no-obligation cash offer.
Estimated market value
$1,830,400
- Virginia
- Alexandria City
- Alexandria
- 22314
- Old Town North
- 1201 N Royal St Unit 405
Nearby cities
Nearby neighborhoods
Nearby zip codes
Other Alexandria Topics
