Welcome to Muse Old Town Condominiums, where elevated design meets effortless living in the heart of Old Town Alexandria. This exceptional riverfront residence offers the rare combination of true luxury and low-maintenance condo living, allowing you to enjoy homeownership without the demands—just steps from Old Town’s vibrant waterfront, acclaimed restaurants, charming boutiques, historic streets, and year-round events, with convenient access to Washington, DC and Reagan National Airport (DCA) for an effortless travel lifestyle. Sweeping Potomac River and Washington, DC views unfold from nearly every room, enhanced by soaring 10-foot ceilings and impeccably curated finishes throughout. The chef’s spacious gourmet kitchen features custom Snaidero cabinetry, Bosch and Thermador appliances, and Waterworks fixtures, blending timeless craftsmanship with modern sophistication. Waterworks bath and kitchen fixtures continue throughout, while the second bathroom offers a Kohler full-size soaking tub, creating a spa-like retreat. Step onto your private balcony overlooking the Potomac, the perfect setting for morning coffee or sunset evenings. Muse Old Town is a LEED-certified building with a green roof, thoughtfully designed in a modern industrial–chic aesthetic and positioned as part of Old Town’s ongoing redevelopment, including plans for a future city center nearby. The building offers a resort-caliber amenity experience, including three dedicated art studios with classes available, a fitness center, yoga room, rooftop terrace with grilling stations and fire pits, bike lockers, and a dog wash—supporting a vibrant, creative, and connected lifestyle. The residence conveys two parking spaces, one equipped with an electric vehicle charger, along with a large private storage unit. An exceptional opportunity to enjoy lock-and-leave luxury living in one of Old Town’s most thoughtfully designed buildings. Seller is willing to convey the residence fully furnished (as seen in photos) for an additional price, to be negotiated separately.
Sold for $1,700,000
$1,700,000
1201 N Royal St #407, Alexandria, VA 22314
2beds
1,581sqft
Condominium
Built in 2022
-- sqft lot
$1,719,700 Zestimate®
$1,075/sqft
$5,324 Estimated rent
Home value
$1,719,700
$1.62M - $1.84M
$5,324/mo
Zestimate® history
Owner options
List your home for rent
$5,324/mo
Rent Zestimate®
Find your next renter with Zillow Rental Manager. Plus, with online applications, you can quickly screen prospective tenants – for free.
$5,324/mo
Rent Zestimate®
Refinance and save
$8,505/mo
Est. payment
Refinancing to a lower rate could help reduce your monthly payments and save thousands over the life of the loan.
$8,505/mo
Est. payment
Explore your selling options
Work with a Zillow partner agent
Leverage their expertise and Zillow's premium Showcase listings to get your home seen by more buyers.
Get startedList with your own agent
Get your home in front of millions of buyers by listing it on Zillow.
Learn how to do itSell it yourself
Take full control of how buyers see your home on Zillow by listing For Sale by Owner (FSBO).
List your homeWhat's special
Impeccably curated finishes throughoutBosch and thermador appliancesGreen roofCustom snaidero cabinetryKohler full-size soaking tubWaterworks fixturesSpa-like retreat
Zillow last checked:
Listing updated:
Listed by:
Lindsay Stuckey 703-501-1795,
RLAH @properties
Bought with:
Omar Sherzai, 0225175688
Long & Foster Real Estate, Inc.
Source: Bright MLS,MLS#: VAAX2053022
Facts & features
Interior
Bedrooms & bathrooms
- Bedrooms: 2
- Bathrooms: 2
- Full bathrooms: 2
- Main level bathrooms: 2
- Main level bedrooms: 2
Rooms
- Room types: Living Room, Primary Bedroom, Bedroom 2, Kitchen, Laundry, Bathroom 2, Primary Bathroom
Primary bedroom
- Features: Flooring - HardWood, Lighting - Pendants, Recessed Lighting, Walk-In Closet(s), Window Treatments
- Level: Main
Bedroom 2
- Features: Flooring - HardWood, Lighting - Pendants, Window Treatments
- Level: Main
Primary bathroom
- Features: Bathroom - Walk-In Shower, Countertop(s) - Quartz, Flooring - Marble, Double Sink, Recessed Lighting
- Level: Main
Bathroom 2
- Features: Bathroom - Tub Shower, Countertop(s) - Quartz, Flooring - Ceramic Tile, Recessed Lighting
- Level: Main
Kitchen
- Features: Countertop(s) - Quartz, Flooring - HardWood, Recessed Lighting, Pantry, Kitchen - Gas Cooking, Kitchen Island
- Level: Main
Laundry
- Features: Flooring - HardWood, Recessed Lighting, Pantry
- Level: Main
Living room
- Features: Balcony Access, Flooring - HardWood, Recessed Lighting, Lighting - Pendants, Living/Dining Room Combo
- Level: Main
Heating
- Central, Electric
Cooling
- Central Air, Electric
Appliances
- Included: Microwave, Built-In Range, Dishwasher, Disposal, Dryer, Freezer, Ice Maker, Oven, Refrigerator, Stainless Steel Appliance(s), Washer, Washer/Dryer Stacked, Water Dispenser, Gas Water Heater
- Laundry: Washer In Unit, Dryer In Unit, Laundry Room, In Unit
Features
- Bar, Walk-In Closet(s), Upgraded Countertops, Recessed Lighting, Primary Bath(s), Pantry, Kitchen - Table Space, Eat-in Kitchen, Kitchen - Gourmet, Open Floorplan, Family Room Off Kitchen, Entry Level Bedroom, Elevator, Dining Area, Combination Dining/Living, Bathroom - Tub Shower, Bathroom - Walk-In Shower, Soaking Tub, 9'+ Ceilings, High Ceilings
- Flooring: Hardwood, Ceramic Tile
- Windows: Window Treatments
- Has basement: No
- Has fireplace: No
Interior area
- Total structure area: 1,581
- Total interior livable area: 1,581 sqft
- Finished area above ground: 1,581
- Finished area below ground: 0
Property
Parking
- Total spaces: 2
- Parking features: Underground, Garage Door Opener, Assigned, Garage
- Garage spaces: 2
- Details: Assigned Parking, Assigned Space #: G1-03 (electric charger) & G1-40
Accessibility
- Accessibility features: Accessible Elevator Installed
Features
- Levels: One
- Stories: 1
- Patio & porch: Roof, Wrap Around, Roof Deck
- Exterior features: Barbecue, Sidewalks, Street Lights, Balcony
- Pool features: None
- Has view: Yes
- View description: City, River, Panoramic, Water
- Has water view: Yes
- Water view: River,Water
- Waterfront features: River
- Body of water: Potomac River
Details
- Additional structures: Above Grade, Below Grade
- Parcel number: 60041540
- Zoning: 0
- Special conditions: Standard
- Other equipment: Intercom
Construction
Type & style
- Home type: Condo
- Architectural style: Transitional,Contemporary,Traditional
- Property subtype: Condominium
- Attached to another structure: Yes
Materials
- Masonry, Brick, Combination, Concrete, Steel Siding
Condition
- Excellent
- New construction: No
- Year built: 2022
Utilities & green energy
- Sewer: Public Sewer
- Water: Public
Community & HOA
Community
- Security: Desk in Lobby, Resident Manager, Security System, Smoke Detector(s), Fire Sprinkler System, Security Gate, Main Entrance Lock, Monitored, Fire Alarm, Exterior Cameras, Security Guard, 24 Hour Security
- Condo and coop fee: $1,833 monthly
- Subdivision: Old Town
HOA
- Has HOA: No
- Amenities included: Bike Trail, Concierge, Elevator(s), Fitness Center, Jogging Path, Party Room
- Services included: Common Area Maintenance, Gas, Management, Maintenance Grounds, Snow Removal, Trash, Health Club, Custodial Services Maintenance, Maintenance Structure, Insurance, Reserve Funds, Sewer
- HOA name: Muse Condominium
Location
- Region: Alexandria
Financial & listing details
- Price per square foot: $1,075/sqft
- Tax assessed value: $1,552,000
- Annual tax amount: $17,615
- Date on market: 1/13/2026
- Listing agreement: Exclusive Agency
- Listing terms: Cash,Conventional,VA Loan
- Inclusions: Furniture As Seen In Photos May Be Purchased Separately; Details Available Upon Request.
- Ownership: Condominium
Price history
| Date | Event | Price |
|---|---|---|
| 2/19/2026 | Sold | $1,700,000-2.8%$1,075/sqft |
Source:  Bright MLS #VAAX2053022 Report a problem Bright MLS #VAAX2053022 Report a problem | ||
| 2/8/2026 | Pending sale | $1,749,000$1,106/sqft |
Source: Bright MLS #VAAX2053022 Report a problem | ||
| 1/13/2026 | Listed for sale | $1,749,000$1,106/sqft |
Source: Bright MLS #VAAX2053022 Report a problem | ||
Public tax history
| Year | Property taxes | Tax assessment |
|---|---|---|
| 2026 | $17,615 | $1,552,000 |
| 2025 | $17,615 | $1,552,000 |
| 2024 | $17,615 +2.3% | $1,552,000 |
| 2023 | $17,227 | $1,552,000 |
Find assessor info on the county website
Neighborhood: Old Town North
Nearby homes
- $2,600,0003 bd3 ba4k sqft1201 N Royal St #505, Alexandria, VA 22314Sold
- $1,375,0002 bd2 ba1.6k sqft1201 N Royal St #214, Alexandria, VA 22314Sold

- $1,550,0002 bd2 ba1.6k sqft1201 N Royal St #305, Alexandria, VA 22314Sold
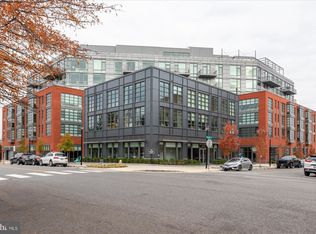
- $1,910,0003 bd3 ba1.8k sqft1201 N Royal St #404, Alexandria, VA 22314Sold

- $1,739,0002 bd2 ba1.5k sqft1201 N Royal St #206, Alexandria, VA 22314For Sale
- $1,100,0002 bd2 ba1.4k sqft1201 N Royal St #211, Alexandria, VA 22314Sold
- $899,9001 bd2 ba993 sqft1201 N Royal St #402, Alexandria, VA 22314For Sale
- $1,603,9002 bd2 ba1.5k sqft1201 N Royal St #408, Alexandria, VA 22314Sold
- $1,176,9002 bd2 ba1.4k sqft1201 N Royal St #411, Alexandria, VA 22314Sold
Nearby schools
GreatSchools rating
- 2/10Jefferson-Houston PreK-8 SchoolGrades: PK-8Distance: 1 mi
- 2/10Alexandria City High SchoolGrades: 9-12Distance: 2.5 mi
Schools provided by the listing agent
- Elementary: Jefferson-houston
- Middle: Jefferson-houston
- High: Alexandria City
- District: Alexandria City Public Schools
Source: Bright MLS. This data may not be complete. We recommend contacting the local school district to confirm school assignments for this home.
Get a cash offer in 3 minutes
Find out how much your home could sell for in as little as 3 minutes with a no-obligation cash offer.
Estimated market value
$1,719,700
Get a cash offer in 3 minutes
Find out how much your home could sell for in as little as 3 minutes with a no-obligation cash offer.
Estimated market value
$1,719,700
- Virginia
- Alexandria City
- Alexandria
- 22314
- Old Town North
- 1201 N Royal St Unit 407
Nearby cities
Nearby neighborhoods
Nearby zip codes
Other Alexandria Topics
