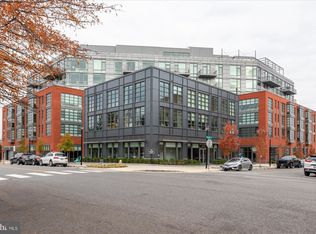
NEW CORNER UNIT - Elevate your lifestyle to unprecedented heights with the arrival of MUSE, a masterpiece of luxury living. Developed by the Carr Companies, MUSE stands as a testament to architectural brilliance having just won the Alexandria BEAUTIFICATION AWARD and refined living having also been AWARDED BEST BOUTIQUE DC/Baltimore Condominium Community! The well thought out floor plans at Muse have meticulously designed interiors where every detail speaks of opulence. The chef's kitchen, adorned with panelized appliances, Quartz countertops, and custom Italian flat panel wood cabinetry from Italian cabinet maker Snaidero, is a haven for culinary artistry. Floor-to-ceiling windows frame breathtaking views of the river and allow for natural light throughout all condos. Indulge in spa-like bathrooms where a neutral color palette and Waterworks fixtures create a sanctuary of relaxation. #606, is a condo that feels like home when you first step into the foyer. This corner unit condo has an open-concept layout, large kitchen island with waterfall edge, and two expansive private balconies overlooking the serene Potomac River and the City skyline. Storage has been built in everywhere in the condo including a large pantry, two walk-in closets in the owner’s bedroom, a walk-in closet in the 2nd bedroom, linen closet, laundry room, and wine fridge. In the rooftop Watercolor Lounge, immerse yourself in a world of leisure and entertainment with a beautiful catering kitchen, two large TVs and plenty of options to chat and relax with friends. With stunning views of iconic DC landmarks, the Potomac River, and the Old Town Skyline, the transition to the outdoor terrace is seamless with more seating options, large dining tables, fire-pit seating area, and two large grills. Redefined wellness awaits at the Penthouse-level fitness and yoga studio. State-of-the-art equipment, cutting-edge technology, and an outdoor fitness terrace combine to offer a holistic wellness experience. MUSE is a full-service building with 24/7 concierge support, daytime porter, on-site manager, white glove service, and an on-site building engineer to provide preventative maintenance on your new home. Experience the epitome of urban convenience and historic charm with MUSE located on the Mount Vernon trail and the Potomac River. A $25,000 developer incentive is offered at this time, inviting you to make MUSE your own. MUSE also has several other two bedroom floor plans available. MUSE is ready for Immediate occupancy, allowing you to embrace the MUSE lifestyle without delay.
Sold for $1,499,900
$1,499,900
1201 N Royal St #606, Alexandria, VA 22314
2beds
1,420sqft
Condominium
Built in 2022
-- sqft lot
$1,485,200 Zestimate®
$1,056/sqft
$4,683 Estimated rent
Home value
$1,485,200
$1.38M - $1.59M
$4,683/mo
Zestimate® history
Owner options
List your home for rent
$4,683/mo
Rent Zestimate®
Find your next renter with Zillow Rental Manager. Plus, with online applications, you can quickly screen prospective tenants – for free.
$4,683/mo
Rent Zestimate®
Refinance and save
$9,409/mo
Est. payment
Refinancing to a lower rate could help reduce your monthly payments and save thousands over the life of the loan.
$9,409/mo
Est. payment
Explore your selling options
Work with a Zillow partner agent
Leverage their expertise and Zillow's premium Showcase listings to get your home seen by more buyers.
Get startedList with your own agent
Get your home in front of millions of buyers by listing it on Zillow.
Learn how to do itSell it yourself
Take full control of how buyers see your home on Zillow by listing For Sale by Owner (FSBO).
List your homeWhat's special
Zillow last checked:
Listing updated:
Listed by:
Brenda Brophy 703-725-4407,
McWilliams/Ballard, Inc.
Bought with:
Mary Taylor, 0225089770
Corcoran McEnearney
Source: Bright MLS,MLS#: VAAX2027274
Facts & features
Interior
Bedrooms & bathrooms
- Bedrooms: 2
- Bathrooms: 2
- Full bathrooms: 2
- Main level bathrooms: 2
- Main level bedrooms: 2
Basement
- Area: 0
Heating
- Forced Air, Electric
Cooling
- Central Air, Electric
Appliances
- Included: Microwave, Built-In Range, Dishwasher, Disposal, Dryer, Exhaust Fan, Oven, Oven/Range - Gas, Refrigerator, Washer, Electric Water Heater
- Laundry: Main Level, Dryer In Unit, Washer In Unit, In Unit
Features
- Air Filter System, Built-in Features, Combination Dining/Living, Combination Kitchen/Dining, Combination Kitchen/Living, Dining Area, Entry Level Bedroom, Flat, Open Floorplan, Kitchen - Gourmet, Kitchen Island, Kitchen - Table Space, Pantry, Recessed Lighting, Bathroom - Stall Shower, Upgraded Countertops, Walk-In Closet(s), Wine Storage, Other, 9'+ Ceilings
- Flooring: Hardwood, Wood
- Windows: Energy Efficient, Low Emissivity Windows, Screens, Window Treatments
- Has basement: No
- Has fireplace: No
Interior area
- Total structure area: 1,420
- Total interior livable area: 1,420 sqft
- Finished area above ground: 1,420
- Finished area below ground: 0
Property
Parking
- Total spaces: 2
- Parking features: Underground, Assigned, Electric Vehicle Charging Station(s), Lighted, Limited Common Elements, Secured, Garage
- Garage spaces: 2
- Details: Assigned Parking
Accessibility
- Accessibility features: Accessible Hallway(s)
Features
- Levels: One
- Stories: 1
- Exterior features: Lighting, Balcony
- Pool features: None
- Has view: Yes
- View description: Water, Other
- Has water view: Yes
- Water view: Water
- Waterfront features: River
- Body of water: Potomac River
Lot
- Features: Corner Lot/Unit
Details
- Additional structures: Above Grade, Below Grade
- Parcel number: 60041550
- Zoning: R
- Special conditions: Standard
Construction
Type & style
- Home type: Condo
- Architectural style: Contemporary
- Property subtype: Condominium
- Attached to another structure: Yes
Materials
- Masonry, Brick, Concrete, Steel Siding
Condition
- Excellent
- New construction: Yes
- Year built: 2022
Details
- Builder model: C4
- Builder name: Carr Properties
Utilities & green energy
- Sewer: Public Sewer
- Water: Community, Public
- Utilities for property: Cable Connected, Electricity Available, Natural Gas Available, Water Available
Green energy
- Energy efficient items: Appliances
Community & HOA
Community
- Security: 24 Hour Security, Desk in Lobby, Exterior Cameras, Fire Alarm, Main Entrance Lock, Monitored, Resident Manager, Smoke Detector(s), Fire Sprinkler System
- Condo and coop fee: $1,315 monthly
- Subdivision: Old Town Alexandria
HOA
- Has HOA: No
- Amenities included: Bar/Lounge, Common Grounds, Concierge, Elevator(s), Fitness Center, Newspaper Service, Party Room, Reserved/Assigned Parking, Other
- Services included: Common Area Maintenance, Custodial Services Maintenance, Maintenance Structure, Insurance, Management, Snow Removal, Trash, Other, Gas
Location
- Region: Alexandria
Financial & listing details
- Price per square foot: $1,056/sqft
- Tax assessed value: $1
- Annual tax amount: $1
- Date on market: 8/25/2023
- Listing agreement: Exclusive Agency
- Inclusions: Window Treatments On All Windows, Remote Controlled In Primary Bedroom
- Ownership: Condominium
Price history
| Date | Event | Price |
|---|---|---|
| 10/26/2023 | Sold | $1,499,900$1,056/sqft |
Source:  Bright MLS #VAAX2027274 Report a problem Bright MLS #VAAX2027274 Report a problem | ||
| 10/23/2023 | Pending sale | $1,499,900$1,056/sqft |
Source: Bright MLS #VAAX2027274 Report a problem | ||
| 9/13/2023 | Contingent | $1,499,900$1,056/sqft |
Source: Bright MLS #VAAX2027274 Report a problem | ||
| 8/25/2023 | Listed for sale | $1,499,900$1,056/sqft |
Source: Bright MLS #VAAX2027274 Report a problem | ||
Public tax history
| Year | Property taxes | Tax assessment |
|---|---|---|
| 2026 | $18,047 | $1,590,000 |
| 2025 | $18,047 | $1,590,000 |
| 2024 | $18,047 -45.8% | $1,590,000 -47% |
| 2023 | $33,300 | $3,000,000 |
Find assessor info on the county website
Neighborhood: Old Town North
Nearby homes
- $2,600,0003 bd3 ba4k sqft1201 N Royal St #505, Alexandria, VA 22314Sold
- $1,375,0002 bd2 ba1.6k sqft1201 N Royal St #214, Alexandria, VA 22314Sold

- $1,550,0002 bd2 ba1.6k sqft1201 N Royal St #305, Alexandria, VA 22314Sold
- $1,910,0003 bd3 ba1.8k sqft1201 N Royal St #404, Alexandria, VA 22314Sold

- $1,739,0002 bd2 ba1.5k sqft1201 N Royal St #206, Alexandria, VA 22314For Sale
- $1,100,0002 bd2 ba1.4k sqft1201 N Royal St #211, Alexandria, VA 22314Sold
- $899,9001 bd2 ba993 sqft1201 N Royal St #402, Alexandria, VA 22314For Sale
- $1,603,9002 bd2 ba1.5k sqft1201 N Royal St #408, Alexandria, VA 22314Sold
- $1,176,9002 bd2 ba1.4k sqft1201 N Royal St #411, Alexandria, VA 22314Sold
Nearby schools
GreatSchools rating
- 2/10Jefferson-Houston PreK-8 SchoolGrades: PK-8Distance: 1 mi
- 2/10Alexandria City High SchoolGrades: 9-12Distance: 2.5 mi
Schools provided by the listing agent
- District: Alexandria City Public Schools
Source: Bright MLS. This data may not be complete. We recommend contacting the local school district to confirm school assignments for this home.
Get a cash offer in 3 minutes
Find out how much your home could sell for in as little as 3 minutes with a no-obligation cash offer.
Estimated market value
$1,485,200
Get a cash offer in 3 minutes
Find out how much your home could sell for in as little as 3 minutes with a no-obligation cash offer.
Estimated market value
$1,485,200
- Virginia
- Alexandria City
- Alexandria
- 22314
- Old Town North
- 1201 N Royal St Unit 606
Nearby cities
Nearby neighborhoods
Nearby zip codes
Other Alexandria Topics
