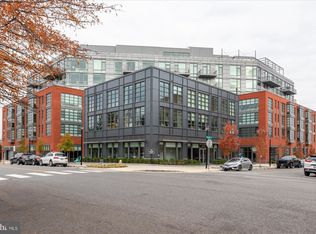
Brand New two bedroom with den condo available in North Old Town’s newest and most exclusive Luxury condominium building, MUSE. Immediate Occupancy available! Built by renowned local developer, Carr Companies, the finishes in this building are extraordinary with a myriad of floor plans to suit your lifestyle. Unit 607 is our LAST two bedroom with den available. It has an open concept floor plan designed to utilize every inch with purpose, so it lives larger than 1730 sq ft. This home has a den with a window and closet, so you can use it as a great third bedroom, a large owner's suite with two spacious walk-in closets, a separate laundry room, 9’ ceilings, and an abundance of natural light with walls of floor-to-ceiling windows and two balconies. Each of our Muse condos has clean lines and welcoming chef’s kitchens equipped with paneled appliances, Italian flat panel wood cabinetry from Snaidero, Quartz countertops, vast island space including an incorporated wine fridge, and ample storage with custom! All homes feature 7.5-inch-wide hardwood flooring, recessed lighting, and window treatments with motorized shades in the primary bedrooms. Our lavish owner’s suite/guest bathrooms include a neutral color palette, Waterworks fixtures, Calacatta porcelain tile, and custom Italian cabinetry. When coming home, you enter into our Grand Lobby, where you will be met by our daytime porter, Full-Service 24-hour Concierge, and on-site building manager. Our engineer will assist with in-home preventative maintenance and our staff is here to assist with your every need. Designed to elevate the most discerning lifestyle, the rooftop clubroom offers endless entertainment options, with large screen TVs, fireplace and gorgeous catering kitchen. Enjoy these perks while enjoying the expansive views of the DC Monuments, Potomac River, and Old Town Skyline. Whether warming by the fireplace, refreshing at the bar in our indoor Watercolor Lounge, or relaxing in solitude, this bright space transitions seamlessly into the outdoors with floor-to-ceiling windows that open up to ample roof top terrace. Enjoy the waterfront breeze while firing up the grill or relax in chic lounge seating while enjoying panoramic views. Energy abounds in the Penthouse-level fitness and yoga studios featuring state-of-the-art equipment and cutting-edge technology. Complete with an outdoor fitness terrace, there’s no shortage of options to relieve your stress and stay in shape. MUSE is the ideal location in Alexandria with direct access to the Mount Vernon Trail and a stone’s throw from DC. **DEVELOPER INCENTIVE $25,000 towards closing costs!!
Sold for $1,840,000
$1,840,000
1201 N Royal St #607, Alexandria, VA 22314
2beds
1,730sqft
Condominium
Built in 2022
-- sqft lot
$1,835,000 Zestimate®
$1,064/sqft
$5,095 Estimated rent
Home value
$1,835,000
$1.72M - $1.95M
$5,095/mo
Zestimate® history
Owner options
List your home for rent
$5,095/mo
Rent Zestimate®
Find your next renter with Zillow Rental Manager. Plus, with online applications, you can quickly screen prospective tenants – for free.
$5,095/mo
Rent Zestimate®
Refinance and save
$11,193/mo
Est. payment
Refinancing to a lower rate could help reduce your monthly payments and save thousands over the life of the loan.
$11,193/mo
Est. payment
Explore your selling options
Work with a Zillow partner agent
Leverage their expertise and Zillow's premium Showcase listings to get your home seen by more buyers.
Get startedList with your own agent
Get your home in front of millions of buyers by listing it on Zillow.
Learn how to do itSell it yourself
Take full control of how buyers see your home on Zillow by listing For Sale by Owner (FSBO).
List your homeWhat's special
Zillow last checked:
Listing updated:
Listed by:
Brenda Brophy 703-725-4407,
McWilliams/Ballard, Inc.
Bought with:
Kristen Jones, 0225227927
Corcoran McEnearney
Source: Bright MLS,MLS#: VAAX2026030
Facts & features
Interior
Bedrooms & bathrooms
- Bedrooms: 2
- Bathrooms: 3
- Full bathrooms: 2
- 1/2 bathrooms: 1
- Main level bathrooms: 3
- Main level bedrooms: 2
Rooms
- Room types: Den
Basement
- Area: 0
Heating
- Forced Air, Electric
Cooling
- Central Air, Electric
Appliances
- Included: Microwave, Built-In Range, Dishwasher, Disposal, Dryer, Exhaust Fan, Oven, Oven/Range - Gas, Refrigerator, Washer, Electric Water Heater
- Laundry: Main Level, Dryer In Unit, Washer In Unit, In Unit
Features
- Air Filter System, Built-in Features, Combination Dining/Living, Combination Kitchen/Dining, Combination Kitchen/Living, Dining Area, Entry Level Bedroom, Flat, Open Floorplan, Kitchen - Gourmet, Kitchen Island, Kitchen - Table Space, Recessed Lighting, Bathroom - Stall Shower, Upgraded Countertops, Walk-In Closet(s), Wine Storage, Other, Pantry
- Flooring: Engineered Wood, Wood
- Windows: Energy Efficient, Low Emissivity Windows, Screens, Window Treatments
- Has basement: No
- Has fireplace: No
Interior area
- Total structure area: 1,730
- Total interior livable area: 1,730 sqft
- Finished area above ground: 1,730
- Finished area below ground: 0
Property
Parking
- Total spaces: 139
- Parking features: Underground, Assigned, Electric Vehicle Charging Station(s), Lighted, Limited Common Elements, Secured, Garage
- Garage spaces: 139
- Details: Assigned Parking
Accessibility
- Accessibility features: None
Features
- Levels: One
- Stories: 1
- Exterior features: Lighting, Balcony
- Pool features: None
Details
- Additional structures: Above Grade, Below Grade
- Parcel number: 60041500
- Zoning: R
- Special conditions: Standard
Construction
Type & style
- Home type: Condo
- Architectural style: Contemporary
- Property subtype: Condominium
- Attached to another structure: Yes
Materials
- Masonry, Brick, Concrete, Steel Siding
Condition
- Excellent
- New construction: Yes
- Year built: 2022
Details
- Builder name: Carr Companies
Utilities & green energy
- Sewer: Public Sewer
- Water: Community, Public
- Utilities for property: Cable Connected, Electricity Available, Natural Gas Available, Water Available
Green energy
- Energy efficient items: Home Energy Management
Community & HOA
Community
- Security: 24 Hour Security, Desk in Lobby, Exterior Cameras, Fire Alarm, Main Entrance Lock, Monitored, Resident Manager, Smoke Detector(s), Fire Sprinkler System
- Condo and coop fee: $1,587 monthly
- Subdivision: Old Town Alexandria
HOA
- Has HOA: No
- Amenities included: Bar/Lounge, Common Grounds, Concierge, Elevator(s), Fitness Center, Newspaper Service, Party Room, Reserved/Assigned Parking, Other
- Services included: Common Area Maintenance, Custodial Services Maintenance, Maintenance Structure, Insurance, Management, Snow Removal, Trash, Other, Gas
Location
- Region: Alexandria
Financial & listing details
- Price per square foot: $1,064/sqft
- Tax assessed value: $1
- Annual tax amount: $1
- Date on market: 7/17/2023
- Listing agreement: Exclusive Agency
- Inclusions: Window Treatments On All Windows, Remote Controlled In Primary Bedroom
- Ownership: Condominium
Price history
| Date | Event | Price |
|---|---|---|
| 2/5/2024 | Sold | $1,840,000-3.2%$1,064/sqft |
Source:  Bright MLS #VAAX2026030 Report a problem Bright MLS #VAAX2026030 Report a problem | ||
| 12/8/2023 | Pending sale | $1,899,900$1,098/sqft |
Source: Bright MLS #VAAX2026030 Report a problem | ||
| 7/17/2023 | Listed for sale | $1,899,900+1.3%$1,098/sqft |
Source: Bright MLS #VAAX2026030 Report a problem | ||
| 3/21/2023 | Listing removed | $1,875,000$1,084/sqft |
Source: Bright MLS #VAAX2014442 Report a problem | ||
| 10/7/2022 | Price change | $1,875,000-3.4%$1,084/sqft |
Source: Bright MLS #VAAX2014442 Report a problem | ||
| 6/15/2022 | Listed for sale | $1,940,000$1,121/sqft |
Source: Bright MLS #VAAX2014442 Report a problem | ||
Public tax history
| Year | Property taxes | Tax assessment |
|---|---|---|
| 2026 | $22,700 | $2,000,000 |
| 2025 | $22,700 | $2,000,000 |
| 2024 | $22,700 +2.3% | $2,000,000 |
| 2023 | $22,200 | $2,000,000 |
Find assessor info on the county website
Neighborhood: Old Town North
Nearby homes
- $2,600,0003 bd3 ba4k sqft1201 N Royal St #505, Alexandria, VA 22314Sold
- $1,375,0002 bd2 ba1.6k sqft1201 N Royal St #214, Alexandria, VA 22314Sold

- $1,550,0002 bd2 ba1.6k sqft1201 N Royal St #305, Alexandria, VA 22314Sold
- $1,910,0003 bd3 ba1.8k sqft1201 N Royal St #404, Alexandria, VA 22314Sold

- $1,739,0002 bd2 ba1.5k sqft1201 N Royal St #206, Alexandria, VA 22314For Sale
- $1,100,0002 bd2 ba1.4k sqft1201 N Royal St #211, Alexandria, VA 22314Sold
- $899,9001 bd2 ba993 sqft1201 N Royal St #402, Alexandria, VA 22314For Sale
- $1,603,9002 bd2 ba1.5k sqft1201 N Royal St #408, Alexandria, VA 22314Sold
- $1,176,9002 bd2 ba1.4k sqft1201 N Royal St #411, Alexandria, VA 22314Sold
Nearby schools
GreatSchools rating
- 2/10Jefferson-Houston PreK-8 SchoolGrades: PK-8Distance: 1 mi
- 2/10Alexandria City High SchoolGrades: 9-12Distance: 2.5 mi
Schools provided by the listing agent
- District: Alexandria City Public Schools
Source: Bright MLS. This data may not be complete. We recommend contacting the local school district to confirm school assignments for this home.
Get a cash offer in 3 minutes
Find out how much your home could sell for in as little as 3 minutes with a no-obligation cash offer.
Estimated market value
$1,835,000
Get a cash offer in 3 minutes
Find out how much your home could sell for in as little as 3 minutes with a no-obligation cash offer.
Estimated market value
$1,835,000
- Virginia
- Alexandria City
- Alexandria
- 22314
- Old Town North
- 1201 N Royal St Unit 607
Nearby cities
Nearby neighborhoods
Nearby zip codes
Other Alexandria Topics
