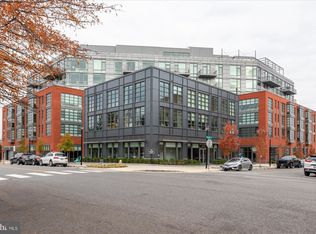
1 bedroom PLUS DEN and better than new! This gorgeous condo, built in 2022, has the convenience of a new home but features upgrades galore that provide luxury living at its finest. Enter the rarely available 7th floor unit, into a foyer with direct water views beyond. The immediate WOW factor only gets better as your tour this 1220 sq foot top floor condo. The chic kitchen includes Snaidero cabinets, Thermador appliances, waterfall island with quartz counters, paneled wine refrigerator, gas range, and generous storage. The dining room has been enhanced with designer sconces and a custom built-in cabinet with glass front for display and drawers for extra storage. The focal point of the elegant living room is the newly installed electric fireplace, mantle and surrounding storage cabinets. The large mirror above reflects the light and water views from the floor to ceiling windows on three sides. From the living room, access the spacious balcony with stunning river views. The primary bedroom showcases the custom wainscoting found throughout the home, electric shades, and additional river views. The vast en suite primary bath encompasses dual sinks, spa-like shower, and a sizable walk-in closet. The gem of this unit is the den which has been transformed with wall-to-wall glass front bookcases and a hidden TV cabinet. The sconces and tastefully chosen accent wallpaper make it a private and cozy den, office or guest space. A second full bath with Waterworks fixtures is conveniently located for guests. Additional notable features are the hardwood floors throughout, separate coat closet in foyer, full size washer and dryer, garage parking and extra storage. The Muse Condominium offers 24-hour concierge, a well-appointed fitness center, stylish common areas and an impressive roof top terrace with multiple outdoor areas and water views. Premier location on the Mt. Vernon Trail, walkable to shops and restaurants in Old Town and easy access to Metro, Reagan National Airport, Washington DC, and Amazon HQ2.
Sold for $1,150,000
$1,150,000
1201 N Royal St #705, Alexandria, VA 22314
1beds
1,220sqft
Condominium
Built in 2022
-- sqft lot
$1,152,000 Zestimate®
$943/sqft
$4,057 Estimated rent
Home value
$1,152,000
$1.08M - $1.22M
$4,057/mo
Zestimate® history
Owner options
List your home for rent
$4,057/mo
Rent Zestimate®
Find your next renter with Zillow Rental Manager. Plus, with online applications, you can quickly screen prospective tenants – for free.
$4,057/mo
Rent Zestimate®
Refinance and save
$7,148/mo
Est. payment
Refinancing to a lower rate could help reduce your monthly payments and save thousands over the life of the loan.
$7,148/mo
Est. payment
Explore your selling options
Work with a Zillow partner agent
Leverage their expertise and Zillow's premium Showcase listings to get your home seen by more buyers.
Get startedList with your own agent
Get your home in front of millions of buyers by listing it on Zillow.
Learn how to do itSell it yourself
Take full control of how buyers see your home on Zillow by listing For Sale by Owner (FSBO).
List your homeWhat's special
Newly installed electric fireplaceGarage parkingMultiple outdoor areasCustom built-in cabinetWaterfall islandHardwood floors throughoutThermador appliances
Zillow last checked:
Listing updated:
Listed by:
Lauren Bishop 202-361-5079,
Corcoran McEnearney
Bought with:
Christi Kay, 0225181895
RE/MAX Executives
Source: Bright MLS,MLS#: VAAX2025794
Facts & features
Interior
Bedrooms & bathrooms
- Bedrooms: 1
- Bathrooms: 2
- Full bathrooms: 2
- Main level bathrooms: 2
- Main level bedrooms: 1
Rooms
- Room types: Living Room, Dining Room, Kitchen, Den
Den
- Level: Main
Dining room
- Features: Built-in Features
- Level: Main
Kitchen
- Level: Main
Living room
- Features: Fireplace - Electric
- Level: Main
Heating
- Forced Air, Electric
Cooling
- Central Air, Electric
Appliances
- Included: Microwave, Cooktop, Dishwasher, Disposal, Dryer, Refrigerator, Washer, Oven, Electric Water Heater
- Laundry: Dryer In Unit, Washer In Unit, In Unit
Features
- Open Floorplan, Kitchen - Gourmet, Walk-In Closet(s), Wine Storage, 9'+ Ceilings
- Flooring: Engineered Wood
- Windows: Window Treatments
- Has basement: No
- Number of fireplaces: 1
- Fireplace features: Electric
Interior area
- Total structure area: 1,220
- Total interior livable area: 1,220 sqft
- Finished area above ground: 1,220
- Finished area below ground: 0
Property
Parking
- Total spaces: 1
- Parking features: Underground, Assigned, Attached
- Attached garage spaces: 1
- Details: Assigned Parking, Assigned Space #: G2-73
Accessibility
- Accessibility features: None
Features
- Levels: One
- Stories: 1
- Pool features: None
- Has view: Yes
- View description: River
- Has water view: Yes
- Water view: River
Details
- Additional structures: Above Grade, Below Grade
- Parcel number: 60041800
- Zoning: 0
- Special conditions: Standard
Construction
Type & style
- Home type: Condo
- Architectural style: Contemporary
- Property subtype: Condominium
- Attached to another structure: Yes
Materials
- Masonry
Condition
- Excellent
- New construction: No
- Year built: 2022
Utilities & green energy
- Sewer: Public Sewer
- Water: Public
Community & HOA
Community
- Security: 24 Hour Security, Desk in Lobby, Exterior Cameras, Resident Manager
- Condo and coop fee: $1,118 monthly
- Subdivision: Old Town Alexandria
HOA
- Has HOA: No
- Amenities included: Concierge, Fitness Center, Party Room, Reserved/Assigned Parking
- Services included: Common Area Maintenance, Maintenance Structure, Management, Snow Removal, Trash, Gas, Insurance, Recreation Facility, Reserve Funds
Location
- Region: Alexandria
Financial & listing details
- Price per square foot: $943/sqft
- Tax assessed value: $1,250,000
- Annual tax amount: $12,981
- Date on market: 7/13/2023
- Listing agreement: Exclusive Right To Sell
- Ownership: Condominium
Price history
| Date | Event | Price |
|---|---|---|
| 12/13/2023 | Sold | $1,150,000-4.1%$943/sqft |
Source:  Bright MLS #VAAX2025794 Report a problem Bright MLS #VAAX2025794 Report a problem | ||
| 11/23/2023 | Contingent | $1,199,000$983/sqft |
Source: Bright MLS #VAAX2025794 Report a problem | ||
| 10/31/2023 | Price change | $1,199,000-4.1%$983/sqft |
Source: Bright MLS #VAAX2025794 Report a problem | ||
| 10/8/2023 | Price change | $1,250,000-3.5%$1,025/sqft |
Source: Bright MLS #VAAX2025794 Report a problem | ||
| 9/14/2023 | Price change | $1,295,000-4.1%$1,061/sqft |
Source: Bright MLS #VAAX2025794 Report a problem | ||
| 7/13/2023 | Listed for sale | $1,350,000+8.1%$1,107/sqft |
Source: Bright MLS #VAAX2025794 Report a problem | ||
| 7/1/2022 | Sold | $1,249,000$1,024/sqft |
Source: Bright MLS #VAAX2012304 Report a problem | ||
| 6/6/2022 | Pending sale | $1,249,000$1,024/sqft |
Source: Bright MLS #VAAX2012304 Report a problem | ||
| 4/29/2022 | Listed for sale | $1,249,000$1,024/sqft |
Source: Bright MLS #VAAX2012304 Report a problem | ||
Public tax history
| Year | Property taxes | Tax assessment |
|---|---|---|
| 2026 | $14,732 | $1,298,000 |
| 2025 | $14,732 +3.8% | $1,298,000 +3.8% |
| 2024 | $14,188 +2.3% | $1,250,000 |
| 2023 | $13,875 | $1,250,000 |
Find assessor info on the county website
Neighborhood: Old Town North
Nearby homes
- $2,600,0003 bd3 ba4k sqft1201 N Royal St #505, Alexandria, VA 22314Sold
- $1,375,0002 bd2 ba1.6k sqft1201 N Royal St #214, Alexandria, VA 22314Sold

- $1,550,0002 bd2 ba1.6k sqft1201 N Royal St #305, Alexandria, VA 22314Sold
- $1,910,0003 bd3 ba1.8k sqft1201 N Royal St #404, Alexandria, VA 22314Sold

- $1,739,0002 bd2 ba1.5k sqft1201 N Royal St #206, Alexandria, VA 22314For Sale
- $1,100,0002 bd2 ba1.4k sqft1201 N Royal St #211, Alexandria, VA 22314Sold
- $899,9001 bd2 ba993 sqft1201 N Royal St #402, Alexandria, VA 22314For Sale
- $1,603,9002 bd2 ba1.5k sqft1201 N Royal St #408, Alexandria, VA 22314Sold
- $1,176,9002 bd2 ba1.4k sqft1201 N Royal St #411, Alexandria, VA 22314Sold
Nearby schools
GreatSchools rating
- 2/10Jefferson-Houston PreK-8 SchoolGrades: PK-8Distance: 1 mi
- 2/10Alexandria City High SchoolGrades: 9-12Distance: 2.5 mi
Schools provided by the listing agent
- District: Alexandria City Public Schools
Source: Bright MLS. This data may not be complete. We recommend contacting the local school district to confirm school assignments for this home.
Get a cash offer in 3 minutes
Find out how much your home could sell for in as little as 3 minutes with a no-obligation cash offer.
Estimated market value
$1,152,000
Get a cash offer in 3 minutes
Find out how much your home could sell for in as little as 3 minutes with a no-obligation cash offer.
Estimated market value
$1,152,000
- Virginia
- Alexandria City
- Alexandria
- 22314
- Old Town North
- 1201 N Royal St Unit 705
Nearby cities
Nearby neighborhoods
Nearby zip codes
Other Alexandria Topics
