An Extraordinary Indoor–Outdoor Residence at MUSE Unit 105 offers something truly rare in luxury condominium living: seamless, private access to the outdoors directly from your own 200-square-foot terrace. Step outside to the Mount Vernon Trail and waterfront just beyond — morning rides, sunset strolls, and fresh air are quite literally at your doorstep. Inside, soaring 13-foot ceilings and dramatic walls of floor-to-ceiling glass flood the home with natural light, creating an airy, gallery-like ambiance. The open-concept design is both refined and intentional, maximizing every inch with clean architectural lines, 7.5-inch-wide hardwood flooring, and recessed lighting. The chef’s kitchen is a study in modern European elegance, featuring panelized Thermador appliances, quartz countertops, an expansive island, integrated wine refrigeration, and sleek custom Snaidero Italian cabinetry. Designed for both entertaining and everyday living, it offers abundant storage including a generous pantry and extensive cabinetry. The baths evoke a private spa retreat, appointed with Waterworks fixtures, Calacatta porcelain tile, and custom Snaidero vanities in a serene, neutral palette. A spacious laundry room, linen closet, and thoughtfully integrated storage ensure effortless living without compromise. Adding to the rarity and convenience of this offering are two secured garage parking spaces and a private storage unit— a highly coveted combination that elevates both practicality and long-term value. Life at MUSE is equally exceptional. Residents enjoy white-glove service with a 24-hour concierge, daytime porter, and on-site management and engineering. The rooftop clubroom captures sweeping views of the DC monuments, the Potomac River, and Old Town skyline, flowing seamlessly to expansive terraces with fireplaces, grilling stations, and refined lounge spaces. A penthouse-level fitness and yoga studio — complete with outdoor training terrace — delivers state-of-the-art wellness at home. Perfectly positioned in North Old Town’s emerging Arts District in Alexandria, with immediate access to the Mount Vernon Trail and just moments from DC, this residence offers a lifestyle defined by connection — to light, to air, to water, and to the city beyond. This is condominium living reimagined.
Sold for $1,685,000
$1,685,000
1201 N Royal St Unit 105, Alexandria, VA 22314
2beds
1,576sqft
Condominium
Built in 2022
-- sqft lot
$1,695,500 Zestimate®
$1,069/sqft
$5,325 Estimated rent
Home value
$1,695,500
$1.59M - $1.80M
$5,325/mo
Zestimate® history
Owner options
List your home for rent
$5,325/mo
Rent Zestimate®
Find your next renter with Zillow Rental Manager. Plus, with online applications, you can quickly screen prospective tenants – for free.
$5,325/mo
Rent Zestimate®
Refinance and save
$8,429/mo
Est. payment
Refinancing to a lower rate could help reduce your monthly payments and save thousands over the life of the loan.
$8,429/mo
Est. payment
Explore your selling options
Work with a Zillow partner agent
Leverage their expertise and Zillow's premium Showcase listings to get your home seen by more buyers.
Get startedList with your own agent
Get your home in front of millions of buyers by listing it on Zillow.
Learn how to do itSell it yourself
Take full control of how buyers see your home on Zillow by listing For Sale by Owner (FSBO).
List your homeWhat's special
Open-concept designClean architectural linesRecessed lightingIntegrated wine refrigerationExpansive islandSpacious laundry roomThoughtfully integrated storage
Zillow last checked:
Listing updated:
Listed by:
Jennifer Halm 703-851-2255,
Compass
Bought with:
Alexandra Fielding, 0225190946
TTR Sotheby's International Realty
Source: Bright MLS,MLS#: VAAX2054470
Facts & features
Interior
Bedrooms & bathrooms
- Bedrooms: 2
- Bathrooms: 2
- Full bathrooms: 2
- Main level bathrooms: 2
- Main level bedrooms: 2
Basement
- Area: 0
Heating
- Forced Air, Electric
Cooling
- Central Air, Electric
Appliances
- Included: Microwave, Cooktop, Dishwasher, Disposal, Dryer, Exhaust Fan, Ice Maker, Oven, Refrigerator, Washer, Electric Water Heater
- Laundry: In Unit
Features
- Open Floorplan, Kitchen Island, Walk-In Closet(s)
- Flooring: Wood
- Has basement: No
- Has fireplace: No
Interior area
- Total structure area: 1,576
- Total interior livable area: 1,576 sqft
- Finished area above ground: 1,576
- Finished area below ground: 0
Property
Parking
- Total spaces: 2
- Parking features: Underground, Assigned, Garage
- Garage spaces: 2
- Details: Assigned Parking, Assigned Space #: G268 & G269
Accessibility
- Accessibility features: None
Features
- Levels: One
- Stories: 1
- Pool features: None
Details
- Additional structures: Above Grade, Below Grade
- Parcel number: 60041160
- Zoning: 0
- Special conditions: Standard
Construction
Type & style
- Home type: Condo
- Architectural style: Transitional
- Property subtype: Condominium
- Attached to another structure: Yes
Materials
- Masonry
Condition
- Excellent
- New construction: No
- Year built: 2022
Utilities & green energy
- Sewer: Public Sewer
- Water: Public
Community & HOA
Community
- Condo and coop fee: $1,803 monthly
- Subdivision: Old Town
HOA
- Has HOA: No
- Amenities included: Concierge, Elevator(s), Fitness Center, Jogging Path, Meeting Room, Party Room
- Services included: Custodial Services Maintenance, Common Area Maintenance, Maintenance Structure, Parking Fee, Management, Reserve Funds, Snow Removal, Trash
- HOA name: Muse Condominium
Location
- Region: Alexandria
Financial & listing details
- Price per square foot: $1,069/sqft
- Tax assessed value: $1,525,000
- Annual tax amount: $17,308
- Date on market: 2/26/2026
- Listing agreement: Exclusive Right To Sell
- Ownership: Condominium
Price history
| Date | Event | Price |
|---|---|---|
| 4/20/2026 | Sold | $1,685,000-2.9%$1,069/sqft |
Source:  Bright MLS #VAAX2054470 Report a problem Bright MLS #VAAX2054470 Report a problem | ||
| 3/23/2026 | Contingent | $1,735,000$1,101/sqft |
Source: Bright MLS #VAAX2054470 Report a problem | ||
| 2/26/2026 | Listed for sale | $1,735,000+10.5%$1,101/sqft |
Source: Bright MLS #VAAX2054470 Report a problem | ||
| 3/20/2024 | Sold | $1,570,000$996/sqft |
Source: Bright MLS #VAAX2031546 Report a problem | ||
| 3/15/2024 | Pending sale | $1,570,000$996/sqft |
Source: Bright MLS #VAAX2031546 Report a problem | ||
| 3/6/2024 | Listed for sale | $1,570,000$996/sqft |
Source: Bright MLS #VAAX2031546 Report a problem | ||
Public tax history
| Year | Property taxes | Tax assessment |
|---|---|---|
| 2026 | $17,309 | $1,525,000 |
| 2025 | $17,309 | $1,525,000 |
| 2024 | $17,309 +2.2% | $1,525,000 |
| 2023 | $16,928 | $1,525,000 |
Find assessor info on the county website
Neighborhood: Old Town North
Nearby homes
- $2,600,0003 bd3 ba4k sqft1201 N Royal St #505, Alexandria, VA 22314Sold
- $1,375,0002 bd2 ba1.6k sqft1201 N Royal St #214, Alexandria, VA 22314Sold

- $1,550,0002 bd2 ba1.6k sqft1201 N Royal St #305, Alexandria, VA 22314Sold
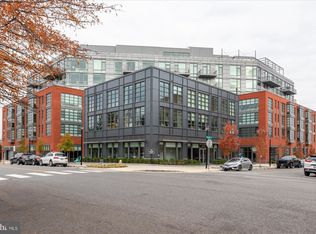
- $1,910,0003 bd3 ba1.8k sqft1201 N Royal St #404, Alexandria, VA 22314Sold

- $1,739,0002 bd2 ba1.5k sqft1201 N Royal St #206, Alexandria, VA 22314For Sale
- $1,100,0002 bd2 ba1.4k sqft1201 N Royal St #211, Alexandria, VA 22314Sold
- $899,9001 bd2 ba993 sqft1201 N Royal St #402, Alexandria, VA 22314For Sale
- $1,603,9002 bd2 ba1.5k sqft1201 N Royal St #408, Alexandria, VA 22314Sold
- $1,176,9002 bd2 ba1.4k sqft1201 N Royal St #411, Alexandria, VA 22314Sold
Nearby schools
GreatSchools rating
- 2/10Jefferson-Houston PreK-8 SchoolGrades: PK-8Distance: 1 mi
- 2/10Alexandria City High SchoolGrades: 9-12Distance: 2.5 mi
Schools provided by the listing agent
- District: Alexandria City Public Schools
Source: Bright MLS. This data may not be complete. We recommend contacting the local school district to confirm school assignments for this home.
Get a cash offer in 3 minutes
Find out how much your home could sell for in as little as 3 minutes with a no-obligation cash offer.
Estimated market value
$1,695,500
Get a cash offer in 3 minutes
Find out how much your home could sell for in as little as 3 minutes with a no-obligation cash offer.
Estimated market value
$1,695,500
- Virginia
- Alexandria City
- Alexandria
- 22314
- Old Town North
- 1201 N Royal St Unit 105
Nearby cities
Nearby neighborhoods
Nearby zip codes
Other Alexandria Topics
