One-Level Living with Room to Gather, Relax, and Feel Right at Home! This inviting true ranch in Shadowbrook offers beautiful curb appeal, a low-maintenance brick and vinyl exterior, and the convenience of having everything you need on one level! Inside, you'll find a spacious living and dining area featuring 10-foot ceilings and a cozy fireplace. Thoughtfully designed with accessibility in mind, the home offers several convenient features, including wide, solid wood six-panel interior doors. The kitchen features pull-out cabinetry, a breakfast area, and easy access to the main-level laundry room. Step outside to the screened-in porch, perfect for relaxing and enjoying the outdoors! The main level offers 3 bedrooms and 2.5 bathrooms, including a primary suite with a walk-in closet, double vanities, jetted tub, and separate shower. Downstairs, you'll find a HUGE recreation room, a third full bathroom, and an abundance of unfinished storage space. The furnace is less than 2 years old! Shadowbrook offers a neighborhood swimming pool and a convenient location near shopping and dining. From morning coffee on the screened-in porch to cozy evenings by the fireplace, this home offers inviting spaces to enjoy every season of life!
Active
$374,900
1201 Regency Dr, Kearney, MO 64060
3beds
2,530sqft
Single Family Residence
Built in 2005
0.25 Acres Lot
$-- Zestimate®
$148/sqft
$21/mo HOA
What's special
Cozy fireplaceBeautiful curb appealBreakfast area
- 18 hours
- 150
- 12
Zillow last checked:
Listing updated:
Listed by:
Danelle Sibley 660-221-3530,
Platinum Realty LLC
Source: Heartland MLS as distributed by MLS GRID,MLS#: 2649664
Facts & features
Interior
Bedrooms & bathrooms
- Bedrooms: 3
- Bathrooms: 4
- Full bathrooms: 3
- 1/2 bathrooms: 1
Primary bedroom
- Features: Walk-In Closet(s)
- Level: First
- Dimensions: 13.3 x 12.11
Bedroom 2
- Features: Carpet, Ceiling Fan(s)
- Level: First
- Dimensions: 10.4 x 12.1
Bedroom 3
- Features: Carpet, Ceiling Fan(s)
- Level: First
- Dimensions: 10.1 x 13.8
Primary bathroom
- Features: Double Vanity, Separate Shower And Tub
- Level: First
Bathroom 3
- Features: Ceramic Tiles, Shower Only
- Level: Basement
- Dimensions: 8.11 x 4.11
Breakfast room
- Features: Ceiling Fan(s), Pantry
- Level: First
- Dimensions: 12.1 x 15.11
Dining room
- Features: Carpet
- Level: First
- Dimensions: 10.2 x 14.4
Enclosed porch
- Features: Ceiling Fan(s)
- Level: First
- Dimensions: 13.2 x 17.3
Kitchen
- Level: First
- Dimensions: 1210 x 9.1
Laundry
- Level: First
- Dimensions: 6.2 x 5.1
Living room
- Features: Carpet, Ceiling Fan(s), Fireplace
- Level: First
- Dimensions: 20.3 x 14
Recreation room
- Level: Basement
- Dimensions: 26.1 x 31.11
Heating
- Forced Air, Heatpump/Gas
Cooling
- Electric
Appliances
- Included: Dishwasher, Disposal, Microwave
- Laundry: Off The Kitchen
Features
- Ceiling Fan(s)
- Basement: Daylight,Full,Walk-Up Access
- Number of fireplaces: 1
- Fireplace features: Living Room
Interior area
- Total structure area: 2,530
- Total interior livable area: 2,530 sqft
- Finished area above ground: 1,677
- Finished area below ground: 853
Property
Parking
- Total spaces: 2
- Parking features: Attached, Garage Door Opener, Garage Faces Front
- Attached garage spaces: 2
Features
- Patio & porch: Patio, Screened
- Spa features: Bath
Lot
- Size: 0.25 Acres
- Features: City Lot, Sprinkler-In Ground
Details
- Parcel number: 07816001022.00
Construction
Type & style
- Home type: SingleFamily
- Architectural style: Traditional
- Property subtype: Single Family Residence
Materials
- Brick Trim, Vinyl Siding
- Roof: Composition
Condition
- Year built: 2005
Utilities & green energy
- Sewer: Public Sewer
- Water: Public
Community & HOA
Community
- Security: Smoke Detector(s)
- Subdivision: Shadowbrook
HOA
- Has HOA: Yes
- Amenities included: Pool
- HOA fee: $250 annually
- HOA name: Shadowbrook HOA
Location
- Region: Kearney
Financial & listing details
- Price per square foot: $148/sqft
- Tax assessed value: $58,880
- Annual tax amount: $3,852
- Date on market: 11/13/2026
- Ownership: Private
Estimated market value
Not available
Estimated sales range
Not available
Not available
Price history
| Date | Event | Price |
|---|---|---|
| 11/13/2026 | Listed for sale | $374,900+88.9%$148/sqft |
Source:  Heartland MLS as distributed by MLS GRID #2649664 Report a problem | ||
| 3/21/2014 | Sold | -- |
Source: Heartland MLS as distributed by MLS GRID #45001_1849897 Report a problem | ||
| 12/29/2013 | Price change | $198,500-0.8%$78/sqft |
Source: Reece & Nichols #1849897 Report a problem | ||
| 9/11/2013 | Listed for sale | $200,000-7%$79/sqft |
Source: Reece & Nichols #1849897 Report a problem | ||
| 7/24/2010 | Listing removed | $215,000$85/sqft |
Source: Reece & Nichols Kearney #1683402 Report a problem | ||
| 7/10/2010 | Listed for sale | $215,000$85/sqft |
Source: Reece and Nichols Realtors #1683402 Report a problem | ||
Public tax history
| Year | Property taxes | Tax assessment |
|---|---|---|
| 2025 | $3,628 +3% | $58,880 +14.6% |
| 2024 | $3,523 +0.3% | $51,400 |
| 2023 | $3,510 +9.5% | $51,400 +13.2% |
| 2022 | $3,206 +2% | $45,390 |
| 2021 | $3,143 -2.1% | $45,390 +7.6% |
| 2020 | $3,211 0% | $42,180 |
| 2019 | $3,211 +0.5% | $42,180 +10.1% |
| 2018 | $3,194 +7.5% | $38,320 |
| 2017 | $2,972 | $38,320 |
| 2016 | $2,972 | $38,320 |
| 2015 | $2,972 0% | $38,320 +2.5% |
| 2014 | $2,973 | $37,370 |
| 2013 | -- | $37,370 +9.2% |
| 2012 | -- | $34,220 |
| 2011 | -- | $34,220 -7% |
| 2010 | -- | $36,800 |
| 2009 | -- | $36,800 -1.2% |
| 2007 | -- | $37,240 +3% |
| 2006 | -- | $36,160 |
Find assessor info on the county website
Monthly payment
Est. payment
Payment breakdown
Explore the cost of this home by adjusting the details. Changes won't be saved.Climate risks
Neighborhood: 64060
Nearby schools
Schools provided by the listing agent
- High: Kearney
Source: Heartland MLS as distributed by MLS GRID. This data may not be complete. We recommend contacting the local school district to confirm school assignments for this home.


Similar homes
- $387,0003 bd3 ba1.6k sqft1204 S Jefferson St, Kearney, MO 64060For Sale
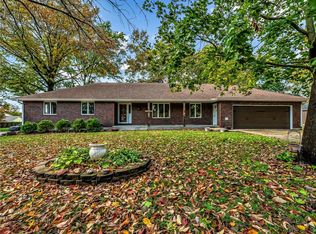 MLS ID #2650397, Darlene Bailey, RE/MAX Advantage. Heartland MLS as distributed by MLS GRID
- $349,0003 bd3 ba1.7k sqft1101 E 18th St, Kearney, MO 64060For Sale By Owner
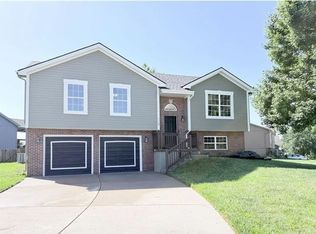
- $550,0004 bd3 ba2.2k sqft1100 N Sam Barr Dr, Kearney, MO 64060For Sale
 MLS ID #2643849, Jess Norris, Gateway Real Estate & Auction. Heartland MLS as distributed by MLS GRID
- $430,0003 bd3 ba2.4k sqft1907 Loughrey St, Liberty, MO 64068For Sale
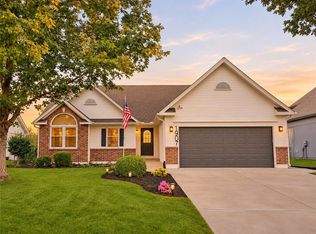 MLS ID #2649815, Amanda Crossley, RE/MAX Innovations. Heartland MLS as distributed by MLS GRID
