***Welcome Home*** to 1312 Honeysuckle Drive, where every major detail has been thoughtfully updated so you can simply unpack, unwind, and settle right in.
From the moment you step inside, you will notice gleaming new hardwood floors that flow seamlessly across the entire main level. The updated kitchen features beautiful new granite countertops and connects naturally to the inviting family room, creating a bright, cohesive layout made for effortless entertaining and everyday comfort.
Step out back onto the brand-new, zero-maintenance Evergrain Trex deck (added August 2026), where stairs lead down to a private yard that borders wooded green space adjoining the Belvoir Winery & Inn. It is a stunning, leafy backdrop offering rare privacy and tranquility for quiet morning coffees or evening get-togethers.
Downstairs, the newly finished walkout basement (completed January 2026) offers outstanding versatility. Designed with a studio-suite layout—complete with a wet bar/kitchenette (sink and compact fridge), a full bath with a walk-in shower, and direct patio access—it is ideally suited for multi-generational living, long-term guests, or the ultimate entertainment lounge.
Rest easy knowing the big-ticket items are already behind you:
Roof & Gutters (2024): Class 3 impact-resistant shingles.
Windows (2021): Premium Andersen replacement windows.
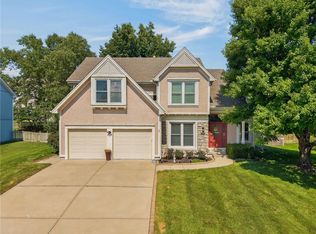
Exterior (2024): Freshly painted exterior and all three garage doors replaced.
Additional Interior Upgrades(2026): Plush new carpeting upstairs.
Thoughtful extras like custom outlets installed in the eaves make seasonal decorating a breeze. Complete with neighborhood amenities including a community pool, walking trails, and playground, this turnkey property offers true peace of mind inside and out.
Pending
$438,000
1312 Honeysuckle Dr, Liberty, MO 64068
4beds
3,044sqft
Single Family Residence
Built in 2005
8,276 Square Feet Lot
$-- Zestimate®
$144/sqft
$18/mo HOA
What's special
Beautiful new granite countertopsUpdated kitchenGleaming new hardwood floorsBright cohesive layoutStudio-suite layoutNewly finished walkout basementPremium andersen replacement windows
- 5 days
- 632
- 61
Zillow last checked:
Listing updated:
Listed by:
Dana Perry 816-668-3954,
Redfin Corporation
Source: Heartland MLS as distributed by MLS GRID,MLS#: 2649072
Facts & features
Interior
Bedrooms & bathrooms
- Bedrooms: 4
- Bathrooms: 4
- Full bathrooms: 3
- 1/2 bathrooms: 1
Dining room
- Description: Eat-In Kitchen,Formal
Heating
- Forced Air
Cooling
- Electric
Appliances
- Included: Cooktop, Dishwasher, Disposal, Double Oven, Exhaust Fan, Microwave, Built-In Oven
- Laundry: Bedroom Level, Laundry Room
Features
- Walk-In Closet(s)
- Flooring: Wood
- Windows: Thermal Windows
- Basement: Concrete,Daylight,Walk-Out Access
- Number of fireplaces: 1
- Fireplace features: Gas Starter, Living Room, Wood Burning
Interior area
- Total structure area: 3,044
- Total interior livable area: 3,044 sqft
- Finished area above ground: 2,230
- Finished area below ground: 814
Property
Parking
- Total spaces: 3
- Parking features: Attached, Garage Door Opener, Garage Faces Front
- Attached garage spaces: 3
Features
- Patio & porch: Deck, Patio, Porch
- Spa features: Bath
Lot
- Size: 8,276 Square Feet
- Dimensions: 75.43 x 120.69
- Features: City Lot
Details
- Parcel number: 15412000220.00
Construction
Type & style
- Home type: SingleFamily
- Architectural style: Traditional
- Property subtype: Single Family Residence
Materials
- Frame
- Roof: Composition
Condition
- Year built: 2005
Utilities & green energy
- Sewer: Public Sewer
- Water: Public
Community & HOA
Community
- Security: Security System, Smoke Detector(s)
- Subdivision: Clay Meadows South
HOA
- Has HOA: Yes
- Amenities included: Pool
- HOA fee: $220 annually
- HOA name: Clay Meadows
Location
- Region: Liberty
Financial & listing details
- Price per square foot: $144/sqft
- Tax assessed value: $60,170
- Annual tax amount: $4,324
- Date on market: 11/13/2026
- Listing terms: Cash,Conventional,FHA,VA Loan
- Ownership: Private
Estimated market value
Not available
Estimated sales range
Not available
Not available
Price history
| Date | Event | Price |
|---|---|---|
| 11/15/2026 | Pending sale | $438,000$144/sqft |
Source:  Heartland MLS as distributed by MLS GRID #2649072 Report a problem | ||
| 11/13/2026 | Listed for sale | $438,000$144/sqft |
Source: Heartland MLS as distributed by MLS GRID #2649072 Report a problem | ||
Public tax history
| Year | Property taxes | Tax assessment |
|---|---|---|
| 2025 | $4,324 +3.5% | $60,170 +10.8% |
| 2024 | $4,176 -1.7% | $54,300 |
| 2023 | $4,247 +14.3% | $54,300 +15.8% |
| 2022 | $3,715 +0.8% | $46,890 |
| 2021 | $3,685 +7.1% | $46,890 +14% |
| 2020 | $3,442 | $41,120 |
| 2019 | $3,442 +0% | $41,120 +5.4% |
| 2018 | $3,441 +8.3% | $39,010 |
| 2017 | $3,178 | $39,010 +3.6% |
| 2016 | $3,178 | $37,640 |
| 2015 | $3,178 0% | $37,640 +3.3% |
| 2014 | $3,179 | $36,420 |
| 2013 | -- | $36,420 -4.1% |
| 2012 | -- | $37,960 |
| 2011 | -- | $37,960 -8.7% |
| 2010 | -- | $41,590 |
| 2009 | -- | $41,590 -1.2% |
| 2007 | -- | $42,080 +3% |
| 2006 | -- | $40,850 |
Find assessor info on the county website
Monthly payment
Est. payment
Payment breakdown
Explore the cost of this home by adjusting the details. Changes won't be saved.Climate risks
Neighborhood: 64068
Nearby schools
Schools provided by the listing agent
- Elementary: Schumacher
- Middle: Liberty
- High: Liberty
Source: Heartland MLS as distributed by MLS GRID. This data may not be complete. We recommend contacting the local school district to confirm school assignments for this home.

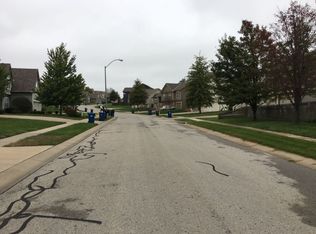
Similar homes
- $430,0003 bd3 ba2.4k sqft1907 Loughrey St, Liberty, MO 64068For Sale
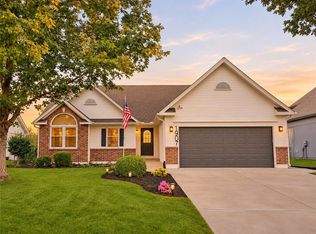 MLS ID #2649815, Amanda Crossley, RE/MAX Innovations. Heartland MLS as distributed by MLS GRID
- $462,9002 bd2 ba1.8k sqft1971 Harvest Rd, Liberty, MO 64068For Sale
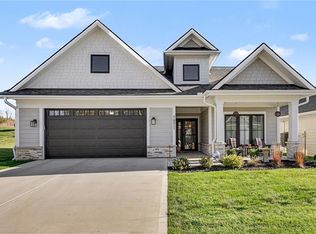 MLS ID #2651665, Sarah Johnson, Keller Williams KC North. Heartland MLS as distributed by MLS GRID
- $485,0004 bd3 ba2.4k sqft1719 Johnston St, Liberty, MO 64068For Sale
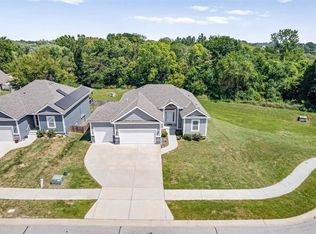 MLS ID #2639421, Jo Chavez, Redfin Corporation. Heartland MLS as distributed by MLS GRID
- $475,0004 bd4 ba3.6k sqft1312 Hillary Dr, Liberty, MO 64068For Sale
 MLS ID #2637666, Kristi Soligo Fleshman, RE/MAX Revolution. Heartland MLS as distributed by MLS GRID
