Situated on an oversized corner lot, this like-new, beautifully maintained 3-bedroom, 2-bath residence offers over 2,100 sq ft of refined Florida living. An oversized versatile flex room can easily serve as a 4th bedroom, office, or in-home gym.
Designed with both style and comfort in mind, the open-concept layout showcases porcelain tile flooring throughout. The chef-inspired kitchen features rich birch cabinetry, quality appliances, an oversized pantry, and an expansive island overlooking the main living space.
The private primary suite offers a serene retreat with a luxurious garden tub and generous walk-in closet. Step outside to your backyard oasis--an enclosed lanai extends your living space and is complemented by a custom gazebo and storage shed, creating the perfect setting for effortless entertaining.
Move-in ready with thoughtful upgrades throughout and the rare freedom of NO HOA -this home perfectly blends luxury and lifestyle.
**some photos may be virtually staged*
For sale
Price cut: $20.1K (6/10)
$409,900
1201 Roslyn Ave NW, Palm Bay, FL 32907
3beds
2,108sqft
:
Get pre-qualified$2,664/mo
Single Family Residence
Built in 2019
0.28 Acres Lot
$403,500 Zestimate®
$194/sqft
$-- HOA
What's special
Storage shedBackyard oasisCustom gazeboOversized versatile flex roomOpen-concept layoutOversized corner lotSerene retreat
- 99 days |
- 226 |
- 11 |
Zillow last checked:
Listing updated:
Listed by:
BreeAnnah L Owen 321-432-5883,
Arium Real Estate, LLC
Source: Space Coast AOR,MLS#: 1075729
Facts & features
Interior
Bedrooms & bathrooms
- Bedrooms: 3
- Bathrooms: 2
- Full bathrooms: 2
Heating
- Central
Cooling
- Central Air
Appliances
- Included: Dishwasher, Dryer, Electric Cooktop, Electric Oven, Electric Range, Microwave, Refrigerator, Washer
- Laundry: In Unit
Features
- Eat-in Kitchen, Entrance Foyer, Kitchen Island, Pantry, Primary Bathroom -Tub with Separate Shower, Split Bedrooms, Walk-In Closet(s)
- Flooring: Tile
- Has fireplace: No
Interior area
- Total structure area: 2,832
- Total interior livable area: 2,108 sqft
Video & virtual tour
Property
Parking
- Total spaces: 2
- Parking features: Garage
- Garage spaces: 2
Features
- Levels: One
- Stories: 1
- Patio & porch: Covered, Patio, Screened
Lot
- Size: 0.28 Acres
- Features: Corner Lot
Details
- Additional structures: Gazebo, Shed(s)
- Additional parcels included: 2805342
- Parcel number: 283623Kn01937.00014.00
- Special conditions: Standard
Construction
Type & style
- Home type: SingleFamily
- Property subtype: Single Family Residence
Materials
- Block, Concrete, Stucco
- Roof: Shingle
Condition
- New construction: No
- Year built: 2019
Utilities & green energy
- Sewer: Septic Tank
- Water: Public
- Utilities for property: Water Connected
Community & HOA
Community
- Subdivision: Port Malabar Unit 42
HOA
- Has HOA: No
Location
- Region: Palm Bay
Financial & listing details
- Price per square foot: $194/sqft
- Tax assessed value: $311,740
- Annual tax amount: $1,335
- Date on market: 4/26/2026
- Listing terms: Cash,Conventional,FHA,VA Loan
Estimated market value
$403,500
$383,000 - $424,000
$1,959/mo
Price history
| Date | Event | Price |
|---|---|---|
| 6/10/2026 | Price change | $409,900-4.7%$194/sqft |
Source: Space Coast AOR #1075729 Report a problem | ||
| 4/26/2026 | Listed for sale | $429,999+82.5%$204/sqft |
Source: Space Coast AOR #1075729 Report a problem | ||
| 12/26/2019 | Sold | $235,600+1208.9%$112/sqft |
Source: Public Record Report a problem | ||
| 3/26/2019 | Sold | $18,000-10%$9/sqft |
Source: Public Record Report a problem | ||
| 10/19/2007 | Sold | $20,000+150%$9/sqft |
Source: Public Record Report a problem | ||
| 4/26/1995 | Sold | $8,000$4/sqft |
Source: Public Record Report a problem | ||
Public tax history
| Year | Property taxes | Tax assessment |
|---|---|---|
| 2025 | $1,335 +3.6% | $118,170 +2.9% |
| 2024 | $1,289 +4.3% | $114,840 +3% |
| 2023 | $1,236 +7.6% | $111,500 +3% |
| 2022 | $1,149 +0.2% | $108,260 +3% |
| 2021 | $1,147 +3.3% | $105,110 +1.4% |
| 2020 | $1,110 +366.9% | $103,660 +842.4% |
| 2019 | $238 | $11,000 +25% |
| 2018 | $238 +9.2% | $8,800 +417.6% |
| 2017 | $218 +4.4% | $1,700 -66% |
| 2016 | $208 +68.6% | $5,000 +19% |
| 2015 | $124 +13.5% | $4,200 |
| 2014 | $109 | $4,200 +20% |
| 2013 | -- | $3,500 -22.2% |
| 2012 | $108 -11.8% | $4,500 -11.8% |
| 2011 | $123 -4.9% | $5,100 -15% |
| 2010 | $129 -24.6% | $6,000 -29.4% |
| 2009 | $171 -58.5% | $8,500 -61.4% |
| 2008 | $413 -28.5% | $22,000 -31.3% |
| 2007 | $578 +44.2% | $32,000 +60% |
| 2005 | $401 +82.1% | $20,000 +100% |
| 2004 | $220 +72.3% | $10,000 +81.8% |
| 2003 | $128 +14.1% | $5,500 +14.6% |
| 2002 | $112 +0.6% | $4,800 |
| 2001 | $111 +2% | $4,800 |
| 2000 | $109 | $4,800 |
Find assessor info on the county website
Monthly payment
Est. payment
Payment breakdown
Explore the cost of this home by adjusting the details. Changes won't be saved.Climate risks
Neighborhood: 32907
Nearby schools
GreatSchools rating
- 4/10Discovery Elementary SchoolGrades: PK-6Distance: 1.3 mi
- 5/10Central Middle SchoolGrades: 7-8Distance: 3.1 mi
- 4/10Heritage High SchoolGrades: 9-12Distance: 3.3 mi
Schools provided by the listing agent
- Elementary: Discovery
- Middle: Central
- High: Heritage
Source: Space Coast AOR. This data may not be complete. We recommend contacting the local school district to confirm school assignments for this home.
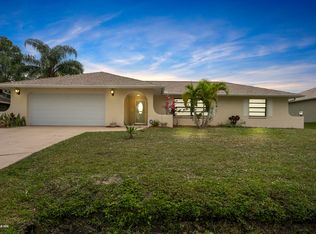
- $298,4003 bd2 ba1.7k sqft1209 Roslyn Ave NW, Palm Bay, FL 32907Off Market
- $282,9003 bd2 ba1.4k sqft598 Jupiter Blvd NW, Palm Bay, FL 32907Off Market

- $223,8003 bd2 ba1.2k sqft594 Jupiter Blvd NW, Palm Bay, FL 32907Off Market
- $223,4003 bd2 ba1k sqft910 Beacon St NW, Palm Bay, FL 32907Off Market
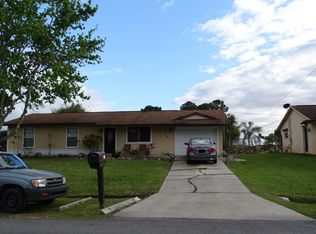
- $190,0003 bd2 ba1.2k sqft927 Beacon St NW, Palm Bay, FL 32907Sold
- $202,8003 bd2 ba1k sqft906 Beacon St NW, Palm Bay, FL 32907Off Market
- $255,5003 bd2 ba1.4k sqft1217 Roslyn Ave NW, Palm Bay, FL 32907Off Market
- $255,9003 bd2 ba1.3k sqft920 Beacon St NW, Palm Bay, FL 32907Off Market
A local agent can set up tours, give advice and negotiate with sellers.
Similar homes
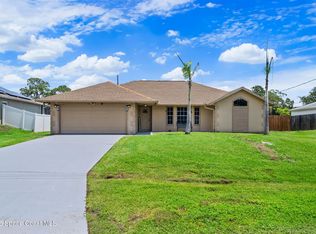
- $399,9003 bd2 ba1.8k sqft413 Lisa Rd NE, Palm Bay, FL 32907For Sale
 MLS ID #1076383, Troy Alexander. Space Coast AOR
 - $419,9004 bd4 ba2k sqft424 Krassner Dr NW, Palm Bay, FL 32907For Sale
 MLS ID #1079916, Allison D Castro. Space Coast AOR
 - $475,0005 bd3 ba2.5k sqft2784 Snapdragon Dr NW, Palm Bay, FL 32907For Sale
 MLS ID #1083675, Laura Cerpa. Space Coast AOR
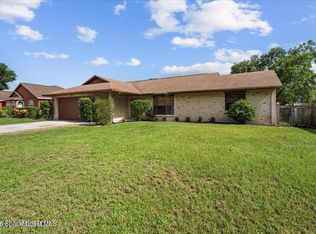
 - $307,0003 bd2 ba1.3k sqft776 Beacon St NW, Palm Bay, FL 32907For Sale
 MLS ID #1079971, Leann Schneider. Space Coast AOR
 - $430,0004 bd3 ba2.6k sqft818 Boeing St NE, Palm Bay, FL 32907For SaleMLS ID #1076573, Samantha J Fields. Space Coast AOR
- $359,0004 bd2 ba2.1k sqft2190 Snapdragon Dr NW, Palm Bay, FL 32907For SaleMLS ID #1076574, Pervin Collins. Space Coast AOR
- $425,0003 bd2 ba1.7k sqft595 Lang Rd SW, Palm Bay, FL 32908For SaleMLS ID #1075559, Austin R Reese. Space Coast AOR
- $419,8995 bd3 ba2.3k sqft1121 Morgan Cir NE, Palm Bay, FL 32905For SaleMLS ID #1081721, Bernadette G Nakashima. Space Coast AOR
- $510,0003 bd2 ba1.7k sqft210 Pelican Dr NE, Palm Bay, FL 32907For SaleMLS ID #1076643, Thomas Taranto. Space Coast AOR
- $424,9994 bd3 ba2.7k sqft2347 Snapdragon Dr NW, Palm Bay, FL 32907For SaleMLS ID #1071847, Ashley Parker. Space Coast AOR
- $330,0004 bd2 ba1.8k sqft491 Carpenter Ave NW, Palm Bay, FL 32907For SaleMLS ID #1078207, Erica Peterson. Space Coast AOR
- $349,9994 bd2 ba1.8k sqft104 Carmelite Ave NW, Palm Bay, FL 32907For SaleMLS ID #1077359, BreeAnnah L Owen. Space Coast AOR
- $273,9503 bd2 ba1.5k sqft648 Munich St NW, Palm Bay, FL 32907For SaleMLS ID #1081083, Shirley Weems. Space Coast AOR
- $269,9903 bd2 ba1.4k sqft254 Emerson Dr NW, Palm Bay, FL 32907For SaleMLS ID #1040213, Olga Medina. Space Coast AOR
- $240,0002 bd2 ba1.2k sqft520 Jupiter Blvd NW, Palm Bay, FL 32907For SaleMLS ID #1075869, Robin Raiff. Space Coast AOR
- $434,9994 bd3 ba2.1k sqft4059 Alligator Flag Cir, West Melbourne, FL 32904For SaleMLS ID #1080796, Shrinivas Joshi. Space Coast AOR
- $322,0003 bd2 ba1.7k sqft1598 Mineral Loop Dr NW, Palm Bay, FL 32907For SaleMLS ID #1077540, Andy Noel. Space Coast AOR
- $420,0004 bd2 ba1.9k sqft855 Boughton Way, West Melbourne, FL 32904For SaleMLS ID #1073689, Luis E. Rojas. Space Coast AOR
- $400,0003 bd3 ba1.4k sqft1421 Ruffin Cir SE, Palm Bay, FL 32909For SaleMLS ID #1081807, Heidi Lynn Summers. Space Coast AOR
- $479,9004 bd3 ba2.3k sqft1401 Palau St SE, Palm Bay, FL 32909For SaleMLS ID #1083772, Vera L Koon. Space Coast AOR
