Seller is requesting highest and best offers by 5:00pm Sunday 8/23. Clean and lovingly maintained, this home offers spacious rooms and plenty of comfortable living space. The first floor features both a living room and family room, with the family room walking out to the patio and backyard. The attractive eat-in kitchen includes a pantry, brand-new dishwasher and laminate flooring. Hardwood floors run throughout the rest of the home, no carpet! The partially finished basement provides additional living space along with plenty of storage and shelving. New roof installed April 2026. Conveniently located with easy access to I-275 and I-75. Residents enjoy the many amenities offered by the Springdale Community Center. Chairlift to the second floor will be removed by seller at buyer's request.
For sale
$300,000
12012 Cantrell Dr, Cincinnati, OH 45246
4beds
2,533sqft
Single Family Residence
Built in 1973
0.3 Acres Lot
$296,900 Zestimate®
$118/sqft
$-- HOA
What's special
Comfortable living spaceSpacious roomsAttractive eat-in kitchenLaminate flooringBrand-new dishwasher
- 3 days |
- 612 |
- 60 |
Likely to sell faster than
Zillow last checked:
Listing updated:
Listed by:
Carolyn Ghantous 513-328-4046,
Comey & Shepherd 513-777-2333
Source: Cincy MLS,MLS#: 1891109 Originating MLS: Cincinnati Area Multiple Listing Service
Originating MLS: Cincinnati Area Multiple Listing Service
Facts & features
Interior
Bedrooms & bathrooms
- Bedrooms: 4
- Bathrooms: 3
- Full bathrooms: 2
- 1/2 bathrooms: 1
Primary bedroom
- Features: Bath Adjoins, Walk-In Closet(s)
- Level: Second
- Area: 187
- Dimensions: 17 x 11
Bedroom 2
- Level: Second
- Area: 187
- Dimensions: 17 x 11
Bedroom 3
- Level: Second
- Area: 156
- Dimensions: 13 x 12
Bedroom 4
- Level: Second
- Area: 130
- Dimensions: 13 x 10
Bedroom 5
- Area: 0
- Dimensions: 0 x 0
Primary bathroom
- Features: Tile Floor, Tub w/Shower
Bathroom 1
- Features: Full
- Level: Second
Bathroom 2
- Features: Full
- Level: Second
Bathroom 3
- Features: Partial
- Level: First
Dining room
- Features: Wood Floor
- Level: First
- Area: 121
- Dimensions: 11 x 11
Family room
- Features: Walkout, Fireplace, Wood Floor
- Area: 216
- Dimensions: 18 x 12
Kitchen
- Features: Pantry, Eat-in Kitchen, Wood Cabinets, Laminate Floor
- Area: 162
- Dimensions: 18 x 9
Living room
- Features: Wood Floor
- Area: 216
- Dimensions: 18 x 12
Office
- Area: 0
- Dimensions: 0 x 0
Heating
- Forced Air, Gas
Cooling
- Central Air
Appliances
- Included: Dishwasher, Oven/Range, Refrigerator, Gas Water Heater
Features
- Ceiling Fan(s)
- Windows: Vinyl
- Basement: Full,Partially Finished
- Number of fireplaces: 1
- Fireplace features: Wood Burning, Family Room
Interior area
- Total structure area: 2,533
- Total interior livable area: 2,533 sqft
Property
Parking
- Total spaces: 2
- Parking features: Driveway, Garage Door Opener
- Garage spaces: 2
- Has uncovered spaces: Yes
Features
- Levels: Two
- Stories: 2
- Patio & porch: Patio
Lot
- Size: 0.3 Acres
- Features: Less than .5 Acre
Details
- Parcel number: 5990050017600
Construction
Type & style
- Home type: SingleFamily
- Architectural style: Transitional
- Property subtype: Single Family Residence
Materials
- Brick, Vinyl Siding
- Foundation: Concrete Perimeter
- Roof: Shingle
Condition
- New construction: No
- Year built: 1973
Utilities & green energy
- Electric: 220 Volts
- Gas: Natural
- Sewer: Public Sewer
- Water: Public
Community & HOA
HOA
- Has HOA: No
Location
- Region: Cincinnati
Financial & listing details
- Price per square foot: $118/sqft
- Tax assessed value: $248,450
- Annual tax amount: $3,848
- Date on market: 8/20/2026
- Listing terms: No Special Financing
Estimated market value
$296,900
$282,000 - $312,000
$2,506/mo
Price history
| Date | Event | Price |
|---|---|---|
| 8/20/2026 | Listed for sale | $300,000+154.2%$118/sqft |
Source:  Cincy MLS #1891109 Report a problem Cincy MLS #1891109 Report a problem | ||
| 8/31/1996 | Sold | $118,000$47/sqft |
Source: Cincy MLS #561851 Report a problem | ||
Public tax history
| Year | Property taxes | Tax assessment |
|---|---|---|
| 2024 | $3,310 -1.3% | $86,958 |
| 2023 | $3,354 +18.4% | $86,958 +39.8% |
| 2022 | $2,833 +1.5% | $62,185 |
| 2021 | $2,791 | $62,185 +0% |
| 2020 | $2,791 +18.3% | $62,184 +17% |
| 2019 | $2,359 -11.2% | $53,148 |
| 2018 | $2,657 | $53,148 |
| 2017 | $2,657 -1.4% | $53,148 +0.3% |
| 2016 | $2,694 | $52,969 |
| 2015 | $2,694 -0.3% | $52,969 |
| 2014 | $2,703 -3.9% | $52,969 -6% |
| 2013 | $2,812 -0.3% | $56,350 |
| 2012 | $2,819 +24.3% | $56,350 |
| 2011 | $2,269 -1.4% | $56,350 -5.3% |
| 2010 | $2,302 +5.9% | $59,535 |
| 2009 | $2,174 +3.2% | $59,535 |
| 2008 | $2,107 +0.6% | $59,535 |
| 2007 | $2,095 +0.9% | $59,535 |
| 2006 | $2,075 +0.1% | $59,535 |
| 2005 | $2,074 +8.3% | $59,535 +17.5% |
| 2003 | $1,915 +6.5% | $50,680 |
| 2002 | $1,798 +1% | $50,680 +6.7% |
| 2001 | $1,779 +3.9% | $47,495 |
| 2000 | $1,712 | $47,495 |
Find assessor info on the county website
Monthly payment
Est. payment
Payment breakdown
Explore the cost of this home by adjusting the details. Changes won't be saved.Climate risks
Neighborhood: 45246
Nearby schools
GreatSchools rating
- 8/10Springdale Elementary SchoolGrades: PK-5Distance: 1.3 mi
- 6/10Princeton Community Middle SchoolGrades: 6-8Distance: 3.3 mi
- 8/10Princeton High SchoolGrades: 9-12Distance: 3.4 mi
- $337,6005 bd2 ba2.2k sqft12022 Cantrell Dr, Cincinnati, OH 45246Off Market
- $303,1004 bd2 ba2k sqft12002 Cantrell Dr, Cincinnati, OH 45246Off Market
- $330,7004 bd3 ba1.9k sqft12003 Cantrell Dr, Cincinnati, OH 45246Off Market
- $322,4004 bd2 ba2.1k sqft12032 Cantrell Dr, Cincinnati, OH 45246Off Market
- $393,600-- bd-- ba-- sqftCantrell Dr, Cincinnati, OH 45246Off Market
- $321,3004 bd3 ba2.2k sqft12013 Cantrell Dr, Cincinnati, OH 45246Off Market
- $365,0004 bd3 ba2.1k sqft724 Cedarhill Dr, Cincinnati, OH 45246Sold
- $272,9003 bd2 ba1.8k sqft11995 Greencastle Dr, Cincinnati, OH 45246Off Market
A local agent can set up tours, give advice and negotiate with sellers.
A local lender can help you make sure your offer is ready when you are.
Similar homes
- $325,0003 bd3 ba2.1k sqft890 Summerfield Ln, Cincinnati, OH 45240For Sale

 MLS ID #1891139, Keith T Taylor, Comey & Shepherd. Cincy MLS
 - $299,0005 bd2 ba2.1k sqft32 Yellowdale Dr, Fairfield, OH 45014For Sale
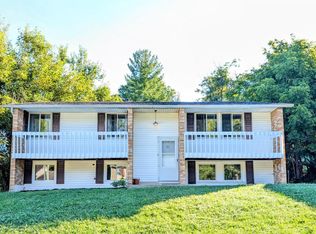 MLS ID #1890914, Marcella M Gantt, New Horizons Realty Collaborat. Cincy MLS
 - $--4 bd3 ba2.7k sqft5711 Reserve Ct, Fairfield, OH 45014Auction
 Auction.com 2
 - $230,0003 bd2 ba1.2k sqft11731 Van Camp Ln, Cincinnati, OH 45246For Sale
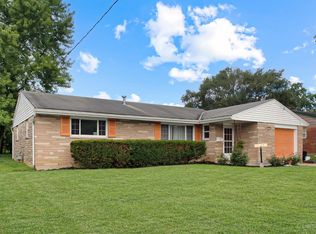 MLS ID #1891287, Kimberly K. Mansfield, Keller Williams Advisors. Cincy MLS
 - $415,0004 bd3 ba2.7k sqft12022 Kenn Rd, Cincinnati, OH 45240For SaleMLS ID #1890607, Daisy Jimenez-Fabian, Fortune Vine Realty. Cincy MLS
- $320,0004 bd3 ba2k sqft11180 Lincolnshire Dr, Cincinnati, OH 45240For SaleMLS ID #1890308, Dona M Antoine, Sibcy Cline, Inc.. Cincy MLS
- $274,5003 bd2 ba1.6k sqft556 Grandin Ave, Cincinnati, OH 45246For SaleMLS ID #1888749, Tim Cottrill, Sibcy Cline, Inc.. Cincy MLS
- $310,0003 bd2 ba1.3k sqft5978 Ricky Dr, Fairfield, OH 45014For SaleMLS ID #1890975, Heather R Garland, Plum Tree Realty. Cincy MLS
- $305,0004 bd2 ba1.5k sqft2838 Saturn Dr, Fairfield, OH 45014For SaleMLS ID #1889687, Praveen Karthikeyan, Opendoor Brokerage LLC. Cincy MLS
- $279,9003 bd2 ba1.3k sqft6064 Pleasant Ave, Fairfield, OH 45014For SaleMLS ID #1891191, Tyler Wehrung, Plum Tree Realty. Cincy MLS
- $299,9003 bd2 ba1.3k sqft12145 Hitchcock Dr, Cincinnati, OH 45240For SaleMLS ID #1876367, Brenda L. Veldhuis, Sibcy Cline, Inc.. Cincy MLS
- $310,0004 bd2 ba2k sqft11255 Logenberry Cir, Cincinnati, OH 45240For SaleMLS ID #1888569, Annwar Mahmod, Plum Tree Realty. Cincy MLS
- $255,0004 bd1 ba1.5k sqft604 Smiley Ave, Cincinnati, OH 45246For SaleMLS ID #1864485, Aalaya Brown, eXp Realty. Cincy MLS
- $339,9994 bd3 ba1.6k sqft932 Glasgow Dr, Cincinnati, OH 45240For SaleMLS ID #1884285, Daisy Jimenez-Fabian, Fortune Vine Realty. Cincy MLS
- $280,0003 bd3 ba1.5k sqft12150 Marwood Ln, Cincinnati, OH 45246For SaleMLS ID #1878254, Gregory M Sharma, Comey & Shepherd. Cincy MLS
- $250,0003 bd2 ba1.3k sqft12157 Hitchcock Dr, Cincinnati, OH 45240For SaleMLS ID #1890093, Praveen Karthikeyan, Opendoor Brokerage LLC. Cincy MLS
- $399,0003 bd2 ba1.3k sqft692 W Kemper Rd, Cincinnati, OH 45246For SaleMLS ID #1888916, Phylesha A Stiggers, Sibcy Cline, Inc.. Cincy MLS
- $385,0004 bd3 ba1.6k sqft7673 Tollgate Ct, Fairfield, OH 45014For SaleMLS ID #1890928, Indra P Katel, Real of Ohio. Cincy MLS
- $319,0003 bd2 ba1.6k sqft2086 Resor Rd, Fairfield, OH 45014For SaleMLS ID #1890585, Matthew Wielgos, Plum Tree Realty. Cincy MLS
- $270,0003 bd2 ba1.4k sqft1403 Kingsbury Dr, Cincinnati, OH 45240For SaleMLS ID #1889919, Kishore Kalikiri, Plum Tree Realty. Cincy MLS
