$5,000 towards buyers closing costs & prepaids!
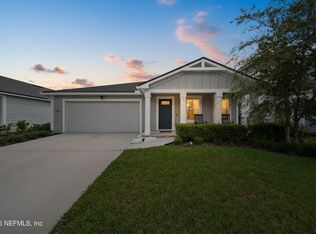
Welcome to 12017 Heyler Street in the desirable Wells Creek community. Built in 2019 by Mattamy Homes, this two-story Whitney model offers nearly 2,400 sq ft of well-designed, low-maintenance living. The open-concept main level features a gourmet kitchen with stainless steel appliances, pantry, and seamless flow into the dining and living areas. A first-floor office/flex space and half bath add versatility. Upstairs includes a spacious loft, private primary suite with dual vanities, glass shower, and walk-in closet, plus three additional bedrooms, a full bath, and laundry room. Enjoy a fenced backyard with covered lanai, extended paver patio, fire pit, and seating area. Additional highlights include a two-car garage and builder upgrades. Walk to community amenities and enjoy easy access to Nocatee, Durbin Park, beaches, and St. Augustine--all with no CDD fees. Convent location in a growing area!
Active under contract
Price cut: $7K (8/18)
$478,000
12017 HEYLER Street, Jacksonville, FL 32256
4beds
2,385sqft
Single Family Residence
Built in 2019
4,356 Square Feet Lot
$475,300 Zestimate®
$200/sqft
$83/mo HOA
What's special
Covered lanaiTwo-car garageSpacious loftThree additional bedroomsHalf bathFenced backyardLaundry room
- 139 days
- 710
- 29
Zillow last checked:
Listing updated:
Listed by:
CHRISTINA McINTOSH 904-254-4574,
CHRISTIE'S INTERNATIONAL REAL ESTATE FIRST COAST 904-372-4711,
FRANK RICHARD WERNER 248-495-5015
Source: realMLS,MLS#: 2141602
Facts & features
Interior
Bedrooms & bathrooms
- Bedrooms: 4
- Bathrooms: 3
- Full bathrooms: 2
- 1/2 bathrooms: 1
Heating
- Central
Cooling
- Central Air
Appliances
- Included: Dishwasher, Disposal, Dryer, Freezer, Gas Oven, Gas Range, Gas Water Heater, Microwave, Refrigerator, Tankless Water Heater
- Laundry: Electric Dryer Hookup, Upper Level, Washer Hookup
Features
- Ceiling Fan(s), Kitchen Island, Open Floorplan, Pantry, Primary Bathroom - Shower No Tub, Smart Thermostat, Walk-In Closet(s)
- Flooring: Carpet, Tile
Interior area
- Total interior livable area: 2,385 sqft
Property
Parking
- Total spaces: 2
- Parking features: Garage, Garage Door Opener
- Garage spaces: 2
Features
- Levels: Two
- Stories: 2
- Patio & porch: Patio, Screened
- Exterior features: Fire Pit
- Fencing: Back Yard,Vinyl
Lot
- Size: 4,356 Square Feet
- Features: Sprinklers In Front, Sprinklers In Rear
Details
- Parcel number: 1681242190
- Zoning description: Residential
Construction
Type & style
- Home type: SingleFamily
- Architectural style: Traditional
- Property subtype: Single Family Residence
Materials
- Stucco
- Roof: Shingle
Condition
- New construction: No
- Year built: 2019
Utilities & green energy
- Sewer: Public Sewer
- Water: Public
- Utilities for property: Electricity Connected, Natural Gas Connected, Sewer Connected, Water Connected
Community & HOA
Community
- Security: Security System Owned, Smoke Detector(s)
- Subdivision: Wells Creek
HOA
- Has HOA: Yes
- Amenities included: Pool, Dog Park, Park, Playground
- HOA fee: $249 quarterly
Location
- Region: Jacksonville
Financial & listing details
- Price per square foot: $200/sqft
- Tax assessed value: $415,760
- Annual tax amount: $6,094
- Date on market: 6/22/2026
- Listing terms: Cash,Conventional,FHA,VA Loan
- Road surface type: Asphalt
Estimated market value
$475,300
$452,000 - $499,000
$2,642/mo
Price history
| Date | Event | Price |
|---|---|---|
| 8/18/2026 | Price change | $478,000-1.4%$200/sqft |
Source:  realMLS #2141602 Report a problem realMLS #2141602 Report a problem | ||
| 8/2/2026 | Price change | $485,000-2.6%$203/sqft |
Source: realMLS #2141602 Report a problem | ||
| 6/22/2026 | Listed for sale | $498,000$209/sqft |
Source: realMLS #2141602 Report a problem | ||
| 6/18/2026 | Pending sale | $498,000$209/sqft |
Source: realMLS #2141602 Report a problem | ||
| 5/16/2026 | Price change | $498,000-2.2%$209/sqft |
Source: realMLS #2141602 Report a problem | ||
| 4/23/2026 | Listed for sale | $509,000+4.4%$213/sqft |
Source: realMLS #2141602 Report a problem | ||
| 2/10/2023 | Sold | $487,500-2.5%$204/sqft |
Source: realMLS #1198232 Report a problem | ||
| 1/12/2023 | Pending sale | $499,999$210/sqft |
Source: realMLS #1198232 Report a problem | ||
| 12/15/2022 | Price change | $499,999-2.9%$210/sqft |
Source: realMLS #1198232 Report a problem | ||
| 10/30/2022 | Listed for sale | $515,000-3%$216/sqft |
Source: realMLS #1198232 Report a problem | ||
| 10/26/2022 | Listing removed | -- |
Source: realMLS #1187668 Report a problem | ||
| 9/12/2022 | Price change | $530,995-1.7%$223/sqft |
Source: realMLS #1187668 Report a problem | ||
| 8/31/2022 | Price change | $540,250-2.6%$227/sqft |
Source: realMLS #1187668 Report a problem | ||
| 8/26/2022 | Listed for sale | $554,950$233/sqft |
Source: realMLS #1187668 Report a problem | ||
Public tax history
| Year | Property taxes | Tax assessment |
|---|---|---|
| 2024 | $5,818 -16.8% | $354,955 -0.9% |
| 2023 | $6,989 +18.4% | $358,224 +10% |
| 2022 | $5,903 +9.5% | $325,659 +10% |
| 2021 | $5,393 +2.2% | $296,054 +3% |
| 2020 | $5,275 | $287,548 |
Find assessor info on the county website
Monthly payment
Est. payment
Payment breakdown
Explore the cost of this home by adjusting the details. Changes won't be saved.Climate risks
Neighborhood: 32256
Nearby schools
Schools provided by the listing agent
- Elementary: Bartram Springs
- Middle: Twin Lakes Academy
- High: Atlantic Coast
Source: realMLS. This data may not be complete. We recommend contacting the local school district to confirm school assignments for this home.


Similar homes
- $500,0004 bd3 ba2.2k sqft13559 HOLSINGER Boulevard, Jacksonville, FL 32256For Sale
 MLS ID #2163626, Anthony Stroud. realMLS
 - $445,0004 bd2 ba2k sqft13627 BROOKWATER Drive, Jacksonville, FL 32256For Sale
 MLS ID #2157520, Teresa Ferguson. realMLS
 - $490,0004 bd3 ba2.3k sqft13259 BROOKWATER Drive, Jacksonville, FL 32256For Sale
 MLS ID #2157333, CAROLINA LOPEZ. realMLS
 - $499,0005 bd3 ba2.3k sqft13360 HOLSINGER Boulevard, Jacksonville, FL 32256For Sale
 MLS ID #2159700, CLAYTON LEE COX. realMLS
