Beautifully upgraded 2-bedroom coastal-inspired home on an oversized fenced corner lot in fast-growing Palmetto. Major updates completed in 2020 include new A/C, Water Heater, updated ductwork completed 2025, and system improvements, plus a new roof in 2024. The bright interior offers natural light, warm LVP wood flooring, crown molding, premium window treatments, a charming beaded accent wall, wood cabinetry, and timeless Old Florida bungalow character. Outside, enjoy a fully fenced white picket yard, a spacious patio, and a huge backyard centered around a majestic mature oak tree, The perfect setting for entertaining or relaxing. The 1-car garage adds flexibility for storage or future use. Located just moments from Emerson Point Preserve, a coastal preserve on Snead Island between the Manatee River and Terra Ceia Bay, and near marinas, fishing, waterfront dining, shopping, and commuter routes including US-19, US-41, and I-75. Per seller, home stayed high and dry with no flooding or storm damage during Hurricanes Helene or Milton. Furnishings available for sale.
For sale
$289,999
1202 26th Ave W, Palmetto, FL 34221
2beds
968sqft
:
Get pre-qualified$1,901/mo
Single Family Residence
Built in 1961
7,562 Square Feet Lot
$-- Zestimate®
$300/sqft
$-- HOA
What's special
Premium window treatmentsOversized corner lotBright interiorCharming beaded accent wallSpacious patioWarm lvp wood flooringNatural light
- 127 days |
- 273 |
- 24 |
Zillow last checked:
Listing updated:
Listed by:
Xiomara Landaverde Paz 941-209-9600,
PREFERRED SHORE LLC 941-999-1179
Source: Stellar MLS,MLS#: A4685079 Originating MLS: Sarasota - Manatee
Originating MLS: Sarasota - Manatee
Facts & features
Interior
Bedrooms & bathrooms
- Bedrooms: 2
- Bathrooms: 1
- Full bathrooms: 1
Primary bedroom
- Features: Built-in Closet
- Level: First
- Area: 154 Square Feet
- Dimensions: 11x14
Bedroom 2
- Features: Built-in Closet
- Level: First
- Area: 110 Square Feet
- Dimensions: 11x10
Bathroom 1
- Features: No Closet
- Level: First
- Area: 40 Square Feet
- Dimensions: 8x5
Kitchen
- Features: No Closet
- Level: First
- Area: 127.5 Square Feet
- Dimensions: 8.5x15
Living room
- Features: No Closet
- Level: First
- Area: 255 Square Feet
- Dimensions: 15x17
Heating
- Central
Cooling
- Central Air
Appliances
- Included: Electric Water Heater, Exhaust Fan, Microwave, Range, Refrigerator
- Laundry: In Garage, Inside
Features
- Crown Molding, Eating Space In Kitchen
- Flooring: Luxury Vinyl
- Has fireplace: No
Interior area
- Total structure area: 1,232
- Total interior livable area: 968 sqft
Video & virtual tour
Property
Parking
- Total spaces: 1
- Parking features: Garage - Attached
- Attached garage spaces: 1
Features
- Levels: One
- Stories: 1
- Exterior features: Private Entrance, Private Mailbox, Private Yard, Sidewalk
- Fencing: Fenced
Lot
- Size: 7,562 Square Feet
- Features: Corner Lot
- Residential vegetation: Fruit Trees
Details
- Parcel number: 2819900008
- Zoning: RS3
- Special conditions: None
Construction
Type & style
- Home type: SingleFamily
- Property subtype: Single Family Residence
Materials
- Block
- Foundation: Block, Slab
- Roof: Shingle
Condition
- Completed
- New construction: No
- Year built: 1961
Utilities & green energy
- Sewer: Public Sewer
- Water: None
- Utilities for property: Electricity Connected, Water Connected
Community & HOA
Community
- Pet fee: $0 monthly
- Subdivision: BAY VIEW PARK REV
HOA
- Has HOA: No
Location
- Region: Palmetto
Financial & listing details
- Price per square foot: $300/sqft
- Tax assessed value: $184,657
- Annual tax amount: $823
- Date on market: 3/21/2026
- Cumulative days on market: 128 days
- Listing terms: Cash,Conventional,FHA,VA Loan
- Ownership: Fee Simple
- Total actual rent: 0
- Electric utility on property: Yes
- Road surface type: Concrete
Estimated market value
Not available
Estimated sales range
Not available
Not available
Price history
| Date | Event | Price |
|---|---|---|
| 4/10/2026 | Price change | $289,999-3.3%$300/sqft |
Source:  Stellar MLS #A4685079 Report a problem Stellar MLS #A4685079 Report a problem | ||
| 3/22/2026 | Listed for sale | $299,999+147.3%$310/sqft |
Source: Stellar MLS #A4685079 Report a problem | ||
| 2/24/2025 | Sold | $121,300-55.1%$125/sqft |
Source: Public Record Report a problem | ||
| 10/25/2024 | Sold | $270,000-3.6%$279/sqft |
Source: Stellar MLS #A4619562 Report a problem | ||
| 8/26/2024 | Pending sale | $280,000$289/sqft |
Source: Stellar MLS #A4619562 Report a problem | ||
| 8/13/2024 | Listed for sale | $280,000+195%$289/sqft |
Source: Stellar MLS #A4619562 Report a problem | ||
| 3/27/2024 | Listing removed | -- |
Source: Zillow Rentals Report a problem | ||
| 3/19/2024 | Listed for rent | $1,950$2/sqft |
Source: Zillow Rentals Report a problem | ||
| 4/11/2023 | Listing removed | -- |
Source: Zillow Rentals Report a problem | ||
| 3/27/2023 | Listed for rent | $1,950$2/sqft |
Source: Zillow Rentals Report a problem | ||
| 6/3/2015 | Sold | $94,900$98/sqft |
Source: Public Record Report a problem | ||
| 5/13/2015 | Pending sale | $94,900$98/sqft |
Source: Homepath #A4117337 Report a problem | ||
| 4/18/2015 | Price change | $94,900-9.5%$98/sqft |
Source: Homepath #A4117337 Report a problem | ||
| 3/16/2015 | Listed for sale | $104,900-2.2%$108/sqft |
Source: Keller Williams On The Water #A4117337 Report a problem | ||
| 8/10/2004 | Sold | $107,300-57.1%$111/sqft |
Source: Public Record Report a problem | ||
| 9/2/2003 | Sold | $250,000+150.3%$258/sqft |
Source: Public Record Report a problem | ||
| 5/23/2002 | Sold | $99,900$103/sqft |
Source: Public Record Report a problem | ||
Public tax history
| Year | Property taxes | Tax assessment |
|---|---|---|
| 2025 | $3,804 +362.2% | $184,657 +174.6% |
| 2024 | $823 +2.4% | $67,256 +3% |
| 2023 | $804 +2.8% | $65,297 +3% |
| 2022 | $782 +0.9% | $63,395 +3% |
| 2021 | $775 +1.5% | $61,549 +1.4% |
| 2020 | $763 +1.6% | $60,699 +2.3% |
| 2019 | $751 +1.3% | $59,334 +1.9% |
| 2018 | $741 | $58,228 +2.1% |
| 2017 | -- | $57,030 +8.5% |
| 2016 | $1,109 | $52,579 +4.3% |
| 2015 | $1,109 | $50,408 +4.8% |
| 2014 | $1,109 +8.2% | $48,122 +11% |
| 2013 | $1,025 +102418% | $43,353 -6.2% |
| 2012 | $1 | $46,235 -10.4% |
| 2011 | $1 | $51,626 -19.9% |
| 2010 | -- | $64,476 -16% |
| 2009 | $1,636 -17.9% | $76,767 -26.3% |
| 2008 | $1,992 -11.3% | $104,214 -10% |
| 2007 | $2,246 +3.4% | $115,806 +12% |
| 2006 | $2,173 +20.9% | $103,380 +24% |
| 2005 | $1,797 +109% | $83,354 +29.4% |
| 2004 | $860 +1.7% | $64,424 +1.9% |
| 2003 | $846 +124.1% | $63,223 +49.2% |
| 2002 | $377 +7.8% | $42,382 +1.6% |
| 2001 | $350 +6% | $41,715 +3% |
| 2000 | $330 | $40,500 |
Find assessor info on the county website
Monthly payment
Est. payment
Payment breakdown
Explore the cost of this home by adjusting the details. Changes won't be saved.Climate risks
Neighborhood: 34221
Nearby schools
GreatSchools rating
- 7/10Palmetto Elementary SchoolGrades: PK-5Distance: 0.7 mi
- 2/10Palmetto High SchoolGrades: 8-12Distance: 1.1 mi
- $345,2002 bd1 ba1.5k sqft1204 26th Ave W, Palmetto, FL 34221Off Market
- $103,1542 bd1 ba1.5k sqft1204 26th Ave W, Palmetto, FL 34221Off Market
- $103,154-- bd-- ba1.5k sqft1204 26th Ave W, Palmetto, FL 34221Off Market
- $308,1003 bd2 ba1.4k sqft1206 26th Ave W, Palmetto, FL 34221Off Market
- $217,6003 bd2 ba844 sqft2504 12th St W, Palmetto, FL 34221Off Market
- $308,7003 bd2 ba1.4k sqft1110 26th Ave W, Palmetto, FL 34221Off Market
- $259,7003 bd2 ba1.1k sqft1205 25th Ave W, Palmetto, FL 34221Off Market
- $250,0003 bd1 ba1k sqft1201 25th Ave W, Palmetto, FL 34221Sold
A local agent can set up tours, give advice and negotiate with sellers.
Similar homes
- $297,0002 bd2 ba1.1k sqft910 16th Ave W, Ruskin, FL 34221For Sale

 MLS ID #A4697464, Eric Sater, EXIT KING REALTY. Stellar MLS
 - $280,0002 bd2 ba916 sqft508 16th Ave W, Palmetto, FL 34221For Sale
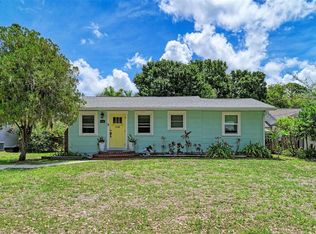 MLS ID #A4694756, Sandra Sexe, PREFERRED SHORE LLC. Stellar MLS
 - $415,0003 bd2 ba1.4k sqft2441 17th St W, Palmetto, FL 34221For Sale
 MLS ID #A4699118, Cliff Glansen, FLATFEE.COM. Stellar MLS
 - $324,0003 bd2 ba1k sqft5021 20th Street Ct E, Bradenton, FL 34203For Sale
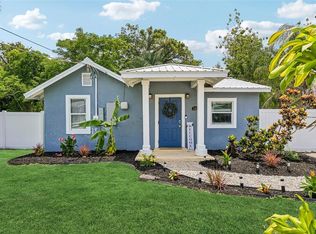 MLS ID #A4699789, Ann Allen, PREFERRED SHORE LLC. Stellar MLS
 - $329,9003 bd2 ba960 sqft902 37th St W, Bradenton, FL 34205For SaleMLS ID #A4691828, Darcy Leahy, MICHAEL SAUNDERS & COMPANY. Stellar MLS
- $350,0002 bd1 ba1.4k sqft2510 51st Avenue Ter W, Bradenton, FL 34207For SaleMLS ID #O6425655, Steven Koleno, BEYCOME OF FLORIDA LLC. Stellar MLS
- $319,0002 bd2 ba1.2k sqft4305 Chinaberry Cir, Bradenton, FL 34208For SaleMLS ID #A4695347, Kristi Lavenduski, EXP REALTY LLC. Stellar MLS
- $245,0002 bd2 ba1.1k sqft2723 60th Avenue Dr W #2723, Bradenton, FL 34207For SaleMLS ID #A4692766, Darren Beddoe, COLDWELL BANKER REALTY. Stellar MLS
- $289,0002 bd1 ba864 sqft204 6th Ave NW, Ruskin, FL 33570For SaleMLS ID #TB8526762, Stephanie Marshall, PREFERRED SHORE LLC. Stellar MLS
- $285,5002 bd2 ba1.1k sqft3311 Mercer Rd #3311, Bradenton, FL 34207For SaleMLS ID #A4690519, Mary Schmidt, WAGNER REALTY. Stellar MLS
- $339,0003 bd2 ba1.1k sqft115 Brown St, Bradenton, FL 34208For SaleMLS ID #A4696684, Kim Simone, P.A., REALTYTEAM.COM, INC.. Stellar MLS
- $249,9002 bd2 ba1.4k sqft7003 10th Ave W, Bradenton, FL 34209For SaleMLS ID #A4690693, Kelly Belisle, WAGNER REALTY. Stellar MLS
- $274,9002 bd2 ba1.3k sqft4619 15th Street Ct E, Ellenton, FL 34222For SaleMLS ID #A4698267, Patty Torchia, COLDWELL BANKER REALTY. Stellar MLS
- $319,0002 bd2 ba1k sqft851 Audubon Dr #851, Bradenton, FL 34209For SaleMLS ID #A4693366, Robin Gupta, CENTURY 21 ROSEBAY. Stellar MLS
- $349,9003 bd2 ba1.1k sqft1904 31st St W, Bradenton, FL 34205For SaleMLS ID #A4683369, Deborah Capobianco, ANCHOR DOWN REAL ESTATE. Stellar MLS
- $309,0002 bd2 ba1.4k sqft7402 8th Ave W, Bradenton, FL 34209For SaleMLS ID #A4642939, Darcy Leahy, MICHAEL SAUNDERS & COMPANY. Stellar MLS
- $275,0003 bd2 ba1.3k sqft2901 Dr Martin Luther King Jr St S, Saint Petersburg, FL 33705For SaleMLS ID #TB8531129, Zalysia Kaczmarczyk, JAY ALAN REAL ESTATE. Stellar MLS
- $299,0002 bd2 ba1k sqft3303 Cambridge Ave, Bradenton, FL 34207For SaleMLS ID #D6147445, Shirah Knight, HOMESMART. Stellar MLS
- $409,9002 bd2 ba1.3k sqft130 59th St W, Bradenton, FL 34209For SaleMLS ID #A4693339, Kerre Allman, MARCUS & COMPANY REALTY. Stellar MLS
- $374,0002 bd2 ba1.4k sqft3512 21st Ave W, Bradenton, FL 34205For SaleMLS ID #A4697525, Jessica Batten, SATO REAL ESTATE INC.. Stellar MLS
