Beautifully updated Clarkston home offering a spacious layout and an impressive 24x30 insulated shop. The home features 4 bedrooms, including a master suite with walk-in closet and private full bath. The kitchen features stainless steel appliances, updated cabinetry and granite countertops. Additional improvements from the prior renovation included updated plumbing and electrical, roof, windows, furnace, central A/C and water heater. The large insulated shop provides concrete floors, LED lighting, power outlets and plenty of room for projects, storage or vehicles. Conveniently located in downtown Clarkston with easy access to shopping, dining, schools and other amenities. This VA-owned property offers an opportunity to bring a previously remodeled home back to its full potential.
Back on market
$339,000
1202 9th St, Clarkston, WA 99403
4beds
2baths
2,200sqft
Single Family Residence
Built in 1927
8,712 Square Feet Lot
$337,000 Zestimate®
$154/sqft
$-- HOA
What's special
Spacious layoutUpdated cabinetryGranite countertops
- 34 days
- 641
- 34
Likely to sell faster than
Zillow last checked:
Listing updated:
Listed by:
Brian Wilson Main:208-798-7777,
Windermere Lewiston
Source: IMLS,MLS#: 98999060
Facts & features
Interior
Bedrooms & bathrooms
- Bedrooms: 4
- Bathrooms: 2
- Main level bathrooms: 1
- Main level bedrooms: 2
Primary bedroom
- Level: Lower
Bedroom 2
- Level: Main
Bedroom 3
- Level: Main
Bedroom 4
- Level: Lower
Family room
- Level: Lower
Kitchen
- Level: Main
Living room
- Level: Main
Heating
- Heated, Forced Air, Natural Gas
Cooling
- Central Air
Appliances
- Included: Dishwasher, Microwave, Oven/Range Freestanding
Features
- Bath-Master, Family Room, Walk-In Closet(s), Granite Counters, Number of Baths Main Level: 1, Number of Baths Below Grade: 1
- Flooring: Concrete, Hardwood, Carpet, Engineered Vinyl Plank
- Has basement: No
- Number of fireplaces: 1
- Fireplace features: One
Interior area
- Total structure area: 2,200
- Total interior livable area: 2,200 sqft
- Finished area above ground: 1,100
- Finished area below ground: 1,100
Property
Parking
- Parking features: Garage Door Access
Features
- Levels: Single with Below Grade
Lot
- Size: 8,712 Square Feet
- Dimensions: 140' x 62.5'
- Features: Standard Lot 6000-9999 SF, Corner Lot
Details
- Parcel number: 10030500200040000
- Special conditions: Real Estate Owned
Construction
Type & style
- Home type: SingleFamily
- Property subtype: Single Family Residence
Materials
- Stucco
Condition
- Year built: 1927
Utilities & green energy
- Water: Public
- Utilities for property: Sewer Connected, Electricity Connected, Cable Connected, Broadband Internet
Community & HOA
Location
- Region: Clarkston
Financial & listing details
- Price per square foot: $154/sqft
- Tax assessed value: $263,800
- Annual tax amount: $2,581
- Date on market: 8/29/2026
- Listing terms: Cash,Consider All,Conventional
- Ownership: Fee Simple
- Electric utility on property: Yes
- Road surface type: Paved
Foreclosure details
Estimated market value
$337,000
$320,000 - $354,000
$2,386/mo
Price history
Price history is unavailable.
Public tax history
| Year | Property taxes | Tax assessment |
|---|---|---|
| 2024 | $3,210 +4.6% | $263,800 |
| 2023 | $3,068 +0.6% | $263,800 |
| 2022 | $3,048 +0.6% | $263,800 |
| 2021 | $3,030 +87.5% | $263,800 +83.8% |
| 2020 | $1,616 +3.4% | $143,500 |
| 2019 | $1,562 +12.9% | $143,500 +36.5% |
| 2018 | $1,383 +6.7% | $105,100 |
| 2017 | $1,296 +4357.4% | $105,100 |
| 2016 | $29 -90.3% | $105,100 -13.1% |
| 2015 | $300 -2.5% | $120,900 +2.1% |
| 2013 | $308 -0.8% | $118,400 |
| 2012 | $310 +2.3% | $118,400 +12.7% |
| 2011 | $303 +2.2% | $105,100 |
| 2010 | $297 -6.8% | $105,100 |
| 2009 | $318 | $105,100 |
| 2008 | $318 | $105,100 |
Find assessor info on the county website
Monthly payment
Climate risks
Neighborhood: 99403
Nearby schools
Schools provided by the listing agent
- Elementary: Parkway
- Middle: Lincoln (Clarkston)
- High: Clarkston
- District: Clarkston
Source: IMLS. This data may not be complete. We recommend contacting the local school district to confirm school assignments for this home.
Similar homes
- $325,0004 bd2 ba2k sqft710 12th St, Clarkston, WA 99403New
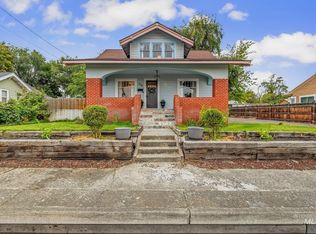 MLS ID #99002477, Kylee Dorion, River Cities Real Estate. IMLS
 - $340,0003 bd2 ba2.1k sqft1326 6th St, Clarkston, WA 99403Active
 MLS ID #98993987, Anna Montgomery, Refined Realty. IMLS
 - $310,0004 bd2 ba2.1k sqft1256 Elm St, Clarkston, WA 99403Active
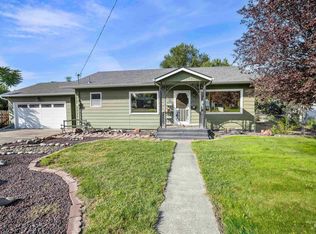 MLS ID #99000795, Anna Montgomery, Refined Realty. IMLS
 - $344,0005 bd2 ba1.8k sqft722 3rd St, Clarkston, WA 99403Active
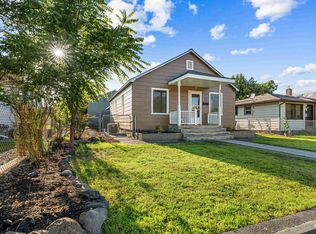 MLS ID #98999380, Samantha Strickland, Silvercreek Realty Group. IMLS
