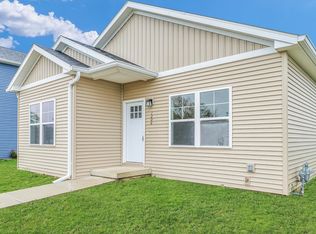
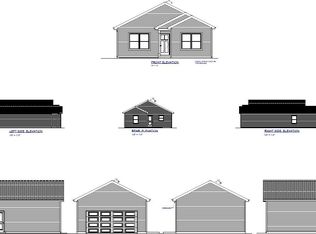
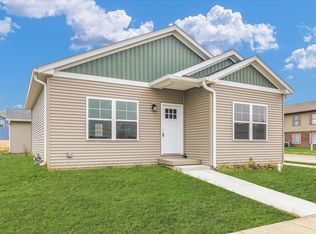
An open floor plan, extra-deep lot, and just two years old, with a few more years of Think Urbana property tax abatement for the next owner to enjoy. This Urbana ranch pairs a practical 3 bedroom, 2 bath layout with outdoor space for gardening or yard games. Inside, luxury vinyl plank flooring connects the main living areas, keeping conversation flowing from the eat-in kitchen to the living room. Shaker-style cabinetry, upgraded lighting, and Delta fixtures give the home a cohesive, modern feel, while neutral paint makes it easy to bring your own style. The primary suite includes a private bath and walk-in closet, while two additional bedrooms offer options for guests, work, or everyday living. A separate laundry room adds convenience, and the detached two-car garage provides parking and storage. Vinyl siding and vinyl windows help simplify upkeep. With a neighborhood park just a block away, there's even more reason to get outside and enjoy the surroundings.
New
$245,000
1202 S Smith Rd, Urbana, IL 61802
3beds
1,249sqft
Single Family Residence
Built in 2024
-- sqft lot
$-- Zestimate®
$196/sqft
$-- HOA
What's special
Detached two-car garageExtra-deep lotNeutral paintOpen floor planEat-in kitchenVinyl windowsSeparate laundry room
- --
- 62
- views
- 8
- saves
Zillow last checked:
Listing updated:
Listed by:
Katie Ruthstrom, GRI (217)418-6683,
KELLER WILLIAMS-TREC
Source: MRED as distributed by MLS GRID,MLS#: 12801114
Facts & features
Interior
Bedrooms & bathrooms
- Bedrooms: 3
- Bathrooms: 2
- Full bathrooms: 2
Rooms
- Room types: No additional rooms
Primary bedroom
- Features: Flooring (Carpet), Bathroom (Full)
- Level: Main
- Area: 120 Square Feet
- Dimensions: 12X10
Bedroom 2
- Features: Flooring (Carpet)
- Level: Main
- Area: 130 Square Feet
- Dimensions: 13X10
Bedroom 3
- Features: Flooring (Carpet)
- Level: Main
- Area: 110 Square Feet
- Dimensions: 11X10
Dining room
- Level: Main
- Area: 104 Square Feet
- Dimensions: 13X8
Kitchen
- Features: Kitchen (Island), Flooring (Other)
- Level: Main
- Area: 192 Square Feet
- Dimensions: 16X12
Laundry
- Level: Main
- Area: 36 Square Feet
- Dimensions: 6X6
Living room
- Features: Flooring (Other)
- Level: Main
- Area: 208 Square Feet
- Dimensions: 16X13
Heating
- Forced Air
Cooling
- Central Air
Appliances
- Included: Range, Microwave, Dishwasher, Refrigerator, Washer, Dryer
- Laundry: Main Level
Features
- 1st Floor Bedroom, 1st Floor Full Bath, Open Floorplan
- Basement: Crawl Space
Interior area
- Total structure area: 1,249
- Total interior livable area: 1,249 sqft
- Finished area below ground: 0
Video & virtual tour
Property
Parking
- Total spaces: 2
- Parking features: Concrete, Garage Door Opener, Yes, Garage Owned, Detached, Garage
- Garage spaces: 2
- Has uncovered spaces: Yes
Accessibility
- Accessibility features: No Disability Access
Features
- Stories: 1
- Patio & porch: Patio
Lot
- Dimensions: 30X184X48X180
- Features: Corner Lot
Details
- Parcel number: 912115383017
- Special conditions: None
Construction
Type & style
- Home type: SingleFamily
- Architectural style: Ranch
- Property subtype: Single Family Residence
Materials
- Vinyl Siding
Condition
- New construction: No
- Year built: 2024
Utilities & green energy
- Sewer: Public Sewer
- Water: Public
Community & HOA
Community
- Features: Park
- Subdivision: Savanna Green
HOA
- Services included: None
Location
- Region: Urbana
Financial & listing details
- Price per square foot: $196/sqft
- Tax assessed value: $252,330
- Annual tax amount: $842
- Date on market: 11/18/2026
- Ownership: Fee Simple
Estimated market value
Not available
Estimated sales range
Not available
Not available
Price history
| Date | Event | Price |
|---|---|---|
| 11/18/2024 | Sold | $224,000$179/sqft |
Source: Public Record Report a problem | ||
Public tax history
| Year | Property taxes | Tax assessment |
|---|---|---|
| 2025 | $842 -68.8% | $84,110 +222% |
| 2024 | $2,694 +21013.2% | $26,120 +21666.7% |
| 2023 | $13 +7% | $120 +9.1% |
| 2022 | $12 +10.4% | $110 +10% |
| 2021 | $11 +0.4% | $100 |
| 2020 | $11 +4.1% | $100 |
| 2019 | $10 | $100 |
| 2018 | $10 -3% | $100 |
| 2017 | $11 +0.4% | $100 |
| 2016 | $11 | $100 |
| 2015 | $11 +0.6% | $100 |
| 2014 | $11 +1% | $100 |
| 2013 | $10 +11.3% | $100 |
| 2012 | $9 +6.1% | $100 |
| 2011 | $9 +4.5% | $100 |
| 2010 | $8 | $100 |
| 2009 | -- | $100 |
| 2008 | -- | $100 |
| 2007 | -- | $100 |
Find assessor info on the county website
Monthly payment
Est. payment
Payment breakdown
Explore the cost of this home by adjusting the details. Changes won't be saved.Climate risks
Neighborhood: 61802
Nearby schools
Schools provided by the listing agent
- Elementary: Dr. Preston L. Williams Jr. Elem
- Middle: Urbana Middle School
- High: Urbana Middle School
- District: 116
Source: MRED as distributed by MLS GRID. This data may not be complete. We recommend contacting the local school district to confirm school assignments for this home.
Similar homes
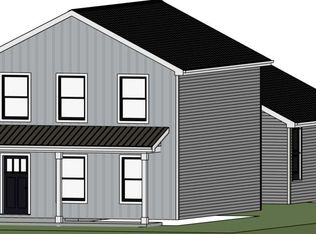
- from $248,4003 bd2 ba1.4k sqftThe Jasmine Plan, Savannah Green Subdivision, Urbana, IL 61802New Construction
 Taylor Realty Associates
- from $243,4003 bd2 ba1.3k sqftThe Rebecca Plan, Savannah Green Subdivision, Urbana, IL 61802New Construction
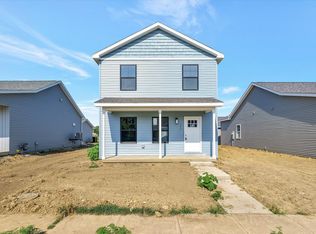 Taylor Realty Associates
- $275,0003 bd2 ba1.2k sqft1913 1/2 Brownfield Rd, Urbana, IL 61802Active
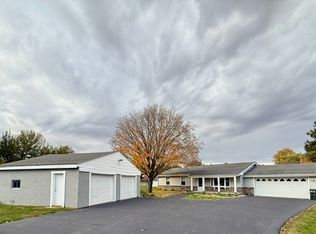 MLS ID #12798223, Deana Gauze, Coldwell Banker R.E. Group. MRED as distributed by MLS GRID
- from $236,4003 bd2 ba1.3k sqftThe Kendra Plan, Savannah Green Subdivision, Urbana, IL 61802New Construction
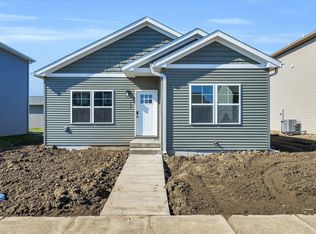 Taylor Realty Associates
