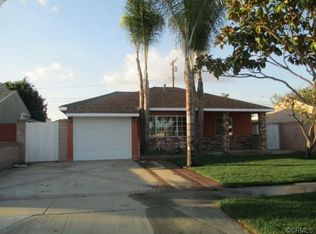
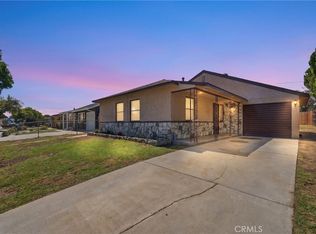
Welcome to this beautifully maintained and move-in-ready Norwalk home, lovingly cared for by the same family for over 70 years! Offering incredible versatility and excellent ADU potential, the property features an attached single-car garage at the front of the home, plus a detached two-car garage in the rear with an adjoining office space. Inside, the beautifully updated kitchen showcases white shaker cabinetry, quartz countertops, stainless steel appliances, and a convenient breakfast bar. The generously sized primary suite features a private en-suite bathroom with dual vanities, an updated tub with new shower tile surround, and a conveniently located laundry closet. The spacious family room is ideal for relaxing or entertaining, featuring charming wood-beamed ceilings and a cozy fireplace. Additional upgrades include laminate wood flooring throughout, new PEX water lines and drain lines, and central air conditioning and heating for year-round comfort. Ideally located within walking distance to Lakeland Elementary School and just minutes from shopping, dining, and everyday conveniences. With its thoughtful updates, flexible spaces, and exciting future possibilities, this longtime family home is ready for its next chapter. Don’t miss the opportunity to make it yours!
Pending
Listed by: The Westwood Real Estate Group • Kathleen Tomblin • Contact: 5628848860
$820,000
12021 Kenney St, Norwalk, CA 90650
3beds
1,304sqft
Single Family Residence
Built in 1949
5,116 Square Feet Lot
$829,600 Zestimate®
$629/sqft
$-- HOA
What's special
- 19 days
- 346
- 20
Zillow last checked:
Listing updated:
Listed by:
Kathleen Tomblin DRE #01945515 5628848860,
The Westwood Real Estate Group,
Kevin Tomblin DRE #02032401,
The Westwood Real Estate Group
Source: CRMLS,MLS#: PW26207840 Originating MLS: California Regional MLS
Facts & features
Interior
Bedrooms & bathrooms
- Bedrooms: 3
- Bathrooms: 2
- Full bathrooms: 2
- Main level bathrooms: 2
- Main level bedrooms: 3
Rooms
- Room types: Bedroom, Family Room, Kitchen, Living Room, Primary Bedroom
Primary bedroom
- Features: Primary Suite
Bedroom
- Features: All Bedrooms Down
Bathroom
- Features: Dual Sinks, Quartz Counters, Remodeled, Tub Shower
Kitchen
- Features: Kitchen/Family Room Combo, Quartz Counters, Remodeled, Self-closing Cabinet Doors, Self-closing Drawers, Updated Kitchen
Heating
- Forced Air
Cooling
- Central Air
Appliances
- Included: Dishwasher, Disposal, Gas Range, Microwave, Refrigerator
- Laundry: Washer Hookup, Gas Dryer Hookup, Inside
Features
- Ceiling Fan(s), Open Floorplan, Quartz Counters, All Bedrooms Down, Primary Suite
- Flooring: Laminate, Tile
- Has fireplace: Yes
- Fireplace features: Family Room
- Common walls with other units/homes: No Common Walls
Interior area
- Total interior livable area: 1,304 sqft
Property
Parking
- Total spaces: 6
- Parking features: Door-Multi, Door-Single, Driveway, Garage, Pull-through
- Attached garage spaces: 3
- Uncovered spaces: 3
Features
- Levels: One
- Stories: 1
- Entry location: Front Door
- Patio & porch: Covered, Front Porch, Patio
- Pool features: None
- Spa features: None
- Fencing: Block
- Has view: Yes
- View description: Neighborhood
Lot
- Size: 5,116 Square Feet
- Features: 0-1 Unit/Acre
Details
- Additional structures: Second Garage
- Parcel number: 8015008022
- Special conditions: Standard
Construction
Type & style
- Home type: SingleFamily
- Architectural style: Traditional
- Property subtype: Single Family Residence
Materials
- Stucco
- Foundation: Slab
- Roof: Composition
Condition
- Updated/Remodeled,Turnkey
- New construction: No
- Year built: 1949
Utilities & green energy
- Sewer: Public Sewer
- Water: Public
- Utilities for property: Electricity Connected, Natural Gas Connected, Sewer Connected, Water Connected
Community & HOA
Community
- Features: Storm Drain(s), Street Lights, Suburban, Sidewalks
- Security: Carbon Monoxide Detector(s), Smoke Detector(s)
Location
- Region: Norwalk
Financial & listing details
- Price per square foot: $629/sqft
- Tax assessed value: $609,448
- Date on market: 9/24/2026
- Cumulative days on market: 19 days
- Listing terms: Cash,Cash to New Loan,Conventional,Submit
- Road surface type: Paved
Estimated market value
$829,600
$788,000 - $871,000
$4,184/mo
Price history
| Date | Event | Price |
|---|---|---|
| 10/23/2026 | Pending sale | $820,000$629/sqft |
Source:  CRMLS #PW26207840 Report a problem | ||
| 10/16/2026 | Contingent | $820,000$629/sqft |
Source: CRMLS #PW26207840 Report a problem | ||
| 10/4/2026 | Listed for sale | $820,000$629/sqft |
Source: CRMLS #PW26207840 Report a problem | ||
| 9/28/2026 | Contingent | $820,000$629/sqft |
Source: CRMLS #PW26207840 Report a problem | ||
| 9/24/2026 | Listed for sale | $820,000+72.6%$629/sqft |
Source: CRMLS #PW26207840 Report a problem | ||
| 8/29/2025 | Listing removed | $3,900$3/sqft |
Source: Zillow Rentals Report a problem | ||
| 8/26/2025 | Listed for rent | $3,900$3/sqft |
Source: Zillow Rentals Report a problem | ||
| 12/11/2020 | Sold | $475,000$364/sqft |
Source: Public Record Report a problem | ||
Public tax history
| Year | Property taxes | Tax assessment |
|---|---|---|
| 2026 | -- | $609,448 +2% |
| 2025 | $7,765 +5.1% | $597,499 +2% |
| 2024 | $7,385 +2% | $585,785 +2% |
| 2023 | $7,240 +2.6% | $574,300 +2% |
| 2022 | $7,059 +2.5% | $563,040 +2% |
| 2021 | $6,887 +445.5% | $552,000 +768.7% |
| 2020 | $1,263 | $63,542 +2% |
| 2019 | $1,263 +10% | $62,297 +2% |
| 2018 | $1,148 | $61,076 +2% |
| 2017 | $1,148 +1.9% | $59,880 +2% |
| 2016 | $1,127 +4% | $58,707 +1.5% |
| 2015 | $1,084 +2.6% | $57,826 +2% |
| 2014 | $1,056 | $56,694 +2.5% |
| 2012 | -- | $55,333 +2% |
| 2011 | -- | $54,249 +0.8% |
| 2010 | -- | $53,845 -0.2% |
| 2009 | -- | $53,974 +2% |
| 2008 | -- | $52,917 +2% |
| 2007 | -- | $51,880 +2% |
| 2006 | -- | $50,863 |
| 2005 | -- | $50,863 +4% |
| 2004 | -- | $48,890 +1.9% |
| 2003 | -- | $47,995 +2% |
| 2002 | -- | $47,055 +4% |
| 2000 | -- | $45,229 |
Find assessor info on the county website
Monthly payment
Est. payment
Payment breakdown
Explore the cost of this home by adjusting the details. Changes won't be saved.Climate risks
Neighborhood: 90650
Nearby schools
Schools provided by the listing agent
- Elementary: Little Lake
- Middle: Lake Center
- High: Santa Fe
Source: CRMLS. This data may not be complete. We recommend contacting the local school district to confirm school assignments for this home.
Similar homes
- $819,5003 bd2 ba1.2k sqft12249 Allard St, Norwalk, CA 90650For Sale
 MLS ID #RS26226796, Isidoro Jimenez, Master 21 Realty. CRMLS
- $--3 bd2 ba1.2k sqft11208 Studebaker Rd, Norwalk, CA 90650Auction
 ServiceLink Auction
- $749,9003 bd2 ba1.1k sqft11327 Adonis Ave, Norwalk, CA 90650For Sale
 MLS ID #DW26200910, Edith Villa, Century 21 Realty Masters. CRMLS
- $875,8003 bd2 ba1.2k sqft14312 Dumont Ave, Norwalk, CA 90650For Sale
 MLS ID #DW26227666, Ericka Saenz, Century 21 Jervis & Associates. CRMLS
Local buyer's agents are ready to help
