Charming, updated, brick, One Story Home features wood style tile flooring throughout. Large living room with vaulted ceiling, ceiling fan/lighting and wood burning fireplace. Breakfast area with patio doors and a view of the backyard. Kitchen with granite countertops, soft close cabinets/drawers and raised pass through breakfast bar to living room. Primary bedroom with high ceiling, ceiling fan/lighting, sliding wardrobe closets, double sink granite vanity with soft close cabinets/drawers, linen closet, stand up tiled shower with seat and frameless glass door. Secondary bedroom with ceiling fan/lighting. Secondary bathroom with granite countertop vanity, soft close drawers/ cabinet and linen closet. Garage with washer, dryer area, extra hot/cold water and drain hookup for a possible sink or refrigerator. Spacious backyard includes a pergola, shed and access to a jogging trail. Located near grocery, retail stores and restaurants. Easy access to Highway 290 and Beltway 8.
For sale
Price cut: $4K (7/12)
$229,000
12022 Yearling Dr, Houston, TX 77065
2beds
1,381sqft
:
Get pre-qualified$1,961/mo
Single Family Residence
Built in 1982
7,139 Square Feet Lot
$225,100 Zestimate®
$166/sqft
$57/mo HOA
What's special
Wood burning fireplaceKitchen with granite countertopsLinen closetSliding wardrobe closets
- 118 days |
- 444 |
- 41 |
Zillow last checked:
Listing updated:
Listed by:
Tish Narendorf TREC #0436406 713-898-6161,
RE/MAX Compass
Source: HAR,MLS#: 37633432
Facts & features
Interior
Bedrooms & bathrooms
- Bedrooms: 2
- Bathrooms: 2
- Full bathrooms: 2
Primary bathroom
- Features: Bidet, Primary Bath: Double Sinks, Primary Bath: Shower Only, Secondary Bath(s): Tub/Shower Combo
Kitchen
- Features: Breakfast Bar, Pantry, Pots/Pans Drawers, Soft Closing Cabinets, Soft Closing Drawers
Heating
- Natural Gas
Cooling
- Ceiling Fan(s), Electric
Appliances
- Included: Disposal, Refrigerator, Electric Oven, Freestanding Oven, Microwave, Electric Range, Free-Standing Range, Dishwasher
- Laundry: Electric Dryer Hookup, Gas Dryer Hookup, Washer Hookup
Features
- High Ceilings, Vaulted Ceiling, All Bedrooms Down, En-Suite Bath
- Flooring: Tile
- Windows: Window Coverings
- Number of fireplaces: 1
- Fireplace features: Wood Burning
Interior area
- Total structure area: 1,381
- Total interior livable area: 1,381 sqft
Property
Parking
- Total spaces: 2
- Parking features: Attached, Garage Door Opener
- Attached garage spaces: 2
Features
- Stories: 1
- Patio & porch: Patio/Deck
- Exterior features: Back Green Space
- Fencing: Back Yard
Lot
- Size: 7,139 Square Feet
- Features: Back Yard, Subdivided, 0 Up To 1/4 Acre
Details
- Additional structures: Shed(s)
- Parcel number: 1148330020011
Construction
Type & style
- Home type: SingleFamily
- Architectural style: Traditional
- Property subtype: Single Family Residence
Materials
- Brick, Cement Siding, Wood Siding
- Foundation: Slab
- Roof: Composition
Condition
- New construction: No
- Year built: 1982
Utilities & green energy
- Water: Water District
Green energy
- Energy efficient items: Thermostat
Community & HOA
Community
- Features: Subdivision Tennis Court
- Subdivision: Steeplechase Sec 04
HOA
- Has HOA: Yes
- Amenities included: Clubhouse, Jogging Path, Playground, Pool
- HOA fee: $685 annually
Location
- Region: Houston
Financial & listing details
- Price per square foot: $166/sqft
- Tax assessed value: $206,847
- Annual tax amount: $4,219
- Date on market: 3/31/2026
- Listing terms: Cash,Conventional,FHA,VA Loan
Estimated market value
$225,100
$214,000 - $236,000
$1,687/mo
Price history
| Date | Event | Price |
|---|---|---|
| 7/12/2026 | Price change | $229,000-1.7%$166/sqft |
Source:  HAR #37633432 Report a problem HAR #37633432 Report a problem | ||
| 5/15/2026 | Price change | $233,000-1.9%$169/sqft |
Source: HAR #37633432 Report a problem | ||
| 3/31/2026 | Listed for sale | $237,500+124.3%$172/sqft |
Source: HAR #37633432 Report a problem | ||
| 6/6/2014 | Listing removed | $105,900$77/sqft |
Source: AB Realty Corp #59744704 Report a problem | ||
| 5/24/2014 | Listed for sale | $105,900$77/sqft |
Source: AB Realty Corp #59744704 Report a problem | ||
| 5/10/2014 | Pending sale | $105,900$77/sqft |
Source: AB Realty Corp #59744704 Report a problem | ||
| 2/15/2014 | Listed for sale | $105,900+6%$77/sqft |
Source: AB Realty Corp #59744704 Report a problem | ||
| 12/1/2009 | Sold | -- |
Source: Agent Provided Report a problem | ||
| 3/7/2009 | Listing removed | $99,900$72/sqft |
Source: HAR #9887754 Report a problem | ||
| 11/16/2008 | Price change | $99,900-2.1%$72/sqft |
Source: HAR #9887754 Report a problem | ||
| 10/22/2008 | Price change | $102,000-3.8%$74/sqft |
Source: HAR #9887754 Report a problem | ||
| 9/10/2008 | Listed for sale | $106,000$77/sqft |
Source: HAR #9887754 Report a problem | ||
Public tax history
| Year | Property taxes | Tax assessment |
|---|---|---|
| 2025 | $1,470 | $206,847 +5.7% |
| 2024 | -- | $195,716 -2.6% |
| 2023 | $1,144 -9.8% | $200,956 +9.9% |
| 2022 | $1,268 | $182,928 +23.7% |
| 2021 | -- | $147,903 +10.3% |
| 2020 | $863 +2% | $134,039 0% |
| 2019 | $846 -64.2% | $134,053 +14% |
| 2018 | $2,361 | $117,607 |
| 2017 | $2,361 +7% | $117,607 |
| 2016 | $2,207 +1.7% | $117,607 -3.7% |
| 2015 | $2,170 | $122,099 +22.9% |
| 2014 | $2,170 | $99,383 +1.4% |
| 2013 | -- | $98,036 +7.1% |
| 2012 | -- | $91,502 |
| 2011 | -- | $91,502 |
| 2010 | -- | $91,502 |
| 2009 | -- | $91,502 -10.6% |
| 2008 | -- | $102,345 +1.5% |
| 2007 | -- | $100,798 +1.8% |
| 2006 | -- | $99,047 |
| 2005 | -- | $99,047 +5.9% |
| 2004 | -- | $93,500 |
| 2003 | -- | $93,500 +9.7% |
| 2002 | -- | $85,200 +3.6% |
| 2001 | -- | $82,200 +9.9% |
| 2000 | -- | $74,800 |
Find assessor info on the county website
Monthly payment
Est. payment
Payment breakdown
Explore the cost of this home by adjusting the details. Changes won't be saved.Climate risks
Neighborhood: 77065
Nearby schools
GreatSchools rating
- 3/10Emmott Elementary SchoolGrades: PK-5Distance: 0.3 mi
- 4/10Campbell Middle SchoolGrades: 6-8Distance: 2.2 mi
- 5/10Cypress Ridge High SchoolGrades: 9-12Distance: 1.4 mi
Schools provided by the listing agent
- Elementary: Emmott Elementary School
- Middle: Campbell Middle School
- High: Cypress Ridge High School
Source: HAR. This data may not be complete. We recommend contacting the local school district to confirm school assignments for this home.
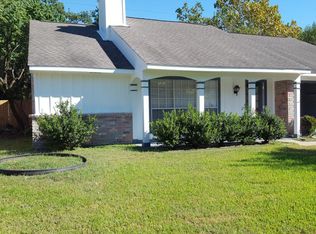
- $237,5003 bd2 ba1.4k sqft12018 Yearling Dr, Houston, TX 77065Off Market
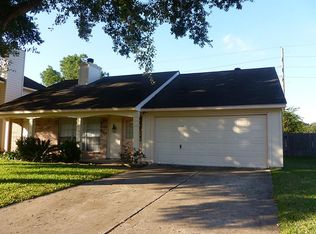
- $237,1003 bd2 ba1.4k sqft12026 Yearling Dr, Houston, TX 77065Off Market
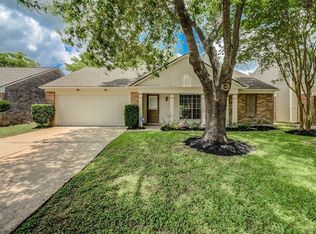
- $244,8003 bd2 ba1.4k sqft12014 Yearling Dr, Houston, TX 77065Off Market
- $240,8003 bd3 ba1.5k sqft12030 Yearling Dr, Houston, TX 77065Off Market

- $254,1003 bd2 ba1.7k sqft9647 E Savile Cir, Houston, TX 77065Off Market
- $243,6003 bd3 ba1.5k sqft12010 Yearling Dr, Houston, TX 77065Off Market
- $235,5003 bd2 ba1.4k sqft12034 Yearling Dr, Houston, TX 77065Off Market
- $246,5003 bd2 ba1.2k sqft12015 Yearling Dr, Houston, TX 77065Off Market
A local agent can set up tours, give advice and negotiate with sellers.
Similar homes
- $265,0003 bd2 ba1.6k sqft12115 Stableway Ct, Houston, TX 77065For Sale
 MLS ID #69489719, Linda Blair, Blair Realty Group. HAR
 - $299,0004 bd2 ba1.9k sqft12039 Canterhurst Way, Houston, TX 77065For Sale
 MLS ID #55121993, Xavier Villegas, Nan & Company Properties - Corporate Office (Heights). HAR
 - $265,0003 bd3 ba1.7k sqft10603 Prospect Hill Dr, Houston, TX 77064For Sale
 MLS ID #47033537, Robin Gray, Orchard Brokerage. HAR
 - $230,0003 bd2 ba1.4k sqft8703 Twisting Vine Ln, Houston, TX 77040For Sale
 MLS ID #12472519, Azaz Artani, The Nav Agency. HAR
 - $260,0003 bd2 ba1.4k sqft16114 Golden Sands Dr, Houston, TX 77095For SaleMLS ID #38434718, Wanda Wolfe, Keller Williams Realty Clear Lake / NASA. HAR
- $249,0003 bd2 ba1.9k sqft2426 Colton Hollow Dr, Houston, TX 77067For SaleMLS ID #9235691, Genevieve Rowland, Keller Williams Memorial. HAR
- $235,0004 bd2 ba1.8k sqft16714 Britford, Houston, TX 77084For SaleMLS ID #85635210, Loan Tran, Loft Realty. HAR
- $249,9004 bd2 ba1.4k sqft7110 Log View Dr, Houston, TX 77040For SaleMLS ID #58016095, Monica Foster, eXp Realty, LLC. HAR
- $250,0003 bd2 ba1.4k sqft7510 Cavesson Dr, Cypress, TX 77433For SaleMLS ID #19379481, David Gutierrez, Prime Realty Group. HAR
- $259,9003 bd2 ba1.4k sqft11403 Bonaparte Dr, Cypress, TX 77429For SaleMLS ID #91464711, Mitchell Haynes, BuyBroker. HAR
- $230,0003 bd2 ba1.5k sqft17307 Northchapel St, Spring, TX 77379For SaleMLS ID #11063297, John Richardson, Orchard Brokerage. HAR
- $218,0003 bd2 ba1.4k sqft23135 Birnam Wood Blvd, Spring, TX 77373For SaleMLS ID #90108725, Whitney Wilson, eXp Realty LLC. HAR
- $259,9003 bd3 ba1.7k sqft5410 Forest Trails Dr, Houston, TX 77084For SaleMLS ID #28509739, Isabel Nordin, Better Homes and Gardens Real Estate Gary Greene - Memorial. HAR
- $249,9903 bd2 ba1.4k sqft18610 Autumn Hills Dr, Katy, TX 77449For SaleMLS ID #79241400, Tai Dinh, Keller Williams Signature. HAR
- $254,9003 bd2 ba1.8k sqft5219 Cairnleigh Dr, Houston, TX 77084For SaleMLS ID #59678837, Lynette Thomas, Entera Realty LLC. HAR
- $286,0003 bd2 ba1.3k sqft11027 Maize Ln, Houston, TX 77041For SaleMLS ID #91522590, Kathy Stenson, Connect Realty.com. HAR
- $262,5003 bd2 ba1.4k sqft9806 Revelstoke Dr, Houston, TX 77086For SaleMLS ID #83528145, Trung Nguyen, eXp Realty LLC. HAR
- $239,0003 bd2 ba1.4k sqft21043 Settlers Valley Dr, Katy, TX 77449For SaleMLS ID #16730459, Shawna Dysart, UTR TEXAS, REALTORS. HAR
- $262,0003 bd2 ba1.7k sqft5123 Crystal Bay Dr, Houston, TX 77084For SaleMLS ID #95130507, Timothy Adams, Jane Byrd Properties International LLC. HAR
- $245,0003 bd2 ba1.3k sqft2615 Cypressvine Dr, Houston, TX 77084For SaleMLS ID #30733732, Brandon Snyder, eXp Realty LLC. HAR
